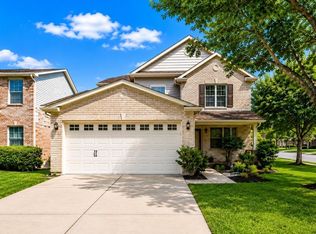
Beautiful Fairfield home on a huge, park-like lot, offering the perfect blend of comfort, space, and everyday enjoyment for the whole family. Rich wood floors flow throughout the main floor, creating a warm and welcoming feel, while the updated island kitchen with granite countertops, cherry cabinets, and a backyard view makes meal prep and gathering together a joy. Newer double-paned windows bring in plenty of natural light, and the remodeled Primary Suite and secondary Bathroom add stylish comfort. With high ceilings in the Living and Dining Rooms, the home feels open and inviting for family time, entertaining, and celebrations. Step outside to an enormous, tranquil backyard that gives kids room to run and play, with a firepit for family evenings, a shady mature oak tree, covered back patio, raised garden beds, and a storage shed for extra convenience. Best of all, the home is walking distance to a 10-acre park, making outdoor adventures and playtime just minutes away.
For sale
Price cut: $5K (7/9)
$370,000
14403 Chestnut Falls Dr, Cypress, TX 77433
4beds
2,341sqft
:
Get pre-qualified$3,048/mo
Single Family Residence
Built in 1997
0.25 Acres Lot
$362,600 Zestimate®
$158/sqft
$75/mo HOA
What's special
Firepit for family eveningsHuge park-like lotEnormous tranquil backyardRaised garden bedsCovered back patioCherry cabinetsRemodeled primary suite
- 44 days |
- 165 |
- 16 |
Zillow last checked:
Listing updated:
Listed by:
Corey Guerrero TREC #0584361 713-875-0493,
Acadia Realty
Source: HAR,MLS#: 88449880
Facts & features
Interior
Bedrooms & bathrooms
- Bedrooms: 4
- Bathrooms: 3
- Full bathrooms: 2
- 1/2 bathrooms: 1
Rooms
- Room types: Family Room, Utility Room
Primary bathroom
- Features: Primary Bath: Double Sinks, Primary Bath: Jetted Tub, Primary Bath: Separate Shower
Kitchen
- Features: Kitchen Island, Kitchen open to Family Room, Pantry
Heating
- Natural Gas
Cooling
- Electric
Appliances
- Included: Disposal, Electric Oven, Microwave, Electric Range, Dishwasher
- Laundry: Electric Dryer Hookup, Washer Hookup
Features
- All Bedrooms Up, Primary Bed - 2nd Floor
- Flooring: Carpet, Tile, Wood
- Windows: Insulated/Low-E windows
- Number of fireplaces: 1
- Fireplace features: Gas
Interior area
- Total structure area: 2,341
- Total interior livable area: 2,341 sqft
Video & virtual tour
Property
Parking
- Total spaces: 2
- Parking features: Attached, Garage Door Opener
- Attached garage spaces: 2
Features
- Stories: 2
- Patio & porch: Covered, Patio/Deck, Porch
- Exterior features: Sprinkler System
- Has spa: Yes
- Fencing: Back Yard
Lot
- Size: 0.25 Acres
- Features: Subdivided, 1/4 Up to 1/2 Acre
Details
- Additional structures: Shed(s)
- Parcel number: 1178300020001
Construction
Type & style
- Home type: SingleFamily
- Architectural style: Traditional
- Property subtype: Single Family Residence
Materials
- Brick, Cement Siding
- Foundation: Slab
- Roof: Composition
Condition
- New construction: No
- Year built: 1997
Utilities & green energy
- Water: Water District
Community & HOA
Community
- Subdivision: Fairfield
HOA
- Has HOA: Yes
- Amenities included: Basketball Court, Clubhouse, Dog Park, Fitness Center, Jogging Path, Park, Picnic Area, Playground, Pool, Splash Pad, Sport Court, Tennis Court(s), Trail(s)
- HOA fee: $900 annually
Location
- Region: Cypress
Financial & listing details
- Price per square foot: $158/sqft
- Tax assessed value: $335,469
- Annual tax amount: $7,428
- Date on market: 6/12/2026
- Listing terms: Cash,Conventional,FHA,VA Loan
- Road surface type: Concrete, Curbs
Estimated market value
$362,600
$344,000 - $381,000
$2,569/mo
Price history
| Date | Event | Price |
|---|---|---|
| 7/9/2026 | Price change | $370,000-1.3%$158/sqft |
Source:  HAR #88449880 Report a problem HAR #88449880 Report a problem | ||
| 6/12/2026 | Listed for sale | $375,000$160/sqft |
Source: HAR #88449880 Report a problem | ||
Public tax history
| Year | Property taxes | Tax assessment |
|---|---|---|
| 2025 | $222 -0.1% | $335,469 -0.2% |
| 2024 | $223 | $335,985 -1.1% |
| 2023 | -- | $339,846 +9.9% |
| 2022 | $1,615 | $309,140 +22.5% |
| 2021 | -- | $252,457 +7.1% |
| 2020 | $1,521 +4.9% | $235,712 +6.5% |
| 2019 | $1,451 -68.7% | $221,302 +6.3% |
| 2018 | $4,637 | $208,159 |
| 2017 | $4,637 +7.9% | $208,159 |
| 2016 | $4,297 +10.3% | $208,159 +6.8% |
| 2015 | $3,897 | $194,979 +13.8% |
| 2014 | $3,897 | $171,381 +10.7% |
| 2013 | -- | $154,848 +18.1% |
| 2012 | -- | $131,131 |
| 2011 | -- | $131,131 |
| 2010 | -- | $131,131 |
| 2009 | -- | $131,131 -8.5% |
| 2007 | -- | $143,380 +7.4% |
| 2006 | -- | $133,500 |
| 2005 | -- | $133,500 |
| 2004 | -- | $133,500 |
| 2003 | -- | $133,500 |
| 2002 | -- | $133,500 +7.1% |
| 2001 | -- | $124,600 +6.6% |
| 2000 | -- | $116,900 |
Find assessor info on the county website
Monthly payment
Est. payment
Payment breakdown
Explore the cost of this home by adjusting the details. Changes won't be saved.Climate risks
Neighborhood: Fairfield
Nearby schools
GreatSchools rating
- 9/10Ault Elementary SchoolGrades: PK-5Distance: 1.3 mi
- 10/10Salyards MiddleGrades: 6-8Distance: 2.2 mi
- 9/10Bridgeland High SchoolGrades: 9-12Distance: 4.6 mi
Schools provided by the listing agent
- Elementary: Ault Elementary School
- Middle: Salyards Middle School
- High: Bridgeland High School
Source: HAR. This data may not be complete. We recommend contacting the local school district to confirm school assignments for this home.
- $325,8003 bd2 ba1.9k sqft14407 Chestnut Falls Dr, Cypress, TX 77433Off Market

- $2905,793 Square FeetChestnut Falls Dr, Cypress, TX 77433Off Market
- $343,3004 bd2 ba2.1k sqft14411 Chestnut Falls Dr, Cypress, TX 77433Off Market

- $286,0003 bd2 ba1.8k sqft19639 Atherton Bend Ln, Cypress, TX 77429Off Market

- $316,9004 bd3 ba2.3k sqft19635 Atherton Bend Ln, Cypress, TX 77429Off Market
- $275,1003 bd2 ba1.7k sqft14715 Keystone Green Dr, Cypress, TX 77433Off Market
- $333,3004 bd3 ba2.2k sqft14402 Chestnut Falls Dr, Cypress, TX 77433Off Market
- $300,0004 bd3 ba2.4k sqft14711 Keystone Green Dr, Cypress, TX 77433Off Market
A local agent can set up tours, give advice and negotiate with sellers.
A local lender can help you make sure your offer is ready when you are.
Similar homes
- $410,0004 bd3 ba2.1k sqft21518 Oak Arbor Way, Cypress, TX 77433For Sale
 MLS ID #74896225, Paula Kohut, Keller Williams Platinum. HAR
 - $385,0004 bd3 ba2.8k sqft15330 Turning Limb Ct, Cypress, TX 77433For Sale
 MLS ID #881359, Corey Guerrero, Acadia Realty. HAR
 - $382,0004 bd4 ba2.6k sqft21922 Field Green Dr, Cypress, TX 77433For Sale
 MLS ID #44870598, Todd Russo, Better Homes and Gardens Real Estate Gary Greene - Cypress. HAR
 - $330,0004 bd3 ba2.7k sqft18227 Fair Grange Ln, Cypress, TX 77433For Sale
 MLS ID #5481361, Gabriel Enciso Escobedo, Southern Star Realty. HAR
 - $340,0003 bd2 ba2.2k sqft11514 Staffordale Ct, Cypress, TX 77433For SaleMLS ID #51941743, Kara Costolow, Bridgecrest Properties. HAR
- $459,0004 bd3 ba3k sqft14803 Whispy Green Ct, Cypress, TX 77433For SaleMLS ID #51515711, Javier Perez, Nextgen Real Estate Properties. HAR
- $389,9004 bd4 ba3.4k sqft7215 Thornmeadow Ln, Cypress, TX 77433For SaleMLS ID #54985902, Ashlee Morris, RE/MAX Compass. HAR
- $369,7504 bd3 ba3.1k sqft11819 S Brenton Knoll Dr, Tomball, TX 77375For SaleMLS ID #85802016, Isis Mejias, Walzel Properties - Galleria. HAR
- $439,0004 bd4 ba3.4k sqft10319 Mossy Brook Ln, Cypress, TX 77433For SaleMLS ID #4373056, Shannon Wendell, Compass RE Texas, LLC - The Woodlands. HAR
- $349,9004 bd3 ba2.9k sqft14515 Moss Creek Ln, Cypress, TX 77429For SaleMLS ID #27178668, Sheri Landrum, eXp Realty LLC. HAR
- $372,0004 bd3 ba2.7k sqft12027 Iris Canyon Dr, Tomball, TX 77377For SaleMLS ID #51074643, Amanda Brautigam, Cross Capital Realty. HAR
- $350,0003 bd2 ba1.8k sqft9806 Lynette Falls Dr, Houston, TX 77095For SaleMLS ID #44904865, Tami Clopper, Realty Of America, LLC. HAR
- $310,0004 bd3 ba2.3k sqft14318 Cypress Ridge Dr, Cypress, TX 77429For SaleMLS ID #15336487, Leigh Beard, Coldwell Banker Realty - Greater Northwest. HAR
- $375,0004 bd4 ba3.1k sqft7911 Gulf Isle Ct, Houston, TX 77095For SaleMLS ID #69230416, Amy Lippincott, eXp Realty LLC. HAR
- $334,5004 bd3 ba2.4k sqft11711 Park Creek Dr, Houston, TX 77070For SaleMLS ID #26735185, Robert Kory, CENTURY 21 Western Realty, Inc. HAR
- $369,9004 bd3 ba2.6k sqft18502 Mill Path Ct, Houston, TX 77084For SaleMLS ID #43902313, David Dancel, Camelot Realty Group. HAR
- $367,5004 bd3 ba2.5k sqft7510 Blue Bonnet Run Ct, Houston, TX 77095For SaleMLS ID #59062648, Nicholas Longtin, Redfin Corporation. HAR
- $335,0004 bd3 ba2.8k sqft19630 Bold River Rd, Tomball, TX 77375For SaleMLS ID #59158564, Danielle Wojcik, Compass RE Texas, LLC - Houston. HAR
- $344,0004 bd3 ba2.3k sqft13507 Pepperbush Ct, Houston, TX 77070For SaleMLS ID #10231155, Velvet Harris, Better Homes and Gardens Real Estate Gary Greene - Cypress. HAR
- $335,0004 bd3 ba2.7k sqft7910 Millers Way, Houston, TX 77095For SaleMLS ID #11066990, Evan Compean, Compean Group. HAR
