Welcome to this impressive 2-story, 4-bedroom home with a 3-car garage, ideally positioned on a premier cul-de-sac in the heart of Fairfield. Step inside to high soaring ceilings in the entry, gorgeous plantation shutters throughout, and recent flooring with tile extending across the entire first floor. The open kitchen is designed for both everyday living and entertaining, featuring granite countertops, gas stainless steel appliances, an upgraded range, and an upgraded dishwasher. Upstairs, you’ll find huge bedrooms and a secluded gameroom that offers flexible space for play, work, or relaxation. Outside, the huge backyard is a true retreat with a custom gazebo and storage shed, creating the perfect setting for gatherings or quiet evenings at home. Roof -2020. Complete recent paint. The cul-de-sac location adds privacy and curb appeal, while the walkable access to Keith Elementary, Salyards Middle, Athletic Center, and ball fields makes the location convenient for active households.
For sale
Price cut: $10K (7/8)
$385,000
15330 Turning Limb Ct, Cypress, TX 77433
4beds
2,877sqft
:
Get pre-qualified$3,186/mo
Single Family Residence
Built in 2003
7,305 Square Feet Lot
$379,000 Zestimate®
$134/sqft
$92/mo HOA
What's special
- 43 days |
- 371 |
- 24 |
Zillow last checked:
Listing updated:
Listed by:
Corey Guerrero TREC #0584361 713-875-0493,
Acadia Realty
Source: HAR,MLS#: 881359
Facts & features
Interior
Bedrooms & bathrooms
- Bedrooms: 4
- Bathrooms: 3
- Full bathrooms: 2
- 1/2 bathrooms: 1
Rooms
- Room types: Family Room, Utility Room
Primary bathroom
- Features: Primary Bath: Double Sinks, Primary Bath: Separate Shower
Kitchen
- Features: Kitchen open to Family Room, Pantry
Heating
- Natural Gas
Cooling
- Ceiling Fan(s), Electric
Appliances
- Included: Disposal, Gas Oven, Microwave, Gas Range, Dishwasher
- Laundry: Electric Dryer Hookup, Washer Hookup
Features
- Formal Entry/Foyer, High Ceilings, All Bedrooms Up
- Flooring: Carpet, Tile
- Windows: Insulated/Low-E windows
- Number of fireplaces: 1
- Fireplace features: Gas
Interior area
- Total structure area: 2,877
- Total interior livable area: 2,877 sqft
Video & virtual tour
Property
Parking
- Total spaces: 3
- Parking features: Attached, Oversized, Tandem, Garage Door Opener
- Attached garage spaces: 3
Features
- Stories: 2
- Patio & porch: Patio/Deck, Porch
- Exterior features: Sprinkler System
- Fencing: Back Yard
Lot
- Size: 7,305 Square Feet
- Features: Cul-De-Sac, 0 Up To 1/4 Acre
Details
- Additional structures: Shed(s)
- Parcel number: 1225620020011
Construction
Type & style
- Home type: SingleFamily
- Architectural style: Traditional
- Property subtype: Single Family Residence
Materials
- Brick, Cement Siding
- Foundation: Slab
- Roof: Composition
Condition
- New construction: No
- Year built: 2003
Utilities & green energy
- Water: Water District
Green energy
- Energy efficient items: Attic Vents, Thermostat
Community & HOA
Community
- Subdivision: Fairfield
HOA
- Has HOA: Yes
- HOA fee: $1,100 annually
Location
- Region: Cypress
Financial & listing details
- Price per square foot: $134/sqft
- Tax assessed value: $376,100
- Annual tax amount: $8,327
- Date on market: 6/10/2026
- Listing terms: Cash,Conventional,FHA,VA Loan
- Road surface type: Concrete, Curbs
Estimated market value
$379,000
$360,000 - $398,000
$2,878/mo
Price history
| Date | Event | Price |
|---|---|---|
| 7/8/2026 | Price change | $385,000-2.5%$134/sqft |
Source:  HAR #881359 Report a problem HAR #881359 Report a problem | ||
| 6/26/2026 | Price change | $395,000-1.3%$137/sqft |
Source: HAR #881359 Report a problem | ||
| 6/10/2026 | Listed for sale | $400,000+50.9%$139/sqft |
Source: HAR #881359 Report a problem | ||
| 11/14/2016 | Listing removed | $265,000$92/sqft |
Source: Champions Real Estate Group #43549719 Report a problem | ||
| 9/12/2016 | Pending sale | $265,000$92/sqft |
Source: Champions Real Estate Group #43549719 Report a problem | ||
| 8/23/2016 | Price change | $265,000-1.9%$92/sqft |
Source: Champions Real Estate Group #43549719 Report a problem | ||
| 8/10/2016 | Price change | $270,000-3.6%$94/sqft |
Source: RE/MAX Grand #43549719 Report a problem | ||
| 8/3/2016 | Listed for sale | $280,000+19.1%$97/sqft |
Source: RE/MAX Grand #43549719 Report a problem | ||
| 11/21/2013 | Sold | -- |
Source: Agent Provided Report a problem | ||
| 8/24/2013 | Pending sale | $235,000$82/sqft |
Source: CENTURY 21 Realty Partners #96886045 Report a problem | ||
| 8/14/2013 | Listed for sale | $235,000$82/sqft |
Source: Century 21 Realty Partners #96886045 Report a problem | ||
Public tax history
| Year | Property taxes | Tax assessment |
|---|---|---|
| 2025 | $2,391 +4.3% | $376,100 -1% |
| 2024 | $2,291 +20.2% | $380,078 -0.4% |
| 2023 | $1,906 +7.6% | $381,772 +11% |
| 2022 | $1,772 | $343,923 +24.3% |
| 2021 | -- | $276,794 +6.5% |
| 2020 | $1,678 -16.3% | $259,989 +1.7% |
| 2019 | $2,005 -70.2% | $255,689 +7% |
| 2018 | $6,740 | $238,934 |
| 2017 | $6,740 +32.1% | $238,934 +6.1% |
| 2016 | $5,104 +5.3% | $225,200 -0.4% |
| 2015 | $4,846 | $226,084 +15.8% |
| 2014 | $4,846 | $195,204 +14.2% |
| 2013 | -- | $170,983 +5% |
| 2012 | -- | $162,793 |
| 2011 | -- | $162,793 |
| 2010 | -- | $162,793 |
| 2009 | -- | $162,793 -4.6% |
| 2007 | -- | $170,732 +5.5% |
| 2006 | -- | $161,893 |
| 2005 | -- | $161,893 |
| 2004 | -- | -- |
Find assessor info on the county website
Monthly payment
Est. payment
Payment breakdown
Explore the cost of this home by adjusting the details. Changes won't be saved.Climate risks
Neighborhood: Fairfield
Nearby schools
GreatSchools rating
- 9/10Keith Elementary SchoolGrades: PK-5Distance: 0.5 mi
- 10/10Salyards MiddleGrades: 6-8Distance: 0.3 mi
- 9/10Bridgeland High SchoolGrades: 9-12Distance: 5.3 mi
Schools provided by the listing agent
- Elementary: Keith Elementary School
- Middle: Salyards Middle School
- High: Bridgeland High School
Source: HAR. This data may not be complete. We recommend contacting the local school district to confirm school assignments for this home.
- $365,7004 bd3 ba2.7k sqft15326 Turning Limb Ct, Cypress, TX 77433Off Market
- $395,0004 bd3 ba2.8k sqft15335 Bent Twig Way, Cypress, TX 77433Off Market
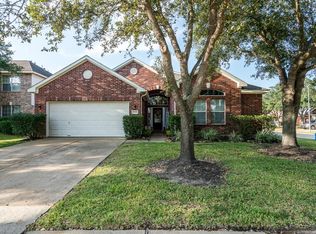
- $--4 bd3 ba2.7k sqft15322 Turning Limb Ct, Cypress, TX 77433Sold

- $368,6004 bd2 ba2.7k sqft15331 Bent Twig Way, Cypress, TX 77433Off Market
- $410,9004 bd3 ba3.1k sqft15423 Turning Tree Way, Cypress, TX 77433Off Market
- $353,8003 bd2 ba2.1k sqft15327 Bent Twig Way, Cypress, TX 77433Off Market
- $354,1003 bd2 ba2.1k sqft15427 Turning Tree Way, Cypress, TX 77433Off Market
- $383,3004 bd3 ba2.6k sqft15318 Turning Limb Ct, Cypress, TX 77433Off Market
A local agent can set up tours, give advice and negotiate with sellers.
Similar homes
- $410,0004 bd3 ba2.1k sqft21518 Oak Arbor Way, Cypress, TX 77433For Sale
 MLS ID #23308879, Paula Kohut, Keller Williams Platinum. HAR
 - $382,0004 bd4 ba2.6k sqft21922 Field Green Dr, Cypress, TX 77433For Sale
 MLS ID #44870598, Todd Russo, Better Homes and Gardens Real Estate Gary Greene - Cypress. HAR
 - $370,0004 bd3 ba2.3k sqft14403 Chestnut Falls Dr, Cypress, TX 77433For Sale
 MLS ID #88449880, Corey Guerrero, Acadia Realty. HAR
 - $440,0004 bd3 ba2.9k sqft15406 Wisteria Springs Ct, Cypress, TX 77433For Sale
 MLS ID #79883774, Corey Guerrero, Acadia Realty. HAR
 - $335,0003 bd2 ba2.2k sqft20806 Wagon Bridge Ln, Cypress, TX 77433For SaleMLS ID #91544437, Valeria Briceno, Forge Collective. HAR
- $389,9004 bd4 ba3.4k sqft7215 Thornmeadow Ln, Cypress, TX 77433For SaleMLS ID #54985902, Ashlee Morris, RE/MAX Compass. HAR
- $439,0004 bd4 ba3.4k sqft10319 Mossy Brook Ln, Cypress, TX 77433For SaleMLS ID #4373056, Shannon Wendell, Compass RE Texas, LLC - The Woodlands. HAR
- $350,0003 bd2 ba2.2k sqft11514 Staffordale Ct, Cypress, TX 77433For SaleMLS ID #51941743, Kara Costolow, Bridgecrest Properties. HAR
- $420,0005 bd4 ba3.3k sqft8111 Morningbrook Ct, Spring, TX 77379For SaleMLS ID #42916220, Ryan Jockers, Better Homes and Gardens Real Estate Gary Greene - Champions. HAR
- $389,9904 bd3 ba2.7k sqft14906 Windsor Mnr, Houston, TX 77069For SaleMLS ID #63246720, Craig Carver, RE/MAX Space Center. HAR
- $394,0003 bd3 ba2.8k sqft13615 Mansfield Point Ln, Houston, TX 77070For SaleMLS ID #74743186, Velvet Harris, Better Homes and Gardens Real Estate Gary Greene - Cypress. HAR
- $372,0004 bd3 ba2.7k sqft12027 Iris Canyon Dr, Tomball, TX 77377For SaleMLS ID #51074643, Amanda Brautigam, Cross Capital Realty. HAR
- $349,9004 bd3 ba2.9k sqft14515 Moss Creek Ln, Cypress, TX 77429For SaleMLS ID #27178668, Sheri Landrum, eXp Realty LLC. HAR
- $374,9004 bd4 ba3.1k sqft8219 Terrace Brook Dr, Houston, TX 77040For SaleMLS ID #98419127, Susan Garczynski, Keller Williams Realty Southwest. HAR
- $389,0004 bd3 ba2.8k sqft8238 Theisswood Rd, Spring, TX 77379For SaleMLS ID #33580473, Esanet Benedict, Better Homes and Gardens Real Estate Gary Greene - Champions. HAR
- $469,9005 bd4 ba3.2k sqft8519 E Windhaven Terrace Trl, Cypress, TX 77433For SaleMLS ID #77698001, Evelin Donis, Realm Real Estate Professionals - Katy. HAR
- $379,9905 bd4 ba3.2k sqft11207 Hillside Glen Trl, Houston, TX 77065For SaleMLS ID #51141964, Yazmin Munoz White, Connect Realty.com. HAR
- $550,0006 bd4 ba3.5k sqft18515 N Settlers Shore Dr, Cypress, TX 77433For SaleMLS ID #9077855, Jess Stom, Grand Terra Realty. HAR
- $390,0004 bd3 ba2.9k sqft3411 Utah Beach Ct, Spring, TX 77388For SaleMLS ID #8885496, Lauren Ashley, Better Homes and Gardens Real Estate Gary Greene - The Woodlands. HAR
- $382,0004 bd4 ba2.9k sqft18311 Mountfield Dr, Houston, TX 77084For SaleMLS ID #97963559, Deidra Ewing, Legacy Homes & Properties, LLC. HAR
