Welcome to this beautiful 2,757sqft home in Canyon Gate at Northpointe. Zoned to acclaimed Tomball ISD. Four bdrms, living & entertaining areas, & recent upgrades that blend comfort, efficiency, and modernness. New carpet & natural light fills the home. Kitchen includes touchless faucet makes prep & cleanup convenient. Living rm has gas log fireplace, offering ambiance & comfort. Primary suite w/ en-suite bthrm & ceiling-mounted waterfall shower transforms daily routines into spa-like experience. Covered back patio is perfect for entertaining or relaxing. Recent roof & garage w/epoxy floor w/double thermal insulation improves efficiency and temp control. A generator plug offers preparedness, & motion lights provide convenience & savings. Residents have access to clubhouse, pool, splash area, tennis & basketball courts, playground, trails, & gated entrances provide safety. Enjoy convenient access to Hwy 249, SH 99. Daily conveniences just mins away, w/shopping, dining, & entertainment.
Pending
Price cut: $16K (6/25)
$372,000
12027 Iris Canyon Dr, Tomball, TX 77377
4beds
2,757sqft
Single Family Residence
Built in 2002
6,046 Square Feet Lot
$365,300 Zestimate®
$135/sqft
$116/mo HOA
What's special
New carpetLiving and entertaining areasGated entrances provide safetyKitchen includes touchless faucetCeiling-mounted waterfall showerRecent roof
- 48 days |
- 86 |
- 2 |
Zillow last checked:
Listing updated:
Listed by:
Amanda Brautigam TREC #0682082 713-443-8752,
Cross Capital Realty
Source: HAR,MLS#: 51074643
Facts & features
Interior
Bedrooms & bathrooms
- Bedrooms: 4
- Bathrooms: 3
- Full bathrooms: 2
- 1/2 bathrooms: 1
Rooms
- Room types: Utility Room
Primary bedroom
- Level: First
- Area: 180
- Dimensions: 15x12
Bedroom
- Level: Second
- Area: 130
- Dimensions: 13x10
Bedroom
- Level: Second
- Area: 130
- Dimensions: 13x10
Bedroom
- Level: Second
- Area: 110
- Dimensions: 11x10
Other
- Level: First
Other
- Level: First
Other
- Level: Second
Breakfast
- Level: First
- Area: 126
- Dimensions: 14x9
Dining room
- Level: First
- Area: 130
- Dimensions: 13x10
Other
- Level: Second
Game room
- Level: Second
- Area: 221
- Dimensions: 17x13
Kitchen
- Level: First
- Area: 143
- Dimensions: 13x11
Living room
- Level: First
- Area: 225
- Dimensions: 15x15
Utility room
- Level: First
Heating
- Natural Gas
Cooling
- Attic Fan, Ceiling Fan(s), Electric
Appliances
- Included: Disposal, Dryer, Refrigerator, Washer, Freestanding Oven, Microwave, Free-Standing Range, Dishwasher
Features
- Formal Entry/Foyer, High Ceilings, Primary Bed - 1st Floor, Walk-In Closet(s)
- Flooring: Carpet, Laminate, Tile
- Number of fireplaces: 1
- Fireplace features: Gas Log
Interior area
- Total structure area: 2,757
- Total interior livable area: 2,757 sqft
Property
Parking
- Total spaces: 2
- Parking features: Attached
- Attached garage spaces: 2
Features
- Stories: 2
Lot
- Size: 6,046 Square Feet
- Features: Subdivided, 0 Up To 1/4 Acre
Details
- Parcel number: 1221940020008
Construction
Type & style
- Home type: SingleFamily
- Architectural style: Traditional
- Property subtype: Single Family Residence
Materials
- Brick, Cement Siding
- Foundation: Slab
- Roof: Composition
Condition
- New construction: No
- Year built: 2002
Utilities & green energy
- Sewer: Public Sewer
- Water: Water District
Green energy
- Energy efficient items: Attic Vents, Thermostat, Insulation
Community & HOA
Community
- Subdivision: Canyon Gate At Northpointe
HOA
- Has HOA: Yes
- Amenities included: Basketball Court, Clubhouse, Controlled Access, Picnic Area, Playground, Pool, Tennis Court(s), Trail(s)
- HOA fee: $1,390 annually
Location
- Region: Tomball
Financial & listing details
- Price per square foot: $135/sqft
- Tax assessed value: $358,180
- Annual tax amount: $9,280
- Date on market: 7/9/2026
- Listing terms: Cash,Conventional,FHA,VA Loan
- Road surface type: Concrete
Estimated market value
$365,300
$347,000 - $384,000
$3,012/mo
Price history
| Date | Event | Price |
|---|---|---|
| 7/30/2026 | Pending sale | $372,000$135/sqft |
Source:  HAR #51074643 Report a problem HAR #51074643 Report a problem | ||
| 6/25/2026 | Price change | $372,000-4.1%$135/sqft |
Source: HAR #31869681 Report a problem | ||
| 6/9/2026 | Listed for sale | $388,000$141/sqft |
Source: HAR #31869681 Report a problem | ||
| 6/29/2007 | Sold | -- |
Source: Agent Provided Report a problem | ||
Public tax history
| Year | Property taxes | Tax assessment |
|---|---|---|
| 2025 | $2,948 +2.2% | $358,180 -2.3% |
| 2024 | $2,886 +61.5% | $366,677 -0.8% |
| 2023 | $1,787 +8.5% | $369,516 +9.6% |
| 2022 | $1,647 | $337,192 +36.5% |
| 2021 | -- | $247,051 +0.6% |
| 2020 | $1,638 +7.2% | $245,539 +8.9% |
| 2019 | $1,529 -73.4% | $225,500 +9.1% |
| 2018 | $5,748 | $206,784 |
| 2017 | $5,748 -1.6% | $206,784 -2.5% |
| 2016 | $5,841 +2.3% | $212,000 -2.1% |
| 2015 | $5,707 | $216,500 +13.9% |
| 2014 | $5,707 | $190,000 +6.1% |
| 2013 | -- | $179,079 +11.6% |
| 2012 | -- | $160,400 -0.1% |
| 2011 | -- | $160,506 -5.2% |
| 2010 | -- | $169,280 -7.6% |
| 2009 | -- | $183,200 |
| 2007 | -- | $183,200 |
| 2006 | -- | $183,200 |
| 2005 | -- | $183,200 |
| 2004 | -- | $183,200 |
Find assessor info on the county website
Monthly payment
Est. payment
Payment breakdown
Explore the cost of this home by adjusting the details. Changes won't be saved.Climate risks
Neighborhood: Villages of Northpointe
Nearby schools
GreatSchools rating
- 10/10Northpointe Intermediate SchoolGrades: 5-6Distance: 0.2 mi
- 9/10Grand Lakes Junior High SchoolGrades: 7-8Distance: 5.6 mi
- 9/10Tomball Memorial High SchoolGrades: 9-12Distance: 1.1 mi
Schools provided by the listing agent
- Elementary: Canyon Pointe Elementary School
- Middle: Willow Wood Junior High School
- High: Tomball Memorial H S
Source: HAR. This data may not be complete. We recommend contacting the local school district to confirm school assignments for this home.
- $354,9003 bd2 ba1.9k sqft12023 Iris Canyon Dr, Tomball, TX 77377Off Market
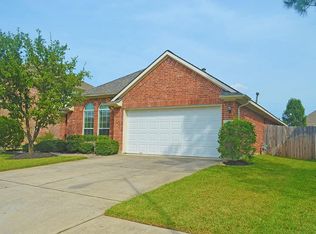
- $345,3004 bd2 ba2.8k sqft12031 Iris Canyon Dr, Tomball, TX 77377Off Market
- $417,6004 bd2 ba3.1k sqft12019 Iris Canyon Dr, Tomball, TX 77377Off Market

- $333,6003 bd2 ba2.4k sqft12018 Canyon Star Ln, Tomball, TX 77377Off Market
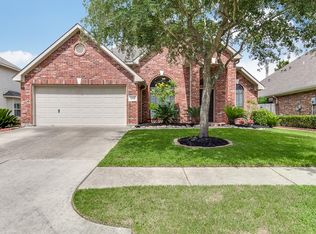
- $427,1007 bd4 ba3.4k sqft12022 Canyon Star Ln, Tomball, TX 77377Off Market
- $319,7004 bd2 ba2.1k sqft12014 Canyon Star Ln, Tomball, TX 77377Off Market
- $296,1004 bd2 ba2k sqft12022 Iris Canyon Dr, Tomball, TX 77377Off Market
- $307,0004 bd2 ba2.1k sqft12026 Iris Canyon Dr, Tomball, TX 77377Off Market
A local agent can set up tours, give advice and negotiate with sellers.
Similar homes
- $375,0004 bd3 ba2.8k sqft9815 Elizabeths Glen Ln, Tomball, TX 77375For Sale
 MLS ID #86197901, KayCee Ragland, Orchard Brokerage. HAR
 - $359,9004 bd3 ba3.1k sqft11819 S Brenton Knoll Dr, Tomball, TX 77375For Sale
 MLS ID #85802016, Isis Mejias, Walzel Properties - Galleria. HAR
 - $425,0003 bd2 ba2.7k sqft12722 Dylan Hills Ln, Tomball, TX 77377For Sale
 MLS ID #37055519, Monica Herring, RE/MAX Elite Properties. HAR
 - $310,0004 bd3 ba2.5k sqft19135 Royal Isle Dr, Tomball, TX 77375For Sale
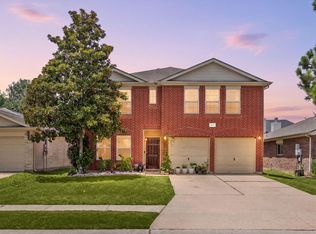 MLS ID #55227124, Heather Trocmet, Redfin Corporation. HAR
 - $478,0004 bd4 ba3.2k sqft12847 Magic Falls Dr, Tomball, TX 77377For SaleMLS ID #39897469, Kelly Shearer, Martha Turner Sotheby's International Realty - The Woodlands. HAR
- $330,0004 bd3 ba2.8k sqft19630 Bold River Rd, Tomball, TX 77375For SaleMLS ID #59158564, Danielle Wojcik, Compass RE Texas, LLC - Houston. HAR
- $465,9005 bd4 ba3.5k sqft17907 Shady Canyon Ln, Tomball, TX 77377For SaleMLS ID #59564593, Daniel Lazo, Lazo Realty. HAR
- $484,9005 bd4 ba3.4k sqft11611 Beckton Cypress Dr, Tomball, TX 77377For SaleMLS ID #89804518, Olga M. Garza, Nan & Company Properties - Corporate Office (Heights). HAR
- $349,5005 bd4 ba2.6k sqft10202 Larkmist Ln, Tomball, TX 77375For SaleMLS ID #73171337, Tracie Martin, RE/MAX Universal. HAR
- $329,9004 bd3 ba2.9k sqft14515 Moss Creek Ln, Cypress, TX 77429For SaleMLS ID #73500386, Sheri Landrum, eXp Realty LLC. HAR
- $399,9994 bd3 ba3k sqft19623 Teller Blvd, Spring, TX 77388For SaleMLS ID #34266101, Jenan Blank, United Real Estate. HAR
- $370,0004 bd3 ba2.3k sqft14403 Chestnut Falls Dr, Cypress, TX 77433For SaleMLS ID #88449880, Corey Guerrero, Acadia Realty. HAR
- $370,0004 bd4 ba2.5k sqft14622 Golden Cypress Ln, Cypress, TX 77429For SaleMLS ID #42787536, Aristotle Castro, AAA Realty. HAR
- $315,0004 bd3 ba2.4k sqft13615 Northpointe Ridge Ln, Cypress, TX 77429For SaleMLS ID #75628740, BJ Alexander, eXp Realty LLC. HAR
- $415,0004 bd3 ba2.5k sqft9526 Tartan Manor St, Spring, TX 77379For SaleMLS ID #66862659, Chase Giles, Real Broker, LLC. HAR
- $379,9004 bd3 ba2.6k sqft8814 Apple Mill Dr, Houston, TX 77095For SaleMLS ID #93852005, Ruby McCullough, McKenzie Banks Real Estate, LLC. HAR
- $410,0004 bd4 ba3k sqft7027 Bristol Memorial Dr, Spring, TX 77379For SaleMLS ID #21374339, Jason Gracey, Great Houston Properties, LLC. HAR
- $539,0004 bd4 ba3.4k sqft9722 Blue Cruls Way, Spring, TX 77379For SaleMLS ID #59048957, Susan Matson, Compass RE Texas, LLC - The Woodlands. HAR
- $340,0004 bd3 ba2.8k sqft18215 Blake Valley Ln, Cypress, TX 77429For SaleMLS ID #62492837, Melanie Miller, Redfin Corporation. HAR
- $459,9994 bd4 ba3.3k sqft10410 Pitcataway Dr, Spring, TX 77379For SaleMLS ID #68371980, Connie Santiago, Keller Williams Realty Professionals. HAR
