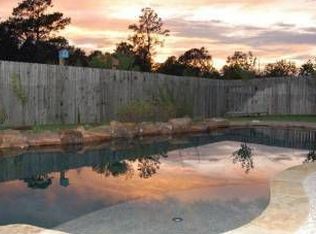
Move right in to this inviting, two-story, 4-bedroom home with no rear neighbors in the popular Village Creek neighborhood in Tomball. This beautiful property backs to a gorgeous hike and bike trail and features a private study, formal dining room, upstairs game room (plus additional flex room!) and a charming study area. The peaceful primary suite, with updated bath and huge, frameless glass shower, features a vaulted ceiling and lovely windows overlooking the backyard. The large kitchen opens to the family room and features a sunny breakfast room with window seat, a walk-in pantry, convenient work desk, an abundance of storage space and a gas cooktop. Outside, the expansive backyard welcomes you with a large covered patio, a recent privacy fence with gate to walking trail, a separate hot tub with deck and a deep, oversized tandem garage with room for 4 cars. With a recent new roof (2026) and zoned to award-winning Tomball ISD, it's the perfect place to call home!
For sale
Price cut: $10K (8/18)
$478,000
12847 Magic Falls Dr, Tomball, TX 77377
4beds
3,219sqft
Single Family Residence
Built in 2003
9,517 Square Feet Lot
$463,900 Zestimate®
$148/sqft
$70/mo HOA
What's special
Updated bathExpansive backyardConvenient work deskLarge covered patioFormal dining roomAbundance of storage spaceVaulted ceiling
- 36 days
- 383
- 41
Zillow last checked:
Listing updated:
Listed by:
Kelly Shearer TREC #0673020 713-397-5976,
Martha Turner Sotheby's International Realty - The Woodlands
Source: HAR,MLS#: 39897469
Facts & features
Interior
Bedrooms & bathrooms
- Bedrooms: 4
- Bathrooms: 4
- Full bathrooms: 3
- 1/2 bathrooms: 1
Rooms
- Room types: Family Room, Utility Room
Primary bedroom
- Level: First
- Area: 255
- Dimensions: 17x15
Bedroom
- Level: Second
- Area: 187
- Dimensions: 17x11
Bedroom
- Level: Second
- Area: 156
- Dimensions: 13x12
Bedroom
- Level: Second
- Area: 150
- Dimensions: 15x10
Other
- Level: First
- Area: 165
- Dimensions: 15x11
Breakfast
- Level: First
- Area: 88
- Dimensions: 11x8
Dining room
- Level: First
- Area: 180
- Dimensions: 15x12
Other
- Level: First
- Area: 57
- Dimensions: 19x3
Other
- Level: Second
- Area: 132
- Dimensions: 12x11
Family room
- Level: First
- Area: 255
- Dimensions: 17x15
Game room
- Level: Second
- Area: 255
- Dimensions: 17x15
Kitchen
- Level: First
- Area: 180
- Dimensions: 18x10
Primary bath
- Level: First
- Area: 126
- Dimensions: 14x9
Utility room
- Level: First
- Area: 36
- Dimensions: 6x6
Heating
- Natural Gas, Zoned
Cooling
- Ceiling Fan(s), Electric, Zoned
Appliances
- Included: Disposal, Electric Oven, Oven, Microwave, Gas Cooktop, Dishwasher
- Laundry: Electric Dryer Hookup, Gas Dryer Hookup, Washer Hookup
Features
- Formal Entry/Foyer, Prewired for Alarm System, Wired for Sound, 3 Bedrooms Up, En-Suite Bath, Primary Bed - 1st Floor, Walk-In Closet(s)
- Flooring: Carpet, Engineered Hardwood, Tile
- Windows: Window Coverings
- Number of fireplaces: 1
- Fireplace features: Gas Log
Interior area
- Total structure area: 3,219
- Total interior livable area: 3,219 sqft
Property
Parking
- Total spaces: 4
- Parking features: Tandem, Garage Door Opener
- Garage spaces: 4
Features
- Stories: 2
- Patio & porch: Covered, Patio/Deck, Porch
- Exterior features: Side Yard, Sprinkler System
- Has private pool: Yes
- Pool features: Pool/Spa Combo
- Has spa: Yes
- Spa features: Spa/Hot Tub
- Fencing: Back Yard
Lot
- Size: 9,517 Square Feet
- Features: Subdivided, 0 Up To 1/4 Acre
Details
- Parcel number: 1220950010012
Construction
Type & style
- Home type: SingleFamily
- Architectural style: Traditional
- Property subtype: Single Family Residence
Materials
- Brick
- Foundation: Slab
- Roof: Composition
Condition
- New construction: No
- Year built: 2003
Details
- Builder name: D.R. Horton
Utilities & green energy
- Water: Water District
Green energy
- Energy efficient items: Thermostat
Community & HOA
Community
- Security: Prewired for Alarm System
- Subdivision: Village Creek
HOA
- Has HOA: Yes
- Amenities included: Basketball Court, Jogging Path, Park, Picnic Area, Playground, Pool, Splash Pad
- HOA fee: $840 annually
Location
- Region: Tomball
Financial & listing details
- Price per square foot: $148/sqft
- Tax assessed value: $420,176
- Annual tax amount: $10,781
- Date on market: 7/31/2026
- Listing terms: Cash,Conventional,FHA,VA Loan
- Exclusions: N/A
- Ownership: Full Ownership
- Road surface type: Concrete, Curbs, Gutters
Estimated market value
$463,900
$441,000 - $487,000
$3,038/mo
Price history
| Date | Event | Price |
|---|---|---|
| 8/18/2026 | Price change | $478,000-2%$148/sqft |
Source:  HAR #39897469 Report a problem HAR #39897469 Report a problem | ||
| 7/31/2026 | Listed for sale | $488,000+70.6%$152/sqft |
Source: HAR #39897469 Report a problem | ||
| 9/18/2015 | Sold | -- |
Source: Agent Provided Report a problem | ||
| 8/8/2015 | Listed for sale | $286,000$89/sqft |
Source: Coldwell Banker United, Realtors - Tomball #75070788 Report a problem | ||
Public tax history
| Year | Property taxes | Tax assessment |
|---|---|---|
| 2025 | $5,730 +2.4% | $420,176 -6.6% |
| 2024 | $5,596 +15.2% | $450,008 +2.5% |
| 2023 | $4,856 +7.6% | $439,108 +12.8% |
| 2022 | $4,512 | $389,315 +24.9% |
| 2021 | -- | $311,640 +9.2% |
| 2020 | $4,046 +4.7% | $285,439 +6.2% |
| 2019 | $3,864 -49.8% | $268,653 -5.7% |
| 2018 | $7,695 | $285,000 |
| 2017 | $7,695 0% | $285,000 |
| 2016 | $7,699 +8.3% | $285,000 -0.9% |
| 2015 | $7,106 | $287,699 +12.4% |
| 2014 | $7,106 | $255,872 |
| 2013 | -- | $255,872 +20.3% |
| 2012 | -- | $212,645 -3% |
| 2011 | -- | $219,261 |
| 2010 | -- | $219,261 |
| 2009 | -- | $219,261 |
| 2008 | -- | $219,261 -1% |
| 2007 | -- | $221,565 +5.3% |
| 2006 | -- | $210,436 +1.4% |
| 2005 | -- | $207,570 |
Find assessor info on the county website
Monthly payment
Est. payment
Payment breakdown
Explore the cost of this home by adjusting the details. Changes won't be saved.Climate risks
Neighborhood: Village Creek
Nearby schools
Schools provided by the listing agent
- Elementary: Willow Creek Elementary School (Tomball)
- Middle: Willow Wood Junior High School
- High: Tomball Memorial H S
Source: HAR. This data may not be complete. We recommend contacting the local school district to confirm school assignments for this home.


Similar homes
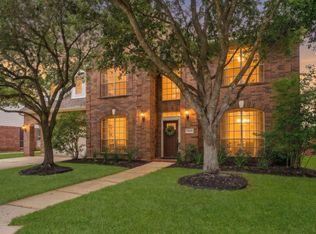
- $445,0004 bd4 ba3.1k sqft17439 Sweet Song Dr, Tomball, TX 77377For Sale
 MLS ID #46284192, Amie Pravel, Nan & Company Properties - Woodlands Office. HAR
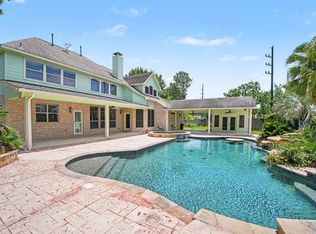
 - $455,0004 bd4 ba3.2k sqft17306 Eagle Ledge Dr, Tomball, TX 77377For Sale
 MLS ID #42403152, Jimmy Franklin, eXp Realty LLC. HAR
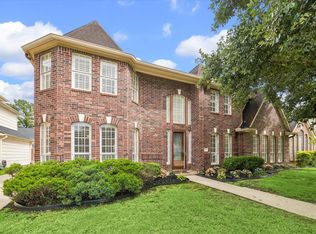
 - $596,0004 bd4 ba3.8k sqft17303 Village Breeze Dr, Tomball, TX 77377For Sale
 MLS ID #23809351, Teresa Goralski, Better Homes and Gardens Real Estate Gary Greene - Cypress. HAR
 - $469,9004 bd4 ba3.2k sqft7915 Huddersfield Ct, Spring, TX 77379For Sale
 MLS ID #78524206, Karishma Asrani, SERHANT.. HAR
