HUGE PRICE REDUCTION! Motivated Seller! Impressive 2 story David Weekley on a quiet cul-d-sac! Formal Dining Room & Study. Sun Rm/2nd study near the breakfast area. NEW NEUTRAL PAINT THROUGHOUT. Beautiful Primary Bedroom downstairs with views of the resort like back yard pool area. Primary en-suite bath features jetted garden tub/separate shower w/huge walk-in closet. Kitchen boasts a large island with gas cooktop, counter tops and cabinets galore. 3 guest bedrooms upstairs-all with ceiling fans and generous size closets. One has private bathroom, the other 2 share a jack and jill. Huge Media & game room upstairs. VACATION IN YOUR OWN HOME....resort like back yard w/heated pool, waterfall, spa, firepit, & cabana. 3 car tandem garage. Tandem portion has been converted into a workout room that has air conditioning. Full sprinkler system, front and back. Pool table and its furniture convey with the home. Generator is excluded. This is a must see!
For sale
Price cut: $21K (8/20)
$604,000
17303 Village Breeze Dr, Tomball, TX 77377
4beds
3,823sqft
Single Family Residence
Built in 2001
0.4 Acres Lot
$582,700 Zestimate®
$158/sqft
$69/mo HOA
What's special
Formal dining roomBeautiful primary bedroom downstairsHuge walk-in closet
- 39 days |
- 292 |
- 11 |
Zillow last checked:
Listing updated:
Listed by:
Teresa Goralski TREC #0617619 832-279-7701,
Better Homes and Gardens Real Estate Gary Greene - Cypress
Source: HAR,MLS#: 23809351
Facts & features
Interior
Bedrooms & bathrooms
- Bedrooms: 4
- Bathrooms: 4
- Full bathrooms: 3
- 1/2 bathrooms: 1
Primary bedroom
- Level: First
- Area: 400
- Dimensions: 25x16
Bedroom
- Level: Second
- Area: 154
- Dimensions: 14x11
Bedroom
- Level: Second
- Area: 144
- Dimensions: 12x12
Bedroom
- Level: Second
- Area: 132
- Dimensions: 12x11
Other
- Level: First
- Area: 143
- Dimensions: 13x11
Breakfast
- Level: First
- Area: 120
- Dimensions: 12x10
Dining room
- Level: First
- Area: 195
- Dimensions: 15x13
Other
- Level: First
- Area: 228
- Dimensions: 19x12
Game room
- Level: Second
- Area: 324
- Dimensions: 18x18
Kitchen
- Level: First
- Area: 182
- Dimensions: 14x13
Living room
- Level: First
- Area: 374
- Dimensions: 22x17
Utility room
- Level: First
- Area: 72
- Dimensions: 12x6
Heating
- Natural Gas
Cooling
- Ceiling Fan(s), Electric
Appliances
- Included: Disposal, Oven, Microwave, Gas Cooktop, Dishwasher
- Laundry: Electric Dryer Hookup, Gas Dryer Hookup, Washer Hookup
Features
- Crown Molding, Formal Entry/Foyer, High Ceilings, Vaulted Ceiling
- Windows: Insulated/Low-E windows, Window Coverings
- Number of fireplaces: 1
- Fireplace features: Gas Log
Interior area
- Total structure area: 3,823
- Total interior livable area: 3,823 sqft
Property
Parking
- Total spaces: 3
- Parking features: Attached, Oversized, Tandem, Garage Door Opener
- Attached garage spaces: 3
Features
- Stories: 2
- Patio & porch: Covered
- Exterior features: Sprinkler System
- Has private pool: Yes
- Pool features: In Ground, Pool/Spa Combo
- Has spa: Yes
- Spa features: Spa/Hot Tub, Private
- Fencing: Back Yard
Lot
- Size: 0.4 Acres
- Features: Cul-De-Sac, Subdivided, 0 Up To 1/4 Acre
Details
- Additional structures: Shed(s)
- Parcel number: 1213530020028
Construction
Type & style
- Home type: SingleFamily
- Architectural style: Contemporary,Traditional
- Property subtype: Single Family Residence
Materials
- Brick, Cement Siding, Wood Siding
- Foundation: Slab
- Roof: Composition
Condition
- New construction: No
- Year built: 2001
Details
- Builder name: David Weekley
Utilities & green energy
- Water: Water District
Green energy
- Energy efficient items: Thermostat, HVAC
Community & HOA
Community
- Subdivision: Village Creek Sec 05
HOA
- Has HOA: Yes
- Amenities included: Basketball Court, Clubhouse, Park, Pool, Splash Pad
- HOA fee: $825 annually
Location
- Region: Tomball
Financial & listing details
- Price per square foot: $158/sqft
- Tax assessed value: $586,416
- Annual tax amount: $15,047
- Date on market: 7/12/2026
- Listing terms: Cash,Conventional,FHA,Investor,VA Loan
- Road surface type: Concrete, Curbs, Gutters
Estimated market value
$582,700
$554,000 - $612,000
$4,341/mo
Price history
| Date | Event | Price |
|---|---|---|
| 8/20/2026 | Price change | $604,000-3.4%$158/sqft |
Source:  HAR #23809351 Report a problem HAR #23809351 Report a problem | ||
| 7/12/2026 | Listed for sale | $625,000+69%$163/sqft |
Source: HAR #23809351 Report a problem | ||
| 5/9/2023 | Listing removed | -- |
Source: Zillow Rentals Report a problem | ||
| 5/3/2023 | Listed for rent | $4,950$1/sqft |
Source: Zillow Rentals Report a problem | ||
| 12/9/2011 | Sold | -- |
Source: Agent Provided Report a problem | ||
| 11/1/2011 | Listed for sale | $369,900$97/sqft |
Source: Texas Home Group, REALTORS #6395329 Report a problem | ||
Public tax history
| Year | Property taxes | Tax assessment |
|---|---|---|
| 2025 | $7,997 +10.2% | $586,416 +2.2% |
| 2024 | $7,257 +15.2% | $573,646 +2.3% |
| 2023 | $6,298 +7.6% | $560,665 +13.1% |
| 2022 | $5,854 | $495,506 +22.6% |
| 2021 | -- | $404,155 +7.5% |
| 2020 | $5,331 -4.4% | $375,936 -3% |
| 2019 | $5,576 -43.8% | $387,475 +6.4% |
| 2018 | $9,923 | $364,026 |
| 2017 | $9,923 0% | $364,026 |
| 2016 | $9,928 +15% | $364,026 -0.8% |
| 2015 | $8,633 | $367,000 +18.7% |
| 2014 | $8,633 | $309,260 +3.3% |
| 2013 | -- | $299,406 +2.6% |
| 2012 | -- | $291,829 |
| 2011 | -- | $291,829 -3.6% |
| 2010 | -- | $302,577 +2.9% |
| 2009 | -- | $293,930 0% |
| 2007 | -- | $293,962 -0.3% |
| 2006 | -- | $294,786 |
| 2005 | -- | $294,786 +3.8% |
| 2004 | -- | $284,000 +10% |
| 2003 | -- | $258,200 |
| 2002 | -- | $258,200 |
Find assessor info on the county website
Monthly payment
Est. payment
Payment breakdown
Explore the cost of this home by adjusting the details. Changes won't be saved.Climate risks
Neighborhood: Village Creek
Nearby schools
GreatSchools rating
- 10/10Willow Creek Elementary SchoolGrades: PK-4Distance: 1.1 mi
- 10/10Willow Wood Junior High SchoolGrades: 7-8Distance: 1 mi
- 9/10Tomball Memorial High SchoolGrades: 9-12Distance: 1.6 mi
Schools provided by the listing agent
- Elementary: Willow Creek Elementary School (Tomball)
- Middle: Willow Wood Junior High School
- High: Tomball Memorial H S
Source: HAR. This data may not be complete. We recommend contacting the local school district to confirm school assignments for this home.
- $515,8005 bd3 ba3.7k sqft17307 Village Breeze Dr, Tomball, TX 77377Off Market
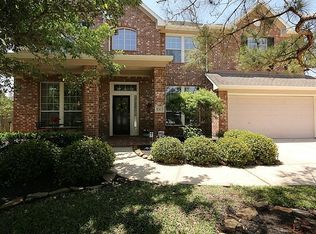
- $534,3004 bd5 ba3.7k sqft17302 Village Breeze Dr, Tomball, TX 77377Off Market

- $575,9005 bd4 ba3.4k sqft17106 Ajuga Ct, Tomball, TX 77377Off Market

- $501,6005 bd4 ba3.7k sqft17306 Village Breeze Dr, Tomball, TX 77377Off Market
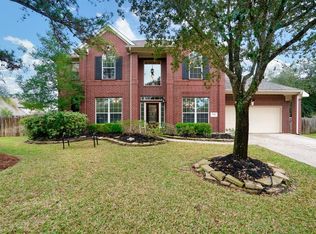
- $515,3005 bd3 ba3.5k sqft12507 Lake Vista Dr, Tomball, TX 77377Off Market
- $513,8004 bd4 ba3.2k sqft17311 Village Breeze Dr, Tomball, TX 77377Off Market
- $477,3004 bd4 ba3.2k sqft17102 Ajuga Ct, Tomball, TX 77377Off Market
- $449,7004 bd3 ba2.8k sqft12503 Lake Vista Dr, Tomball, TX 77377Off Market
A local agent can set up tours, give advice and negotiate with sellers.
Similar homes
- $599,0004 bd4 ba3.3k sqft12322 Scherer Woods Ct, Tomball, TX 77377For Sale
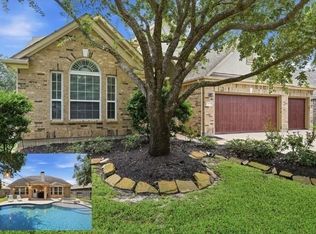 MLS ID #76075406, Suzanne Nobles, CB&A, Realtors. HAR
 - $478,0004 bd4 ba3.2k sqft12847 Magic Falls Dr, Tomball, TX 77377For Sale
 MLS ID #39897469, Kelly Shearer, Martha Turner Sotheby's International Realty - The Woodlands. HAR
 - $579,9004 bd4 ba3.8k sqft14230 Ashland Landing Dr, Cypress, TX 77429For Sale
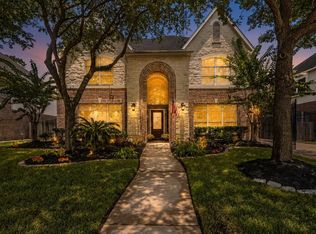 MLS ID #49513631, Collette King, RE/MAX Universal. HAR
 - $599,9905 bd4 ba3.8k sqft18423 Bivens Bnd, Spring, TX 77379For Sale
 MLS ID #7323067, Jennifer Guinn, Creighton Realty Partners, LLC. HAR
 - $645,0004 bd4 ba4.2k sqft16110 Lafone Dr, Spring, TX 77379For SaleMLS ID #38447389, Austin Bailey, Rafter B Real Estate. HAR
- $370,0004 bd3 ba2.4k sqft19327 Cloud Peak Dr, Tomball, TX 77377For SaleMLS ID #80920184, Natalia Chergan, Compass RE Texas, LLC - Houston. HAR
- $525,0005 bd4 ba3.7k sqft8222 Edenwood Dr, Spring, TX 77389For SaleMLS ID #68474902, Rowan Halfacre, Better Homes and Gardens Real Estate Gary Greene - The Woodlands. HAR
- $660,0004 bd4 ba4.3k sqft6423 Oakmont Creek Dr, Spring, TX 77379For SaleMLS ID #45351266, Mufutau Adewunmi, Keller Williams Realty Professionals. HAR
- $539,9004 bd4 ba3.4k sqft9722 Blue Cruls Way, Spring, TX 77379For SaleMLS ID #62470576, Susan Matson, Compass RE Texas, LLC - The Woodlands. HAR
- $489,0004 bd4 ba3.3k sqft14714 Sandy Creek Dr, Houston, TX 77070For SaleMLS ID #30612095, Melonee Piperi, Keller Williams Memorial. HAR
- $479,9004 bd4 ba3.2k sqft19714 Oxalis Ct, Spring, TX 77379For SaleMLS ID #14655248, Tran Li Yu, Century 21 Parisher Properties. HAR
- $769,0004 bd4 ba4k sqft14406 Rocksprings Rdg, Cypress, TX 77429For SaleMLS ID #72573231, Cyndy Key, Key 2 Texas Realty. HAR
- $465,0004 bd4 ba3.4k sqft21115 Knight Quest Dr, Tomball, TX 77375For SaleMLS ID #35296619, Eric Truong, Forge Collective. HAR
- $650,0004 bd3 ba2.9k sqft10103 Lazy Lagoon, Houston, TX 77065For SaleMLS ID #52012029, Andrea Curran, Compass RE Texas, LLC - Memorial. HAR
- $359,0003 bd2 ba1.9k sqft11903 Lakewood Trial Trl, Tomball, TX 77377For SaleMLS ID #56979407, Jesus Vargas, HomeSmart. HAR
- $479,0004 bd4 ba3.4k sqft15515 Amber Hollow Ln, Cypress, TX 77429For SaleMLS ID #27761386, Pamela Post, Origin Realty Group. HAR
- $375,0004 bd3 ba2.8k sqft9815 Elizabeths Glen Ln, Tomball, TX 77375For SaleMLS ID #86197901, KayCee Ragland, Orchard Brokerage. HAR
- $729,0005 bd3 ba2.6k sqft11815 Advance Dr, Houston, TX 77065For SaleMLS ID #57478010, Jeffery Webb, Jeff Webb Real Estate. HAR
- $359,9004 bd3 ba3.1k sqft11819 S Brenton Knoll Dr, Tomball, TX 77375For SaleMLS ID #85802016, Isis Mejias, Walzel Properties - Galleria. HAR
- $550,0005 bd4 ba3.4k sqft17406 Morgans Secret Dr, Cypress, TX 77433For SaleMLS ID #53619826, Amy Lippincott, eXp Realty LLC. HAR
