Welcome to an Elegant & beautiful home, 4 bedrooms & 4 bathrooms with beautiful front gardens, Soaring high ceilings with chandelier rotunda entry and your very own private resort-style pool with outdoor shower & wet room. Home offers formal dining, formal living, and a private study with French doors. Kitchen comes with stainless steel appliances, The custom oak kitchen offers a massive island, marble countertops, motion-sensor pantry lighting, plus a stunning chandelier over the breakfast area. Upstairs brings even more value with a spacious game room and a dedicated media room. The primary suite features an upgraded modern bathroom with double sinks and luxury finishes, while guests enjoy their own separate full bath. The property is close to convenient stores & 7 minutes from HWY I45 & 249. Room dimensions are estimates, please check. 2 hours Notice is required before showing and Appointment is Required.
Seller is willing to give buyer Concessions which is negotiable.
For sale
$660,000
6423 Oakmont Creek Dr, Spring, TX 77379
4beds
4,358sqft
Single Family Residence
Built in 2006
9,557 Square Feet Lot
$639,700 Zestimate®
$151/sqft
$33/mo HOA
What's special
Formal livingFormal diningSpacious game roomDedicated media roomMassive islandMarble countertopsBeautiful front gardens
- 100 days
- 172
- 9
Zillow last checked:
Listing updated:
Listed by:
Mufutau Adewunmi TREC #0615292 832-315-1328,
Keller Williams Realty Professionals
Source: HAR,MLS#: 45351266
Facts & features
Interior
Bedrooms & bathrooms
- Bedrooms: 4
- Bathrooms: 4
- Full bathrooms: 4
Primary bedroom
- Level: First
- Area: 270
- Dimensions: 18 X 15
Bedroom
- Level: Second
- Area: 169
- Dimensions: 13 X 13
Bedroom
- Level: Second
- Area: 154
- Dimensions: 14 X 11
Bedroom
- Level: Second
- Area: 154
- Dimensions: 14 X 11
Other
- Level: First
- Area: 204
- Dimensions: 17 X 12
Breakfast
- Level: First
- Area: 90
- Dimensions: 10 X 9
Dining room
- Level: First
- Area: 154
- Dimensions: 14 X 11
Family room
- Level: First
- Area: 154
- Dimensions: 14 X 11
Game room
- Level: Second
- Area: 750
- Dimensions: 30 X 25
Kitchen
- Level: First
- Area: 285
- Dimensions: 19 X 15
Living room
- Level: First
- Area: 323
- Dimensions: 19 X 17
Media room
- Level: Second
- Area: 234
- Dimensions: 18 X 13
Heating
- Natural Gas
Cooling
- Ceiling Fan(s), Electric
Appliances
- Included: Disposal, Refrigerator, Gas Oven, Microwave, Gas Range, Dishwasher
- Laundry: Electric Dryer Hookup, Washer Hookup
Features
- Primary Bed - 1st Floor, Walk-In Closet(s)
- Flooring: Carpet, Tile
- Number of fireplaces: 1
- Fireplace features: Gas
Interior area
- Total structure area: 4,358
- Total interior livable area: 4,358 sqft
Video & virtual tour
Property
Parking
- Total spaces: 2
- Parking features: Attached, Garage Door Opener
- Attached garage spaces: 2
Features
- Stories: 2
- Patio & porch: Covered
- Exterior features: Sprinkler System
- Has private pool: Yes
- Pool features: Above Ground
- Has spa: Yes
- Spa features: Spa/Hot Tub
- Fencing: Full
Lot
- Size: 9,557 Square Feet
- Features: Subdivided, 0 Up To 1/4 Acre
Details
- Parcel number: 1251180030028
Construction
Type & style
- Home type: SingleFamily
- Architectural style: Contemporary
- Property subtype: Single Family Residence
Materials
- Brick, Stucco
- Foundation: Slab
- Roof: Composition
Condition
- New construction: No
- Year built: 2006
Utilities & green energy
- Water: Water District
Community & HOA
Community
- Subdivision: Spring Creek Court
HOA
- Has HOA: Yes
- HOA fee: $395 annually
Location
- Region: Spring
Financial & listing details
- Price per square foot: $151/sqft
- Tax assessed value: $512,678
- Annual tax amount: $11,360
- Date on market: 7/8/2026
- Listing terms: Cash,Conventional,FHA,VA Loan
Estimated market value
$639,700
$608,000 - $672,000
$3,920/mo
Price history
| Date | Event | Price |
|---|---|---|
| 7/8/2026 | Listed for sale | $660,000-3.6%$151/sqft |
Source:  HAR #45351266 Report a problem HAR #45351266 Report a problem | ||
| 7/1/2026 | Listing removed | $684,500$157/sqft |
Source: HAR #11076203 Report a problem | ||
| 2/3/2026 | Listed for sale | $684,500+0.7%$157/sqft |
Source: HAR #11076203 Report a problem | ||
| 12/17/2025 | Listing removed | $679,999$156/sqft |
Source: HAR #34422955 Report a problem | ||
| 12/15/2025 | Listed for sale | $679,999$156/sqft |
Source: HAR #34422955 Report a problem | ||
| 5/5/2023 | Listing removed | -- |
Source:  HAR #80146046 Report a problem HAR #80146046 Report a problem | ||
| 4/13/2023 | Listed for rent | $1,350 |
Source: HAR #80146046 Report a problem | ||
| 1/29/2009 | Sold | -- |
Source: Public Record Report a problem | ||
Public tax history
| Year | Property taxes | Tax assessment |
|---|---|---|
| 2025 | $7,277 -2.7% | $512,678 +1.2% |
| 2024 | $7,476 +15.9% | $506,739 -6% |
| 2023 | $6,448 -10.1% | $539,201 +13.4% |
| 2022 | $7,172 | $475,313 +25.3% |
| 2021 | -- | $379,352 +1.8% |
| 2020 | $7,139 +182.1% | $372,654 |
| 2019 | $2,530 -72.3% | $372,654 +2.2% |
| 2018 | $9,120 | $364,801 |
| 2017 | $9,120 -8.5% | $364,801 |
| 2016 | $9,969 +15.4% | $364,801 |
| 2015 | $8,636 | $364,801 +6.1% |
| 2014 | $8,636 | $343,803 +8.9% |
| 2013 | -- | $315,824 +8.9% |
| 2012 | -- | $290,000 |
| 2011 | -- | $290,000 -4.2% |
| 2010 | -- | $302,640 -8.6% |
| 2009 | -- | $330,969 +7% |
| 2007 | -- | $309,196 |
Find assessor info on the county website
Monthly payment
Est. payment
Payment breakdown
Explore the cost of this home by adjusting the details. Changes won't be saved.Climate risks
Neighborhood: 77379
Nearby schools
Schools provided by the listing agent
- Elementary: Ehrhardt Elementary School
- Middle: Kleb Intermediate School
- High: Klein High School
Source: HAR. This data may not be complete. We recommend contacting the local school district to confirm school assignments for this home.
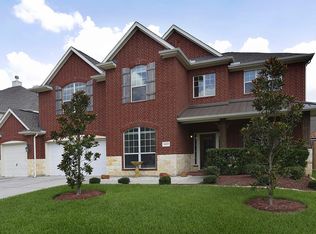
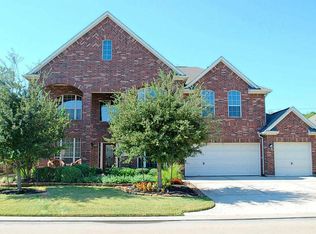
Similar homes
- $640,0004 bd4 ba4.2k sqft16110 Lafone Dr, Spring, TX 77379For Sale
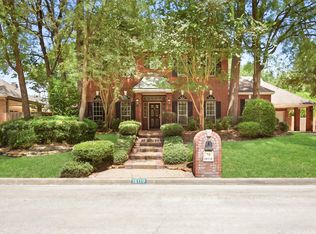 MLS ID #38447389, Austin Bailey, Rafter B Real Estate. HAR
 - $490,0005 bd4 ba3.8k sqft6418 Oakmont Creek Dr, Spring, TX 77379For Sale
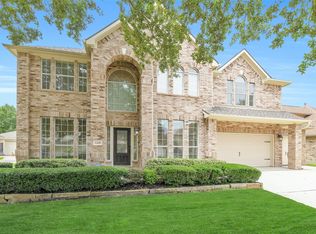 MLS ID #6486740, Jimmy Franklin, eXp Realty LLC. HAR
 - $499,9904 bd4 ba3.6k sqft20111 Biscayne Hill Ct, Spring, TX 77379For Sale
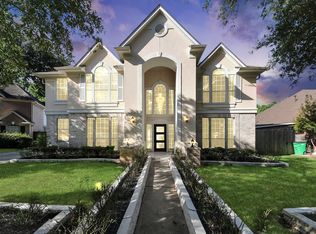 MLS ID #57724075, Zain Momin, Atlas Real Estate. HAR
 - $585,0004 bd5 ba4.8k sqft17302 Chagall Ln, Spring, TX 77379For Sale
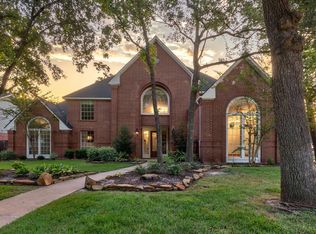 MLS ID #30721550, Yaosca Pastora, RE/MAX Partners. HAR
