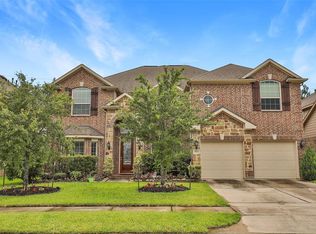
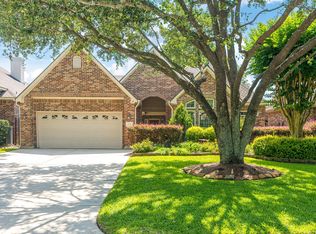
Welcome to this beautiful 5-bed, 2.5-bath home nestled on a quiet cul-de-sac in Villages of Senterra Lakes, zoned to Klein ISD with no direct rear neighbors thanks to a greenbelt! The entry features high ceilings, a curved dark wood/iron staircase, fresh paint, 2" blinds, and a spacious living area with a stone fireplace. The primary suite offers a STUNNING 2-year-old bath remodel with dual sinks, a luxurious shower, and a soaking tub. Upstairs, a flex game room overlooks the family room and connects three secondary bedrooms. Upgrades include BOTH ACs replaced 3 months ago, a 1-year-old dishwasher, and full gutters. The 2-car garage includes epoxy flooring, a water softener, and overhead storage racks. The adjacent laundry room is impressively updated with extensive built-in shelves, a convenient sink, and generous cabinet and shelf space. Relax on the covered back patio or walk to the community park and pool, with easy access to shopping, golf, fishing, and the new Bridgestone Park.
For sale
$425,000
19819 Iceland Ct, Spring, TX 77379
5beds
3,032sqft
Single Family Residence
Built in 2013
7,074 Square Feet Lot
$419,700 Zestimate®
$140/sqft
$100/mo HOA
What's special
Fresh paintEntry features high ceilingsCovered back patioQuiet cul-de-sacSoaking tubOverhead storage racksDual sinks
- 12 days
- 460
- 82
Likely to sell faster than
Zillow last checked:
Listing updated:
Listed by:
Justin McClung TREC #0493570 281-656-5750,
Keller Williams Realty The Woodlands
Source: HAR,MLS#: 80021563
Facts & features
Interior
Bedrooms & bathrooms
- Bedrooms: 5
- Bathrooms: 3
- Full bathrooms: 2
- 1/2 bathrooms: 1
Primary bedroom
- Level: First
- Area: 290
- Dimensions: 14'6" x 20'0"
Bedroom
- Level: Second
- Area: 222.26
- Dimensions: 14'5" x 15'5"
Bedroom
- Level: Second
- Area: 161.5
- Dimensions: 12'8" x 12'9"
Bedroom
- Level: First
- Area: 125.24
- Dimensions: 10'7" x 11'10"
Bedroom
- Level: Second
- Area: 138.54
- Dimensions: 11'1" x 12'6"
Other
- Level: First
- Area: 31.6
- Dimensions: 5'5" x 5'10"
Other
- Level: Second
- Area: 44.31
- Dimensions: 9'2" x 4'10"
Breakfast
- Level: First
- Area: 128.47
- Dimensions: 12'4" x 10'5"
Dining room
- Level: First
- Area: 204.38
- Dimensions: 11'3" x 18'2"
Family room
- Level: First
- Area: 321.74
- Dimensions: 17'1" x 18'10"
Game room
- Level: Second
- Area: 161.5
- Dimensions: 12'9" x 12'8"
Kitchen
- Level: First
- Area: 203.96
- Dimensions: 13'9" x 14'10"
Primary bath
- Level: First
- Area: 137.67
- Dimensions: 9'10" x 14'0"
Heating
- Natural Gas
Cooling
- Ceiling Fan(s), Electric
Appliances
- Included: Disposal, Water Softener, Oven, Microwave, Gas Cooktop, Dishwasher
- Laundry: Electric Dryer Hookup, Gas Dryer Hookup, Washer Hookup
Features
- Crown Molding, Formal Entry/Foyer, High Ceilings, Prewired for Alarm System, Vaulted Ceiling, 2 Bedrooms Down, 3 Bedrooms Up, En-Suite Bath, Primary Bed - 1st Floor, Walk-In Closet(s)
- Flooring: Carpet, Engineered Hardwood, Tile
- Doors: Insulated Doors
- Windows: Insulated/Low-E windows, Window Coverings
- Number of fireplaces: 1
- Fireplace features: Gas
Interior area
- Total structure area: 3,032
- Total interior livable area: 3,032 sqft
Video & virtual tour
Property
Parking
- Total spaces: 2
- Parking features: Attached, Oversized, Garage Door Opener, Double-Wide Driveway
- Attached garage spaces: 2
Features
- Stories: 2
- Patio & porch: Covered
- Exterior features: Sprinkler System
- Fencing: Back Yard
Lot
- Size: 7,074 Square Feet
- Features: Cul-De-Sac, Greenbelt, Subdivided, 0 Up To 1/4 Acre
Details
- Parcel number: 1333040010015
Construction
Type & style
- Home type: SingleFamily
- Architectural style: Traditional
- Property subtype: Single Family Residence
Materials
- Brick, Cement Siding
- Foundation: Slab
- Roof: Composition
Condition
- New construction: No
- Year built: 2013
Utilities & green energy
- Water: Water District
Green energy
- Energy efficient items: Attic Vents, Thermostat, HVAC
Community & HOA
Community
- Security: Prewired for Alarm System
- Subdivision: Villages Of Senterra Lakes
HOA
- Has HOA: Yes
- Amenities included: Jogging Path, Playground, Pond, Pool, Stocked Pond, Tennis Court(s)
- HOA fee: $1,200 annually
Location
- Region: Spring
Financial & listing details
- Price per square foot: $140/sqft
- Tax assessed value: $391,355
- Annual tax amount: $9,099
- Date on market: 9/17/2026
- Listing terms: Cash,Conventional,FHA,VA Loan
- Road surface type: Concrete, Curbs, Gutters
Estimated market value
$419,700
$399,000 - $441,000
$2,824/mo
Price history
| Date | Event | Price |
|---|---|---|
| 9/17/2026 | Listed for sale | $425,000+13.3%$140/sqft |
Source:  HAR #80021563 Report a problem HAR #80021563 Report a problem | ||
| 10/4/2021 | Sold | -- |
Source: Agent Provided Report a problem | ||
| 9/1/2021 | Pending sale | $375,000$124/sqft |
Source: HAR #50478941 Report a problem | ||
| 8/14/2021 | Price change | $375,000-3.4%$124/sqft |
Source: HAR #50478941 Report a problem | ||
| 7/23/2021 | Listed for sale | $388,000+29.4%$128/sqft |
Source: HAR #50478941 Report a problem | ||
| 8/16/2018 | Listing removed | -- |
Source: Auction.com Report a problem | ||
| 8/14/2018 | Listed for sale | -- |
Source: Auction.com Report a problem | ||
| 6/2/2016 | Listing removed | $299,900$99/sqft |
Source: Turner Ringgold Real Estate #55558256 Report a problem | ||
| 4/13/2016 | Pending sale | $299,900$99/sqft |
Source: Turner Ringgold Real Estate #55558256 Report a problem | ||
| 4/8/2016 | Listed for sale | $299,900$99/sqft |
Source: Turner Ringgold Real Estate #55558256 Report a problem | ||
Public tax history
| Year | Property taxes | Tax assessment |
|---|---|---|
| 2025 | $5,219 -6.2% | $391,355 |
| 2024 | $5,567 +5.9% | $391,355 +1.4% |
| 2023 | $5,256 -21.1% | $385,907 -0.9% |
| 2022 | $6,662 | $389,537 +26.8% |
| 2021 | -- | $307,181 +3.9% |
| 2020 | $6,305 +161.3% | $295,667 -0.9% |
| 2019 | $2,413 -69.7% | $298,411 +4.1% |
| 2018 | $7,973 | $286,637 |
| 2017 | $7,973 +11.3% | $286,637 |
| 2016 | $7,164 +8.3% | $286,637 +2.5% |
| 2015 | $6,614 | $279,512 +24.1% |
| 2014 | $6,614 | $225,262 |
Find assessor info on the county website
Monthly payment
Est. payment
Payment breakdown
Explore the cost of this home by adjusting the details. Changes won't be saved.Climate risks
Neighborhood: Sentarra Lakes
Nearby schools
Schools provided by the listing agent
- Elementary: Kuehnle Elementary School
- Middle: Strack Intermediate School
- High: Klein High School
Source: HAR. This data may not be complete. We recommend contacting the local school district to confirm school assignments for this home.
Similar homes

- $429,9004 bd3 ba3.5k sqft6315 Singing Creek Ln, Spring, TX 77379For Sale
 MLS ID #20255908, Jake Johnston, eXp Realty LLC. HAR
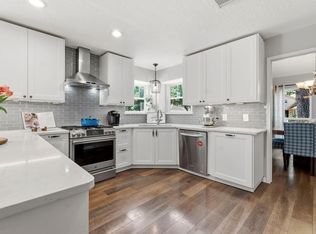
 - $365,0004 bd3 ba2.2k sqft20235 Eden Pnes, Spring, TX 77379For Sale
 MLS ID #33983661, Lauren Ashley, Better Homes and Gardens Real Estate Gary Greene - The Woodlands. HAR
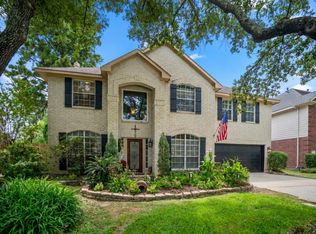
 - $429,9003 bd3 ba2.2k sqft20714 Flora View Ct, Spring, TX 77379For Sale
 MLS ID #37266865, Kelly Turner, BSR Properties. HAR
 - $510,0004 bd4 ba3.9k sqft20722 Windrose Bend Dr, Spring, TX 77379For Sale
 MLS ID #56789368, Lance Loken, Keller Williams Platinum. HAR
