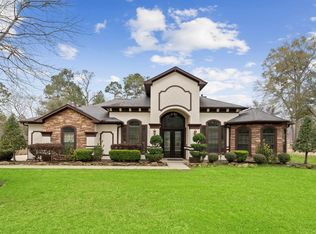
Welcome home! This exquisite, custom-built home sits on a sprawling corner lot spanning more than one acre, offering a perfect blend of space, privacy, and luxury. The grand entryway sets the tone for a residence designed for both sophisticated entertaining and comfortable family living. Inside, discover a thoughtfully laid-out floor plan featuring four spacious bedrooms and four and a half bathrooms. Huge Oversized primary bedroom downstairs with sitting area and large walk in closet, plus en-suite bath with dual vanity areas. The gourmet chef's kitchen, a true showstopper, boasts gorgeous granite countertops, ample storage, and high-end finishes, making it a culinary dream. This home is complete with a three-car garage, offering plenty of space for vehicles and storage.
For sale
$750,000
22951 Colorado Dr, Porter, TX 77365
4beds
3,871sqft
Single Family Residence
Built in 2004
1.29 Acres Lot
$712,000 Zestimate®
$194/sqft
$40/mo HOA
What's special
Grand entrywayHigh-end finishesFour spacious bedroomsGorgeous granite countertopsThree-car garageAmple storage
- 10 hours
- 21
- 0
Zillow last checked:
Listing updated:
Listed by:
Daniel Pina TREC #0619216 713-923-0320,
City Group Properties
Source: HAR,MLS#: 65259363
Facts & features
Interior
Bedrooms & bathrooms
- Bedrooms: 4
- Bathrooms: 5
- Full bathrooms: 4
- 1/2 bathrooms: 1
Primary bedroom
- Level: First
- Area: 323
- Dimensions: 19 x 17
Bedroom
- Level: Second
- Area: 182
- Dimensions: 14 x 13
Bedroom
- Level: Second
- Area: 156
- Dimensions: 13 x 12
Bedroom
- Level: Second
- Area: 154
- Dimensions: 14 x 11
Breakfast
- Level: First
Dining room
- Level: First
Game room
- Level: Second
Living room
- Level: First
Heating
- Natural Gas
Cooling
- Electric
Appliances
- Included: Disposal, Gas Oven, Microwave, Gas Range, Dishwasher
- Laundry: Electric Dryer Hookup, Gas Dryer Hookup, Washer Hookup
Features
- Crown Molding, High Ceilings, Primary Bed - 1st Floor, Sitting Area, Walk-In Closet(s)
- Flooring: Tile
- Number of fireplaces: 1
- Fireplace features: Gas
Interior area
- Total structure area: 3,871
- Total interior livable area: 3,871 sqft
Property
Parking
- Total spaces: 6
- Parking features: Attached, Oversized, Additional Parking, Boat, Circular Driveway, Double-Wide Driveway, Extra Driveway, RV Access/Parking, Attached Carport
- Attached garage spaces: 3
- Carport spaces: 3
- Covered spaces: 6
Features
- Stories: 2
- Patio & porch: Covered
- Exterior features: Sprinkler System
- Has spa: Yes
- Fencing: Partial
Lot
- Size: 1.29 Acres
- Features: Back Yard, Corner Lot, 1 Up to 2 Acres
Details
- Additional structures: Shed(s)
- Parcel number: 83490409800
Construction
Type & style
- Home type: SingleFamily
- Architectural style: Traditional
- Property subtype: Single Family Residence
Materials
- Brick, Wood Siding
- Foundation: Slab
- Roof: Composition
Condition
- New construction: No
- Year built: 2004
Utilities & green energy
- Sewer: Septic Tank
Community & HOA
Community
- Subdivision: Riverwalk 04
HOA
- Has HOA: Yes
- Amenities included: Security
- HOA fee: $475 annually
Location
- Region: Porter
Financial & listing details
- Price per square foot: $194/sqft
- Tax assessed value: $681,528
- Annual tax amount: $11,494
- Date on market: 10/15/2026
- Listing terms: Cash,Conventional,FHA,VA Loan
Estimated market value
$712,000
$676,000 - $748,000
$4,247/mo
Price history
| Date | Event | Price |
|---|---|---|
| 10/15/2026 | Listed for sale | $750,000$194/sqft |
Source:  HAR #65259363 Report a problem HAR #65259363 Report a problem | ||
| 10/11/2026 | Listing removed | $750,000$194/sqft |
Source: HAR #25861616 Report a problem | ||
| 10/10/2025 | Listed for sale | $750,000$194/sqft |
Source: HAR #41455584 Report a problem | ||
Public tax history
| Year | Property taxes | Tax assessment |
|---|---|---|
| 2025 | $6,489 -14% | $668,416 +10% |
| 2024 | $7,546 +1.3% | $607,651 +10% |
| 2023 | $7,446 | $552,410 +0.8% |
| 2022 | -- | $547,850 +20% |
| 2021 | $8,943 -4.8% | $456,540 -2.9% |
| 2020 | $9,391 -1% | $470,410 +3.8% |
| 2019 | $9,488 +4.9% | $453,200 +10% |
| 2018 | $9,049 -0.2% | $412,000 |
| 2017 | $9,071 -0.9% | $412,000 +3.8% |
| 2016 | $9,149 +14.5% | $397,000 +6.2% |
| 2015 | $7,991 | $373,740 +10% |
| 2014 | $7,991 | $339,760 +10% |
| 2013 | -- | $308,870 |
| 2012 | -- | $308,870 |
| 2011 | -- | $308,870 -14.7% |
| 2010 | -- | $362,000 |
| 2009 | -- | $362,000 |
| 2008 | -- | $362,000 +8.8% |
| 2007 | -- | $332,800 +1.3% |
| 2006 | -- | $328,380 +35.5% |
| 2005 | -- | $242,400 +1465.9% |
| 2004 | -- | $15,480 +100% |
| 2003 | -- | $7,740 |
| 2002 | -- | $7,740 |
Find assessor info on the county website
Monthly payment
Est. payment
Payment breakdown
Explore the cost of this home by adjusting the details. Changes won't be saved.Climate risks
Neighborhood: Riverwalk
Nearby schools
Schools provided by the listing agent
- Elementary: Sorters Mill Elementary School
- Middle: White Oak Middle School (New Caney)
- High: Porter High School (New Caney)
Source: HAR. This data may not be complete. We recommend contacting the local school district to confirm school assignments for this home.


Similar homes
- $539,9003 bd2 ba2.5k sqft18316 Wisp Willow Way, Porter, TX 77365For Sale
 MLS ID #64471587, Sandra Tristan, Coldwell Banker Realty - The Woodlands. HAR
 - $724,9004 bd3 ba3.8k sqft910 Commons Way Ct, Huffman, TX 77336For Sale
 MLS ID #92464184, Nicholas Solis, Keller Williams Realty Northeast. HAR
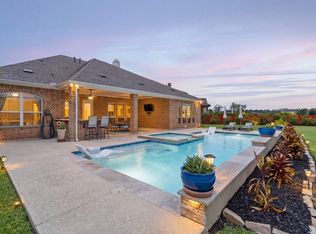
 - $849,0003 bd4 ba3.1k sqft7123 Julie Pond Ln, Spring, TX 77389For Sale
 MLS ID #10257011, Michelle Marek, Compass RE Texas, LLC - The Woodlands. HAR
 - $520,0003 bd3 ba3.2k sqft20608 Southwood Oaks Dr, Porter, TX 77365For Sale
 MLS ID #45155278, Cindy Steinkamp, eXp Realty LLC. HAR
