This exceptional five bedroom home offers the perfect blend of spacious design and comfortable living. Featuring soaring ceilings, an open floor plan, and generously sized living areas throughout, the home is ideal for both entertaining and everyday life. The large game room and dedicated media room provide endless space for fun and relaxation. Step outside to your own backyard oasis with a sparkling pool and spa, covered patio, and outdoor kitchen area designed for year round enjoyment. Thoughtfully designed with impressive space inside and out, this home has everything you've been looking for.
For sale
Price cut: $16.3K (7/27)
$723,750
17303 Pipestone Point Ct, Humble, TX 77346
5beds
4,605sqft
Single Family Residence
Built in 2006
0.28 Acres Lot
$709,400 Zestimate®
$157/sqft
$92/mo HOA
What's special
Sparkling pool and spaOpen floor planOutdoor kitchen areaBackyard oasisFive bedroom homeCovered patioSoaring ceilings
- 98 days
- 147
- 11
Zillow last checked:
Listing updated:
Listed by:
Becky Engelbert TREC #0427925 832-444-3484,
Better Homes and Gardens Real Estate Gary Greene - Bay Area
Source: HAR,MLS#: 41005834
Facts & features
Interior
Bedrooms & bathrooms
- Bedrooms: 5
- Bathrooms: 6
- Full bathrooms: 4
- 1/2 bathrooms: 2
Primary bedroom
- Level: First
- Area: 208
- Dimensions: 13x16
Bedroom
- Level: Second
- Area: 156
- Dimensions: 12x13
Bedroom
- Level: First
- Area: 156
- Dimensions: 12x13
Bedroom
- Level: Second
- Area: 156
- Dimensions: 12x13
Bedroom
- Level: Second
- Area: 156
- Dimensions: 12x13
Other
- Level: Second
- Area: 30
- Dimensions: 5x6
Other
- Level: Second
- Area: 18
- Dimensions: 3x6
Other
- Level: First
- Area: 154
- Dimensions: 11x14
Other
- Level: First
- Area: 32
- Dimensions: 4x8
Other
- Level: Second
- Area: 40
- Dimensions: 5x8
Other
- Level: Second
- Area: 80
- Dimensions: 5x16
Breakfast
- Level: First
- Area: 108
- Dimensions: 9x12
Den
- Level: First
- Area: 360
- Dimensions: 18x20
Dining room
- Level: First
- Area: 182
- Dimensions: 13x14
Other
- Level: First
- Area: 168
- Dimensions: 12x14
Game room
- Level: Second
- Area: 255
- Dimensions: 15x17
Kitchen
- Level: First
- Area: 252
- Dimensions: 14x18
Media room
- Level: Second
- Area: 221
- Dimensions: 13x17
Primary bath
- Level: First
- Area: 180
- Dimensions: 12x15
Heating
- Natural Gas
Cooling
- Ceiling Fan(s), Electric
Appliances
- Included: Disposal, Double Oven, Electric Oven, Microwave, Gas Cooktop, Dishwasher
- Laundry: Electric Dryer Hookup, Washer Hookup
Features
- Crown Molding, Formal Entry/Foyer, High Ceilings, Wired for Sound, 2 Bedrooms Down, 3 Bedrooms Up, En-Suite Bath, Primary Bed - 1st Floor, Sitting Area, Walk-In Closet(s)
- Flooring: Carpet, Tile, Wood
- Doors: Insulated Doors
- Windows: Insulated/Low-E windows, Window Coverings
- Number of fireplaces: 2
- Fireplace features: Gas, Gas Log
Interior area
- Total structure area: 4,605
- Total interior livable area: 4,605 sqft
Video & virtual tour
Property
Parking
- Total spaces: 3
- Parking features: Attached, Garage Door Opener, Double-Wide Driveway, Driveway
- Attached garage spaces: 3
Features
- Stories: 2
- Patio & porch: Covered
- Exterior features: Side Yard, Sprinkler System
- Has private pool: Yes
- Pool features: Gunite, Heated, In Ground, Pool/Spa Combo
- Has spa: Yes
- Fencing: Back Yard
Lot
- Size: 0.28 Acres
- Features: Back Yard, Cleared, Corner Lot, Cul-De-Sac, Subdivided, Wooded, 1/4 Up to 1/2 Acre
Details
- Parcel number: 1268240030006
Construction
Type & style
- Home type: SingleFamily
- Architectural style: Traditional
- Property subtype: Single Family Residence
Materials
- Blown-In Insulation, Brick, Cement Siding
- Foundation: Slab
- Roof: Composition
Condition
- New construction: No
- Year built: 2006
Details
- Builder name: Highland Homes
Utilities & green energy
- Sewer: Public Sewer
- Water: Public, Water District
Green energy
- Green verification: ENERGY STAR Certified Homes
- Energy efficient items: Thermostat, HVAC
Community & HOA
Community
- Features: Subdivision Tennis Court
- Subdivision: Eagle Springs
HOA
- Has HOA: Yes
- Amenities included: Basketball Court, Clubhouse, Fitness Center, Jogging Path, Park, Picnic Area, Playground, Pool, Splash Pad, Tennis Court(s), Trail(s)
- HOA fee: $1,100 annually
Location
- Region: Humble
Financial & listing details
- Price per square foot: $157/sqft
- Tax assessed value: $629,351
- Annual tax amount: $16,427
- Date on market: 7/4/2026
- Listing terms: Cash,Conventional,FHA,VA Loan
- Ownership: Full Ownership
- Road surface type: Concrete, Curbs, Gutters
Estimated market value
$709,400
$674,000 - $745,000
$5,987/mo
Price history
| Date | Event | Price |
|---|---|---|
| 7/27/2026 | Price change | $723,750-2.2%$157/sqft |
Source:  HAR #41005834 Report a problem HAR #41005834 Report a problem | ||
| 7/4/2026 | Listed for sale | $740,000+39.6%$161/sqft |
Source: HAR #41005834 Report a problem | ||
| 7/7/2014 | Sold | -- |
Source: Agent Provided Report a problem | ||
| 1/15/2014 | Price change | $529,900-1.9%$115/sqft |
Source: Better Homes and Gardens Real Estate Gary Greene #56303970 Report a problem | ||
| 11/10/2013 | Price change | $539,900-1.8%$117/sqft |
Source: Better Homes and Gardens Real Estate Gary Greene #93625644 Report a problem | ||
| 10/4/2013 | Listed for sale | $549,900$119/sqft |
Source: Better Homes and Gardens Real Estate Gary Greene #93625644 Report a problem | ||
Public tax history
| Year | Property taxes | Tax assessment |
|---|---|---|
| 2025 | $4,410 +2.1% | $629,351 -0.1% |
| 2024 | $4,321 +17.8% | $629,903 -8.2% |
| 2023 | $3,667 +8.6% | $685,838 +15.4% |
| 2022 | $3,377 | $594,134 +22.9% |
| 2021 | -- | $483,356 +3.2% |
| 2020 | $3,804 +11.5% | $468,514 +13.2% |
| 2019 | $3,412 -74.5% | $413,814 -1.3% |
| 2018 | $13,388 | $419,306 |
| 2017 | $13,388 -6.1% | $419,306 -6.7% |
| 2016 | $14,263 +18% | $449,517 +4.1% |
| 2015 | $12,086 | $431,633 +12.4% |
| 2014 | $12,086 | $384,146 +8.9% |
| 2013 | -- | $352,773 |
| 2012 | -- | $352,773 -4.7% |
| 2011 | -- | $370,000 |
| 2010 | -- | $370,000 -3.6% |
| 2009 | -- | $383,847 -11.1% |
| 2007 | -- | $431,896 |
Find assessor info on the county website
Monthly payment
Est. payment
Payment breakdown
Explore the cost of this home by adjusting the details. Changes won't be saved.Climate risks
Neighborhood: Eagle Springs
Nearby schools
Schools provided by the listing agent
- Elementary: Atascocita Springs Elementary School
- Middle: West Lake Middle School
- High: Atascocita High School
Source: HAR. This data may not be complete. We recommend contacting the local school district to confirm school assignments for this home.

Similar homes
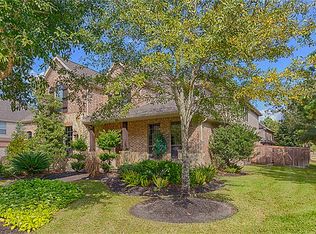
- $670,0005 bd5 ba4.7k sqft17414 Lake Chelan Ln, Humble, TX 77346For Sale
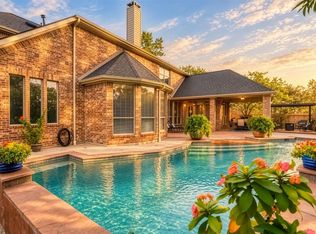 MLS ID #32495757, Asheley Verron, JLA Realty. HAR
 - $550,0004 bd3 ba3.7k sqft17302 Pipestone Point Ct, Humble, TX 77346For Sale
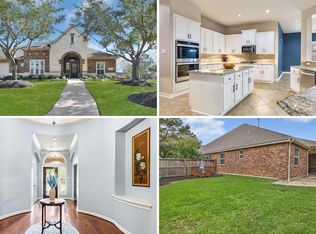 MLS ID #77174672, Melissa Brown, JLA Realty. HAR
 - $674,9005 bd5 ba5k sqft17507 Fisher Grove Ln, Humble, TX 77346For Sale
 MLS ID #41000572, JR Shipp, JLA Realty. HAR
 - $749,0005 bd5 ba4.8k sqft18803 Nautica Cir, Humble, TX 77346For Sale
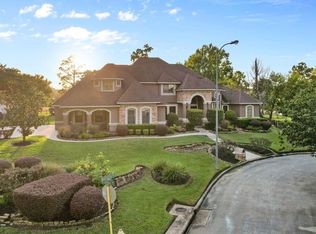 MLS ID #78414546, Reuben Vela, RE/MAX Universal. HAR
