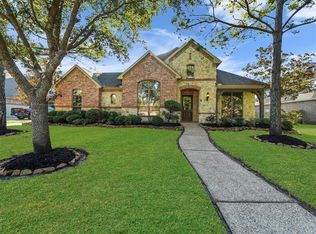
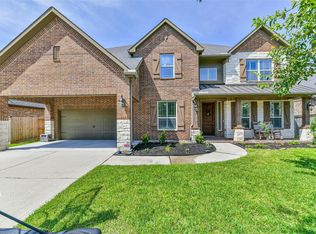
Welcome to this stunning custom home where elegant details and thoughtful design shine throughout! This impressive 5-bedroom, 4.5-bath home features soaring ceilings, beautiful finishes, a gorgeous staircase, and a spacious open-concept floor plan perfect for entertaining. The large island kitchen features double ovens and a butler’s pantry and opens to the living area with a dramatic floor-to-ceiling stone fireplace. A dedicated wine room adds another special touch. The formal dining room can also serve as a private study. Retreat to the oversized primary suite with a spa-like bath and incredible multi-tiered walk-in closet. Upstairs offers a game room, media room, and spacious secondary bedrooms. Outside, enjoy lush landscaping, a sparkling pool, and covered patio—perfect for relaxing or entertaining year-round. Just 15 minutes from IAH in sought-after Eagle Springs with walking trails, multiple pools, splash pads, parks, and more! See video!
For sale
$670,000
17414 Lake Chelan Ln, Humble, TX 77346
5beds
4,790sqft
Single Family Residence
Built in 2005
0.25 Acres Lot
$656,000 Zestimate®
$140/sqft
$92/mo HOA
What's special
Sparkling poolSpacious open-concept floor planBeautiful finishesDedicated wine roomCovered patioThoughtful designGorgeous staircase
- 57 days
- 401
- 45
Zillow last checked:
Listing updated:
Listed by:
Asheley Verron TREC #0668377 281-796-1152,
JLA Realty
Source: HAR,MLS#: 32495757
Facts & features
Interior
Bedrooms & bathrooms
- Bedrooms: 5
- Bathrooms: 5
- Full bathrooms: 4
- 1/2 bathrooms: 1
Primary bedroom
- Level: First
- Area: 288
- Dimensions: 18x16
Bedroom
- Level: Second
- Area: 156
- Dimensions: 13x12
Bedroom
- Level: First
- Area: 144
- Dimensions: 12x12
Bedroom
- Level: Second
- Area: 169
- Dimensions: 13x13
Bedroom
- Level: Second
- Area: 196
- Dimensions: 14x14
Breakfast
- Level: First
- Area: 169
- Dimensions: 13x13
Dining room
- Level: First
- Area: 169
- Dimensions: 13x13
Game room
- Level: Second
- Area: 400
- Dimensions: 20x20
Other
- Level: First
- Area: 196
- Dimensions: 14x14
Kitchen
- Level: First
- Area: 260
- Dimensions: 20x13
Living room
- Level: First
- Area: 400
- Dimensions: 20x20
Media room
- Level: Second
- Area: 221
- Dimensions: 17x13
Utility room
- Level: First
- Area: 117
- Dimensions: 13x9
Heating
- Natural Gas
Cooling
- Electric
Appliances
- Included: Disposal, Double Oven, Gas Range, Dishwasher
- Laundry: Electric Dryer Hookup, Washer Hookup
Features
- Crown Molding, Formal Entry/Foyer, High Ceilings, 2 Bedrooms Down, 3 Bedrooms Up, Primary Bed - 1st Floor, Sitting Area, Split Plan, Walk-In Closet(s)
- Flooring: Carpet, Tile, Wood
- Windows: Insulated/Low-E windows, Window Coverings
- Number of fireplaces: 1
- Fireplace features: Gas, Wood Burning
Interior area
- Total structure area: 4,790
- Total interior livable area: 4,790 sqft
Video & virtual tour
Property
Parking
- Total spaces: 3
- Parking features: Attached
- Attached garage spaces: 3
Features
- Stories: 2
- Patio & porch: Covered
- Exterior features: Sprinkler System
- Has private pool: Yes
- Pool features: In Ground
- Has spa: Yes
- Spa features: Private
- Fencing: Back Yard
Lot
- Size: 0.25 Acres
- Features: Cul-De-Sac, Subdivided, 0 Up To 1/4 Acre
Details
- Parcel number: 1268240010010
Construction
Type & style
- Home type: SingleFamily
- Architectural style: Traditional
- Property subtype: Single Family Residence
Materials
- Brick, Stone
- Foundation: Slab
- Roof: Composition
Condition
- New construction: No
- Year built: 2005
Utilities & green energy
- Sewer: Public Sewer
- Water: Public
Green energy
- Energy efficient items: HVAC
Community & HOA
Community
- Subdivision: Eagle Spgs Sec 25
HOA
- Has HOA: Yes
- HOA fee: $1,100 annually
Location
- Region: Humble
Financial & listing details
- Price per square foot: $140/sqft
- Tax assessed value: $630,868
- Annual tax amount: $16,518
- Date on market: 9/11/2026
- Listing terms: Cash,Conventional,FHA,VA Loan
- Road surface type: Concrete, Curbs
Estimated market value
$656,000
$623,000 - $689,000
$6,816/mo
Price history
| Date | Event | Price |
|---|---|---|
| 10/8/2026 | Listed for sale | $670,000$140/sqft |
Source:  HAR #32495757 Report a problem | ||
| 10/1/2026 | Pending sale | $670,000$140/sqft |
Source: HAR #32495757 Report a problem | ||
| 9/11/2026 | Listed for sale | $670,000+31.4%$140/sqft |
Source: HAR #32495757 Report a problem | ||
| 2/21/2019 | Listing removed | $510,000$106/sqft |
Source: Snipp Realty Group #81646877 Report a problem | ||
| 1/8/2019 | Pending sale | $510,000$106/sqft |
Source: Snipp Realty Group #81646877 Report a problem | ||
| 12/1/2018 | Price change | $510,000-3.6%$106/sqft |
Source: Snipp Realty Group #81646877 Report a problem | ||
| 11/9/2018 | Listed for sale | $529,000+49%$110/sqft |
Source: Snipp Realty Group #81646877 Report a problem | ||
| 12/30/2013 | Sold | -- |
Source: Agent Provided Report a problem | ||
| 7/31/2013 | Listing removed | $355,000$74/sqft |
Source: Better Homes and Gardens Real Estate Gary Greene #49291492 Report a problem | ||
| 5/28/2013 | Price change | $355,000-5.3%$74/sqft |
Source: Better Homes and Gardens Real Estate Gary Greene #49291492 Report a problem | ||
| 4/30/2013 | Price change | $375,000-3.6%$78/sqft |
Source: Better Homes and Gardens Real Estate Gary Greene #49291492 Report a problem | ||
| 3/14/2013 | Listed for sale | $389,000+9.6%$81/sqft |
Source: Better Homes and Gardens Real Estate Gary Greene #49291492 Report a problem | ||
| 9/10/2011 | Listing removed | $355,000$74/sqft |
Source: CENTURY 21 Outstanding Homes #13287824 Report a problem | ||
| 6/28/2011 | Price change | $355,000-3.8%$74/sqft |
Source: Outstanding Homes #13287824 Report a problem | ||
| 5/22/2011 | Price change | $369,000-5.4%$77/sqft |
Source: Outstanding Homes #13287824 Report a problem | ||
| 4/27/2011 | Price change | $389,900-2.5%$81/sqft |
Source: Outstanding Homes #13287824 Report a problem | ||
| 2/11/2011 | Price change | $399,900-2.2%$83/sqft |
Source: RE/MAX Associates Northeast #6919841 Report a problem | ||
| 1/16/2011 | Price change | $409,000-2.4%$85/sqft |
Source: RE/MAX Associates Northeast #6919841 Report a problem | ||
| 1/6/2011 | Price change | $419,000-2.6%$87/sqft |
Source: RE/MAX Associates Northeast #6919841 Report a problem | ||
| 11/24/2010 | Listed for sale | $430,000+7.5%$90/sqft |
Source: RE/MAX Associates Northeast #6919841 Report a problem | ||
| 8/8/2008 | Listing removed | $399,900$83/sqft |
Source: Coldwell Banker** #7998239 Report a problem | ||
| 6/2/2008 | Price change | $399,900-5.9%$83/sqft |
Source: Coldwell Banker** #7998239 Report a problem | ||
| 3/17/2008 | Price change | $424,900-2.3%$89/sqft |
Source: Coldwell Banker** Report a problem | ||
| 2/26/2008 | Listed for sale | $434,900$91/sqft |
Source: RealBird #8761094 Report a problem | ||
Public tax history
| Year | Property taxes | Tax assessment |
|---|---|---|
| 2025 | $4,420 +2% | $630,868 -0.2% |
| 2024 | $4,335 +18% | $632,026 -8.4% |
| 2023 | $3,674 +8.6% | $690,127 +15.7% |
| 2022 | $3,383 | $596,434 +23.2% |
| 2021 | -- | $484,197 +4.4% |
| 2020 | $3,201 +15.5% | $463,877 +13.8% |
| 2019 | $2,771 -75.2% | $407,717 +5.3% |
| 2018 | $11,163 | $387,069 |
| 2017 | $11,163 -10.4% | $387,069 -13% |
| 2016 | $12,455 +11.1% | $445,160 |
| 2015 | $11,215 | $445,160 +24.7% |
| 2014 | $11,215 | $357,000 +9.9% |
| 2013 | -- | $324,988 |
| 2012 | -- | $324,988 -11.2% |
| 2011 | -- | $366,000 |
| 2010 | -- | $366,000 -2.8% |
| 2009 | -- | $376,683 -16.3% |
| 2007 | -- | $449,797 |
| 2006 | -- | -- |
Find assessor info on the county website
Monthly payment
Est. payment
Payment breakdown
Explore the cost of this home by adjusting the details. Changes won't be saved.Climate risks
Neighborhood: Eagle Springs
Nearby schools
Schools provided by the listing agent
- Elementary: Atascocita Springs Elementary School
- Middle: West Lake Middle School
- High: Atascocita High School
Source: HAR. This data may not be complete. We recommend contacting the local school district to confirm school assignments for this home.
Similar homes
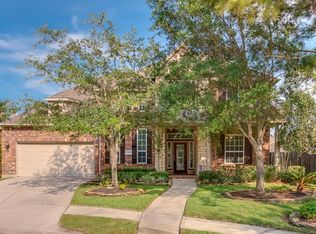
- $699,9995 bd6 ba4.6k sqft17303 Pipestone Point Ct, Humble, TX 77346For Sale
 MLS ID #41005834, Becky Engelbert, Better Homes and Gardens Real Estate Gary Greene - Bay Area. HAR
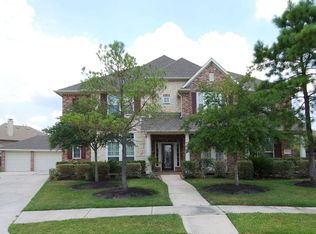
- $649,9005 bd5 ba5k sqft17507 Fisher Grove Ln, Humble, TX 77346For Sale
 MLS ID #41000572, JR Shipp, JLA Realty. HAR
- $749,0005 bd5 ba4.8k sqft18803 Nautica Cir, Humble, TX 77346For Sale
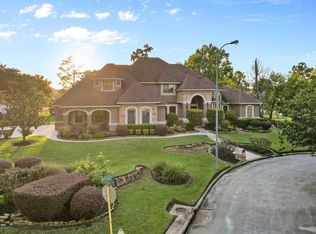 MLS ID #78414546, Reuben Vela, RE/MAX Universal. HAR
- $569,9005 bd4 ba4.3k sqft12919 Wickerhill Falls Ct, Humble, TX 77346For Sale
 MLS ID #65468626, Tracy Montgomery, Keller Williams Realty Northeast. HAR
