Imagine coming home to spacious living in the desirable Walden on Lake Houston Community! Situated on an oversized 10,400 sq. ft. corner lot, this impressive 3,372 sq. ft. home offers 4 bedrooms and 3.5 baths with plenty of room to live, gather, and entertain. The primary suite is located downstairs, while three additional bedrooms and a gameroom filled with lots of natural lighting and a wet bar await upstairs—perfect for entertaining, movie nights, or relaxing with family and friends. High ceilings and an open layout create an inviting atmosphere throughout the home. Enjoy views of Lake Houston from your upstairs bedrooms and when you are standing in the front yard! Located within the Walden on Lake Houston Golf & Country Club HOA, this home combines space, lifestyle, and a sought-after Lake Houston setting.
For sale
Price cut: $112 (9/21)
$484,888
19103 Olympic Cir, Humble, TX 77346
4beds
3,372sqft
Single Family Residence
Built in 2001
10,402 Square Feet Lot
$474,300 Zestimate®
$144/sqft
$35/mo HOA
What's special
High ceilingsWet barOpen layout
- 3 days
- 136
- 9
Zillow last checked:
Listing updated:
Listed by:
Christina Herrera TREC #0642835 281-881-5389,
NextHome Luxury Premier
Source: HAR,MLS#: 87637364
Facts & features
Interior
Bedrooms & bathrooms
- Bedrooms: 4
- Bathrooms: 4
- Full bathrooms: 3
- 1/2 bathrooms: 1
Rooms
- Room types: Utility Room
Primary bedroom
- Level: First
- Area: 247
- Dimensions: 19 X 13
Bedroom
- Level: Second
- Area: 198
- Dimensions: 18 X 11
Bedroom
- Level: Second
- Area: 198
- Dimensions: 18 X 11
Bedroom
- Level: Second
- Area: 221
- Dimensions: 17 X 13
Other
- Level: First
- Area: 165
- Dimensions: 15 X 11
Breakfast
- Level: First
- Area: 132
- Dimensions: 12 X 11
Dining room
- Level: First
- Area: 165
- Dimensions: 15 X 11
Family room
- Level: First
- Area: 288
- Dimensions: 18 X 16
Game room
- Level: Second
- Area: 391
- Dimensions: 23 X 17
Kitchen
- Level: First
- Area: 187
- Dimensions: 17 X 11
Heating
- Natural Gas
Cooling
- Ceiling Fan(s), Electric
Appliances
- Included: Disposal, Electric Oven, Microwave, Electric Range, Dishwasher
- Laundry: Washer Hookup
Features
- Crown Molding, High Ceilings, Wet Bar, 3 Bedrooms Up, Primary Bed - 1st Floor, Sitting Area, Walk-In Closet(s)
- Flooring: Carpet, Engineered Hardwood, Tile
- Number of fireplaces: 1
- Fireplace features: Gas
Interior area
- Total structure area: 3,372
- Total interior livable area: 3,372 sqft
Video & virtual tour
Property
Parking
- Total spaces: 2
- Parking features: Attached, Double-Wide Driveway
- Attached garage spaces: 2
Features
- Stories: 2
- Has spa: Yes
- Fencing: Back Yard
Lot
- Size: 10,402 Square Feet
- Features: Corner Lot, Cul-De-Sac, 0 Up To 1/4 Acre
Details
- Parcel number: 1152360160081
Construction
Type & style
- Home type: SingleFamily
- Architectural style: Traditional
- Property subtype: Single Family Residence
Materials
- Brick, Unknown
- Foundation: Slab
- Roof: Composition
Condition
- New construction: No
- Year built: 2001
Utilities & green energy
- Sewer: Public Sewer
- Water: Public
Green energy
- Energy efficient items: Thermostat
Community & HOA
Community
- Subdivision: Walden On Lake Houston Ph 02
HOA
- Has HOA: Yes
- Amenities included: Boat Ramp, Clubhouse, Pool
- HOA fee: $415 annually
Location
- Region: Humble
Financial & listing details
- Price per square foot: $144/sqft
- Tax assessed value: $375,757
- Annual tax amount: $8,865
- Date on market: 9/21/2026
- Listing terms: Conventional,FHA,VA Loan
- Ownership: Full Ownership
- Road surface type: Concrete
Estimated market value
$474,300
$451,000 - $498,000
$3,215/mo
Price history
| Date | Event | Price |
|---|---|---|
| 9/21/2026 | Price change | $484,8880%$144/sqft |
Source:  HAR #87637364 Report a problem HAR #87637364 Report a problem | ||
| 6/10/2026 | Price change | $485,000-11.7%$144/sqft |
Source: HAR #40235919 Report a problem | ||
| 5/6/2026 | Price change | $549,000-4.4%$163/sqft |
Source: HAR #40235919 Report a problem | ||
| 3/24/2026 | Price change | $574,000-4.2%$170/sqft |
Source: HAR #40235919 Report a problem | ||
| 3/16/2026 | Price change | $599,000-4.2%$178/sqft |
Source: HAR #40235919 Report a problem | ||
| 2/2/2026 | Price change | $625,000-8.1%$185/sqft |
Source: HAR #40235919 Report a problem | ||
| 9/25/2025 | Price change | $679,900-2.9%$202/sqft |
Source: HAR #89640695 Report a problem | ||
| 6/8/2025 | Listed for sale | $699,900$208/sqft |
Source: HAR #89640695 Report a problem | ||
Public tax history
| Year | Property taxes | Tax assessment |
|---|---|---|
| 2025 | $3,818 +0.3% | $375,757 -1.1% |
| 2024 | $3,806 +12.2% | $380,064 -8.2% |
| 2023 | $3,392 +7.8% | $414,040 +17.8% |
| 2022 | $3,146 | $351,542 +18.2% |
| 2021 | -- | $297,464 +3% |
| 2020 | $3,000 +0% | $288,794 +1.4% |
| 2019 | $2,999 -53.8% | $284,686 +7.7% |
| 2018 | $6,497 | $264,386 |
| 2017 | $6,497 +3.7% | $264,386 +3.6% |
| 2016 | $6,265 +11.8% | $255,269 +2.7% |
| 2015 | $5,603 | $248,536 +12.5% |
| 2014 | $5,603 | $220,931 +7.4% |
| 2013 | -- | $205,751 +3.7% |
| 2012 | -- | $198,347 -4.4% |
| 2011 | -- | $207,547 |
| 2010 | -- | $207,547 |
| 2009 | -- | $207,547 -2.9% |
| 2007 | -- | $213,691 +15.5% |
| 2006 | -- | $185,000 +1.1% |
| 2005 | -- | $183,000 |
| 2004 | -- | $183,000 -2% |
| 2003 | -- | $186,800 |
| 2002 | -- | $186,800 |
Find assessor info on the county website
Monthly payment
Est. payment
Payment breakdown
Explore the cost of this home by adjusting the details. Changes won't be saved.Climate risks
Neighborhood: Walden
Nearby schools
Schools provided by the listing agent
- Elementary: Maplebrook Elementary School
- Middle: Atascocita Middle School
- High: Atascocita High School
Source: HAR. This data may not be complete. We recommend contacting the local school district to confirm school assignments for this home.

Similar homes
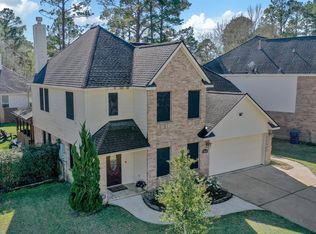
- $450,0004 bd4 ba3.4k sqft8206 Shoregrove Dr, Humble, TX 77346For Sale
 MLS ID #49373244, Dayna Simon, Better Homes and Gardens Real Estate Gary Greene - Lake Houston. HAR
 - $365,0006 bd4 ba2.9k sqft19102 Sprinters Dr, Humble, TX 77346For Sale
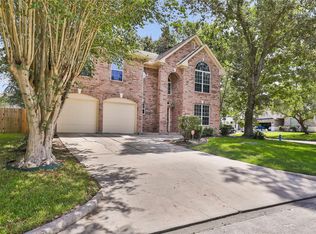 MLS ID #91721547, Brittney Porras, JLA Realty. HAR
 - $550,0004 bd4 ba3.7k sqft18303 Enchanted Rock Trl, Humble, TX 77346For Sale
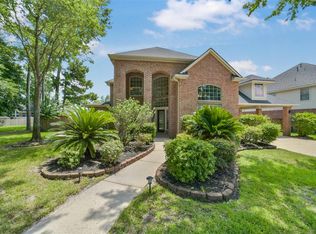 MLS ID #50218219, Morgan Marley, Keller Williams Realty Northeast. HAR
 - $379,9004 bd4 ba3.2k sqft8818 Silver Yacht Dr, Humble, TX 77346For Sale
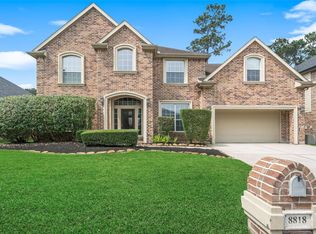 MLS ID #95726707, Kelly Polasek, RE/MAX Universal. HAR
