Welcome Home to this Beautiful 4/3.5/2 in Eagle Springs! Large Open Flooring Plan with HUGE island and Kitchen is a Chefs Dream. Tons of Cabinets and countertops, perfect space for Entertaining! Additional cabinets in the breakfast area and a HUGE walk in pantry with tons of storage space plus a Butlers Pantry. Large primary bedroom down along with a 2nd primary bedroom up with a private bathroom and walk in closet. 3 bedrooms, 2 full bathrooms and Gameroom upstairs. Downstairs features both formal Living and formal Dining. Front Elevation has upgraded stone and covered porch. Backyard wows with large covered patio, pool-sized backyard with lush landscaping and no back neighbors. New Roof Coming Soon! Dont let this Beauty slip by!
For sale
$545,000
12622 Arnette Park Ln, Humble, TX 77346
4beds
3,677sqft
Single Family Residence
Built in 2011
9,073 Square Feet Lot
$532,800 Zestimate®
$148/sqft
$92/mo HOA
What's special
Large covered patioLarge primary bedroom downPerfect space for entertainingHuge islandGameroom upstairsLarge open flooring planCovered porch
- 2 days
- 58
- 6
Zillow last checked:
Listing updated:
Listed by:
Kimberly Buish TREC #0519749 713-819-1642,
JLA Realty
Source: HAR,MLS#: 19309514
Facts & features
Interior
Bedrooms & bathrooms
- Bedrooms: 4
- Bathrooms: 4
- Full bathrooms: 3
- 1/2 bathrooms: 1
Rooms
- Room types: Family Room, Utility Room
Primary bedroom
- Level: First
- Area: 240
- Dimensions: 16 x 15
Bedroom
- Level: Second
- Area: 144
- Dimensions: 12 x 12
Bedroom
- Level: Second
- Area: 132
- Dimensions: 12 x 11
Bedroom
- Level: Second
- Area: 156
- Dimensions: 13 x 12
Other
- Area: 192
- Dimensions: 16 x 12
Breakfast
- Level: First
- Area: 168
- Dimensions: 14 x 12
Dining room
- Level: First
- Area: 360
- Dimensions: 20 x 18
Game room
- Level: Second
- Area: 360
- Dimensions: 20 x 18
Kitchen
- Level: First
- Area: 240
- Dimensions: 16 x 15
Living room
- Level: First
- Area: 306
- Dimensions: 18 x 17
Utility room
- Level: First
Heating
- Natural Gas
Cooling
- Ceiling Fan(s), Electric
Appliances
- Included: Disposal, Convection Oven, Microwave, Gas Cooktop, Dishwasher
- Laundry: Electric Dryer Hookup, Gas Dryer Hookup, Washer Hookup
Features
- Formal Entry/Foyer, High Ceilings, 3 Bedrooms Up, 2 Primary Bedrooms, En-Suite Bath, Primary Bed - 1st Floor, Split Plan, Walk-In Closet(s)
- Flooring: Carpet, Tile
- Number of fireplaces: 1
- Fireplace features: Gas
Interior area
- Total structure area: 3,677
- Total interior livable area: 3,677 sqft
Video & virtual tour
Property
Parking
- Total spaces: 2
- Parking features: Attached, Garage Door Opener
- Attached garage spaces: 2
Features
- Stories: 2
- Patio & porch: Covered, Patio/Deck
- Exterior features: Sprinkler System
- Has spa: Yes
- Fencing: Back Yard
Lot
- Size: 9,073 Square Feet
- Features: Subdivided, 0 Up To 1/4 Acre
Details
- Parcel number: 1308620020005
Construction
Type & style
- Home type: SingleFamily
- Architectural style: Traditional
- Property subtype: Single Family Residence
Materials
- Brick, Cement Siding, Stone
- Foundation: Slab
- Roof: Composition
Condition
- New construction: No
- Year built: 2011
Details
- Builder name: M/I Homes
Utilities & green energy
- Water: Water District
Green energy
- Energy efficient items: Thermostat
Community & HOA
Community
- Subdivision: Eagle Spgs Sec 36 Rep 01
HOA
- Has HOA: Yes
- Amenities included: Clubhouse, Park, Playground, Pond, Pool, Splash Pad, Sport Court, Tennis Court(s)
- HOA fee: $1,100 annually
Location
- Region: Humble
Financial & listing details
- Price per square foot: $148/sqft
- Tax assessed value: $512,937
- Annual tax amount: $13,388
- Date on market: 9/5/2026
- Listing terms: Cash,Conventional,FHA
- Ownership: Full Ownership
Estimated market value
$532,800
$506,000 - $559,000
$3,521/mo
Price history
| Date | Event | Price |
|---|---|---|
| 9/5/2026 | Listed for sale | $545,000+75.9%$148/sqft |
Source:  HAR #19309514 Report a problem HAR #19309514 Report a problem | ||
| 6/13/2013 | Sold | -- |
Source: Agent Provided Report a problem | ||
| 4/26/2013 | Price change | $309,8930%$84/sqft |
Source: RE/MAX Associates Northeast #41723742 Report a problem | ||
| 4/14/2013 | Price change | $309,900-2.9%$84/sqft |
Source: RE/MAX Associates Northeast #41723742 Report a problem | ||
| 3/19/2013 | Price change | $319,250-0.1%$87/sqft |
Source: RE/MAX Associates Northeast #41723742 Report a problem | ||
| 3/13/2013 | Price change | $319,500-0.1%$87/sqft |
Source: RE/MAX Associates Northeast #41723742 Report a problem | ||
| 3/8/2013 | Price change | $319,888-1.5%$87/sqft |
Source: RE/MAX Associates Northeast #41723742 Report a problem | ||
| 3/6/2013 | Price change | $324,8880%$88/sqft |
Source: RE/MAX Associates Northeast #41723742 Report a problem | ||
| 2/22/2013 | Price change | $324,900-1.5%$88/sqft |
Source: RE/MAX Associates Northeast #41723742 Report a problem | ||
| 2/6/2013 | Listed for sale | $329,900$90/sqft |
Source: RE/MAX Associates Northeast #41723742 Report a problem | ||
Public tax history
| Year | Property taxes | Tax assessment |
|---|---|---|
| 2025 | $1,390 +7.4% | $512,937 -2.1% |
| 2024 | $1,295 +4.7% | $523,889 +1.9% |
| 2023 | $1,237 -52.8% | $514,041 +10.5% |
| 2022 | $2,622 | $465,104 +23.9% |
| 2021 | -- | $375,505 +5.8% |
| 2020 | $2,449 +3.9% | $355,061 +5.4% |
| 2019 | $2,356 -75.7% | $336,766 +2.4% |
| 2018 | $9,696 | $328,805 |
| 2017 | $9,696 -3.9% | $328,805 -4.3% |
| 2016 | $10,084 +6% | $343,714 +2.6% |
| 2015 | $9,509 | $335,025 +10.3% |
| 2014 | $9,509 | $303,791 +8.5% |
| 2013 | -- | $279,900 -6.6% |
| 2012 | -- | $299,613 +781.2% |
| 2011 | -- | $34,000 |
| 2010 | -- | $34,000 -6.8% |
| 2009 | -- | $36,482 |
Find assessor info on the county website
Monthly payment
Est. payment
Payment breakdown
Explore the cost of this home by adjusting the details. Changes won't be saved.Climate risks
Neighborhood: Eagle Springs
Nearby schools
Schools provided by the listing agent
- Elementary: Eagle Springs Elementary School
- Middle: Timberwood Middle School
- High: Atascocita High School
Source: HAR. This data may not be complete. We recommend contacting the local school district to confirm school assignments for this home.
Similar homes
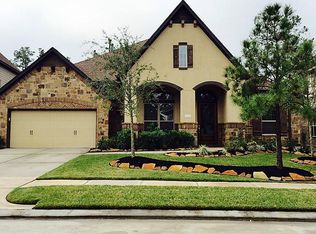
- $550,0004 bd4 ba3.7k sqft18303 Enchanted Rock Trl, Humble, TX 77346For Sale
 MLS ID #50218219, Morgan Marley, Keller Williams Realty Northeast. HAR
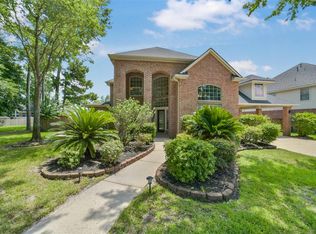
 - $574,8674 bd4 ba2.6k sqft16926 Kyler Creek Trl, Humble, TX 77346For Sale
 MLS ID #53772964, Dave Noel, Walzel Properties - Conroe. HAR
 - $424,9004 bd3 ba3.2k sqft17311 Lassen Forest Ln, Humble, TX 77346For Sale
 MLS ID #1007951, Lorna Calder, RE/MAX Universal. HAR
 - $575,0005 bd4 ba4.3k sqft12919 Wickerhill Falls Ct, Humble, TX 77346For Sale
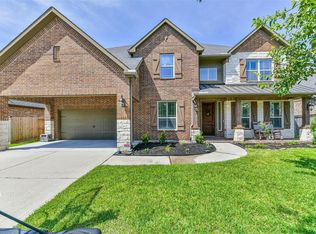 MLS ID #65468626, Tracy Montgomery, Keller Williams Realty Northeast. HAR
