Enjoy waterfront living at its finest in this beautifully maintained home featuring a new roof, fresh interior paint, and new carpet throughout, making it truly move-in ready. The open-concept floor plan is ideal for entertaining, with spacious living areas that flow seamlessly together. Featuring luxurious hand-scraped wood floors and plantation shutters throughout. The primary suite offers a private retreat with a cozy sitting area featuring a fireplace and a dedicated A/C system for enhanced comfort. A home office with custom built-in bookshelves provides an inviting and functional workspace. Upstairs includes a versatile game room and additional media room, perfect for recreation, hobbies, or entertaining guests. Step outside to a peaceful waterfront backyard where you can relax, enjoy the views, and appreciate the natural surroundings. Over 5000 sqft of flexible living spaces, and a desirable waterfront setting, this home offers exceptional comfort, luxury, and lifestyle.
For sale
Price cut: $25K (8/2)
$699,900
17507 Fisher Grove Ln, Humble, TX 77346
5beds
5,009sqft
Single Family Residence
Built in 2008
10,689 Square Feet Lot
$684,500 Zestimate®
$140/sqft
$92/mo HOA
What's special
- 48 days
- 310
- 16
Zillow last checked:
Listing updated:
Listed by:
JR Shipp TREC #0694067 318-470-5064,
JLA Realty
Source: HAR,MLS#: 41000572
Facts & features
Interior
Bedrooms & bathrooms
- Bedrooms: 5
- Bathrooms: 5
- Full bathrooms: 4
- 1/2 bathrooms: 1
Primary bedroom
- Level: First
- Area: 306
- Dimensions: 18x17
Bedroom
- Level: First
- Area: 192
- Dimensions: 12x16
Bedroom
- Level: Second
- Area: 182
- Dimensions: 13x14
Bedroom
- Level: Second
- Area: 195
- Dimensions: 15x13
Bedroom
- Level: Second
- Area: 192
- Dimensions: 16x12
Other
- Level: First
- Area: 165
- Dimensions: 15x11
Breakfast
- Level: First
- Area: 182
- Dimensions: 13x14
Dining room
- Level: First
- Area: 195
- Dimensions: 15x13
Game room
- Level: Second
- Area: 342
- Dimensions: 18x19
Kitchen
- Level: First
- Area: 270
- Dimensions: 18x15
Living room
- Level: First
- Area: 399
- Dimensions: 21x19
Media room
- Level: Second
- Area: 234
- Dimensions: 13x18
Utility room
- Level: First
- Area: 84
- Dimensions: 12x7
Heating
- Natural Gas
Cooling
- Electric
Appliances
- Included: ENERGY STAR Qualified Appliances, Disposal, Refrigerator, Convection Oven, Double Oven, Electric Oven, Microwave, Gas Range, Dishwasher
- Laundry: Electric Dryer Hookup, Washer Hookup
Features
- High Ceilings, Prewired for Alarm System
- Flooring: Carpet, Tile, Wood
- Number of fireplaces: 2
- Fireplace features: Gas Log
Interior area
- Total structure area: 5,009
- Total interior livable area: 5,009 sqft
Property
Parking
- Total spaces: 3
- Parking features: Attached, Oversized, Additional Parking, Garage Door Opener, Golf Cart Garage
- Attached garage spaces: 3
Features
- Stories: 2
- Patio & porch: Covered, Patio/Deck, Porch
- Exterior features: Balcony, Outdoor Kitchen, Sprinkler System
- Fencing: Back Yard
- Has view: Yes
- View description: Water
- Has water view: Yes
- Water view: Water
- Waterfront features: Pond
Lot
- Size: 10,689 Square Feet
- Features: Back Yard, Subdivided, Waterfront, 0 Up To 1/4 Acre
Details
- Parcel number: 1295240010058
Construction
Type & style
- Home type: SingleFamily
- Architectural style: Traditional
- Property subtype: Single Family Residence
Materials
- Blown-In Insulation, Brick, Stone, Wood Siding
- Foundation: Slab
- Roof: Composition
Condition
- New construction: No
- Year built: 2008
Details
- Builder name: Highland Homes
Utilities & green energy
- Sewer: Public Sewer
- Water: Water District
Green energy
- Green verification: ENERGY STAR Certified Homes
- Energy efficient items: Thermostat, HVAC
Community & HOA
Community
- Features: Subdivision Tennis Court
- Security: Prewired for Alarm System
- Subdivision: Eagle Springs
HOA
- Has HOA: Yes
- Amenities included: Clubhouse, Fitness Center, Jogging Path, Park, Picnic Area, Playground, Pond, Pool, Splash Pad, Sport Court, Tennis Court(s), Trail(s)
- HOA fee: $1,100 annually
Location
- Region: Humble
Financial & listing details
- Price per square foot: $140/sqft
- Tax assessed value: $643,114
- Annual tax amount: $16,786
- Date on market: 7/19/2026
- Listing terms: Cash,Conventional,FHA,VA Loan
- Ownership: Full Ownership
- Road surface type: Concrete
Estimated market value
$684,500
$650,000 - $719,000
$4,433/mo
Price history
| Date | Event | Price |
|---|---|---|
| 8/2/2026 | Price change | $699,900-3.4%$140/sqft |
Source:  HAR #41000572 Report a problem HAR #41000572 Report a problem | ||
| 7/24/2026 | Listed for sale | $724,900$145/sqft |
Source: HAR #41000572 Report a problem | ||
Public tax history
| Year | Property taxes | Tax assessment |
|---|---|---|
| 2025 | $4,506 -1.5% | $643,114 -4.9% |
| 2024 | $4,575 +20.3% | $676,507 |
| 2023 | $3,802 +8.6% | $676,507 +8.3% |
| 2022 | $3,501 | $624,636 +24.6% |
| 2021 | -- | $501,139 +5.8% |
| 2020 | $3,268 -14.4% | $473,548 -13.2% |
| 2019 | $3,819 -75.9% | $545,494 +3.1% |
| 2018 | $15,840 | $529,226 |
| 2017 | $15,840 +3.7% | $529,226 +2.9% |
| 2016 | $15,282 -2.4% | $514,377 |
| 2015 | $15,663 | $514,377 +0.7% |
| 2014 | $15,663 | $510,611 +13.3% |
| 2013 | -- | $450,635 |
| 2012 | -- | $450,635 +5.4% |
| 2011 | -- | $427,687 |
| 2010 | -- | $427,687 +75.6% |
| 2009 | -- | $243,605 |
Find assessor info on the county website
Monthly payment
Est. payment
Payment breakdown
Explore the cost of this home by adjusting the details. Changes won't be saved.Climate risks
Neighborhood: Eagle Springs
Nearby schools
Schools provided by the listing agent
- Elementary: Atascocita Springs Elementary School
- Middle: West Lake Middle School
- High: Atascocita High School
Source: HAR. This data may not be complete. We recommend contacting the local school district to confirm school assignments for this home.
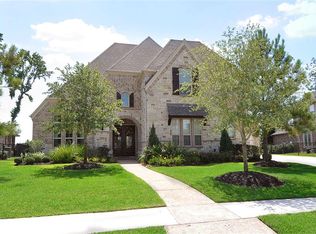
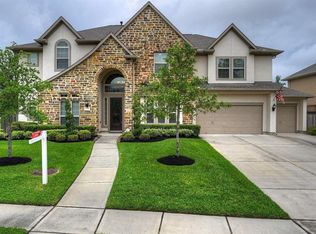
Similar homes
- $723,7505 bd6 ba4.6k sqft17303 Pipestone Point Ct, Humble, TX 77346For Sale
 MLS ID #41005834, Becky Engelbert, Better Homes and Gardens Real Estate Gary Greene - Bay Area. HAR
 - $575,0005 bd4 ba4.3k sqft12919 Wickerhill Falls Ct, Humble, TX 77346For Sale
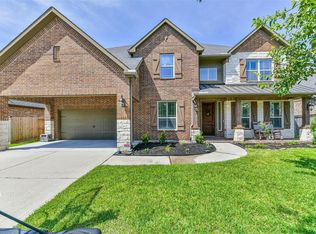 MLS ID #65468626, Tracy Montgomery, Keller Williams Realty Northeast. HAR
 - $550,0004 bd4 ba3.7k sqft18303 Enchanted Rock Trl, Humble, TX 77346For Sale
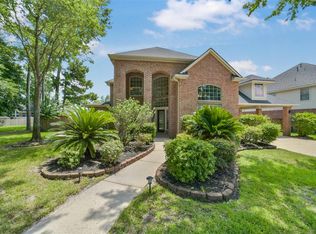 MLS ID #50218219, Morgan Marley, Keller Williams Realty Northeast. HAR
 - $424,9004 bd3 ba3.2k sqft17311 Lassen Forest Ln, Humble, TX 77346For Sale
 MLS ID #1007951, Lorna Calder, RE/MAX Universal. HAR
