Nestled in a quiet cul-de-sac in the desirable Eagle Springs neighborhood, this beautifully maintained two-story home blends comfort, functionality, and charm. The thoughtful floor plan features a dedicated home office, formal dining room, spacious living area, and a breakfast nook with custom built-ins. A private movie room and upstairs game room provide excellent spaces for entertainment, while an additional upstairs room with a full bath is perfect for guests or a private retreat.
The kitchen includes a charming chef’s pantry, and the garage offers built-in storage. Major updates include a roof (2020), HVAC units (2020 & 2024), water heaters (2019), and a Generac whole-home generator (2025). Lovingly cared for and move-in ready, this exceptional home showcases pride of ownership throughout. Don't miss your opportunity to make it yours!
For sale
$549,000
17007 Thomastone Ln, Humble, TX 77346
4beds
4,043sqft
Manufactured Home
Built in 2008
9,922 Square Feet Lot
$536,100 Zestimate®
$136/sqft
$-- HOA
What's special
Dedicated home officeFormal dining roomPrivate movie roomQuiet cul-de-sacUpstairs game room
- 74 days
- 56
- 1
Zillow last checked:
Listing updated:
Listed by:
Nikki Miles TREC #0622447 281-736-6658,
Exit Realty 360
Source: HAR,MLS#: 91174609
Facts & features
Interior
Bedrooms & bathrooms
- Bedrooms: 4
- Bathrooms: 4
- Full bathrooms: 4
Heating
- Electric, Natural Gas
Cooling
- Electric, Gas
Appliances
- Included: Disposal, Gas Oven, Microwave, Gas Cooktop, Dishwasher
Features
- Number of fireplaces: 1
Interior area
- Total structure area: 4,043
- Total interior livable area: 4,043 sqft
Property
Parking
- Total spaces: 3
- Parking features: Attached
- Attached garage spaces: 3
Features
- Stories: 2
Lot
- Size: 9,922 Square Feet
- Features: Cul-De-Sac, 0 Up To 1/4 Acre
Details
- Parcel number: 1291440020008
Construction
Type & style
- Home type: MobileManufactured
- Architectural style: Other
- Property subtype: Manufactured Home
Materials
- Brick
- Foundation: Slab
- Roof: Wood
Condition
- New construction: No
- Year built: 2008
Utilities & green energy
- Sewer: Public Sewer
- Water: Water District
Community & HOA
Community
- Subdivision: Eagle Spgs Sec 31
HOA
- Has HOA: Yes
Location
- Region: Humble
Financial & listing details
- Price per square foot: $136/sqft
- Tax assessed value: $517,735
- Annual tax amount: $13,514
- Date on market: 7/28/2026
Estimated market value
$536,100
$509,000 - $563,000
Not available
Price history
| Date | Event | Price |
|---|---|---|
| 9/13/2026 | Price change | $3,695-2.8%$1/sqft |
Source:  HAR #28998753 Report a problem HAR #28998753 Report a problem | ||
| 8/11/2026 | Price change | $3,800-2.6%$1/sqft |
Source: HAR #28998753 Report a problem | ||
| 7/28/2026 | Listed for rent | $3,900$1/sqft |
Source: HAR #28998753 Report a problem | ||
| 7/28/2026 | Listing removed | $3,900$1/sqft |
Source: HAR #28857802 Report a problem | ||
| 7/23/2026 | Listing removed | $549,000$136/sqft |
Source:  HAR #52279295 Report a problem HAR #52279295 Report a problem | ||
| 7/17/2026 | Listed for rent | $3,900+44.4%$1/sqft |
Source: HAR #28857802 Report a problem | ||
| 7/9/2026 | Price change | $549,000-2%$136/sqft |
Source: HAR #52279295 Report a problem | ||
| 6/26/2026 | Listed for sale | $560,000+49.3%$139/sqft |
Source: HAR #52279295 Report a problem | ||
| 12/10/2014 | Listing removed | $2,700$1/sqft |
Source: ONEprop Houston Report a problem | ||
| 12/6/2014 | Listed for rent | $2,700$1/sqft |
Source: ONEprop Houston Report a problem | ||
| 12/5/2014 | Listing removed | $375,000$93/sqft |
Source: RE/MAX Legends #97547894 Report a problem | ||
| 10/22/2014 | Price change | $375,000-3.7%$93/sqft |
Source: RE/MAX Legends #97547894 Report a problem | ||
| 10/5/2014 | Listed for sale | $389,500$96/sqft |
Source: RE/MAX Legends #97547894 Report a problem | ||
Public tax history
| Year | Property taxes | Tax assessment |
|---|---|---|
| 2025 | $3,628 +7.5% | $517,735 +5.2% |
| 2024 | $3,375 +10.7% | $492,042 -13.5% |
| 2023 | $3,049 +8.6% | $568,753 +24% |
| 2022 | $2,807 | $458,800 +13.3% |
| 2021 | -- | $405,000 +10.9% |
| 2020 | $2,520 +0.1% | $365,351 +1.5% |
| 2019 | $2,518 -77.8% | $359,817 +1.4% |
| 2018 | $11,335 | $355,000 |
| 2017 | $11,335 -5% | $355,000 -5.6% |
| 2016 | $11,930 +10.1% | $376,000 -4.6% |
| 2015 | $10,838 | $394,000 +8.2% |
| 2014 | $10,838 | $364,000 +16% |
| 2013 | -- | $313,840 -6.7% |
| 2012 | -- | $336,500 +12.2% |
| 2011 | -- | $299,849 -11% |
| 2010 | -- | $337,000 -10% |
| 2009 | -- | $374,525 |
Find assessor info on the county website
Monthly payment
Climate risks
Neighborhood: Eagle Springs
Nearby schools
Schools provided by the listing agent
- Elementary: Atascocita Springs Elementary School
- Middle: West Lake Middle School
- High: Atascocita High School
Source: HAR. This data may not be complete. We recommend contacting the local school district to confirm school assignments for this home.

Similar homes
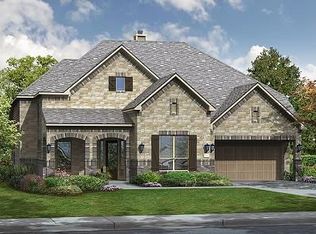
- $529,9004 bd4 ba3.6k sqft12622 Arnette Park Ln, Humble, TX 77346For Sale
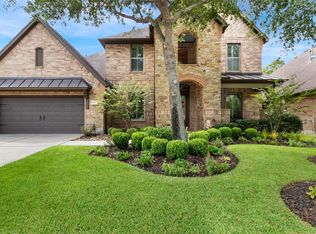 MLS ID #19309514, Kimberly Buish, JLA Realty. HAR
 - $723,7505 bd6 ba4.6k sqft17303 Pipestone Point Ct, Humble, TX 77346For Sale
 MLS ID #41005834, Becky Engelbert, Better Homes and Gardens Real Estate Gary Greene - Bay Area. HAR
 - $489,0005 bd4 ba3.2k sqft18227 Enchanted Rock Trl, Humble, TX 77346For Sale
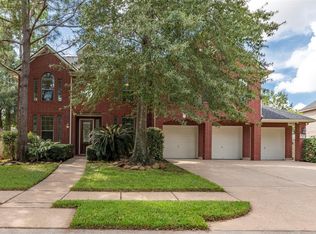 MLS ID #41402155, Susan McFarland, HomeSmart. HAR
 - $484,8884 bd4 ba3.3k sqft19103 Olympic Cir, Humble, TX 77346For Sale
 MLS ID #87637364, Christina Herrera, NextHome Luxury Premier. HAR
