This could be your new home in the highly sought after Eagle Springs community. Beautifully maintained single family home features 4 bedrooms and 2 bathrooms with enough space for everyone. features include: formal dining room and formal living room or study, kitchen is open to living space with granite and stainless steel finishes, bar top and breakfast area for eating, and split floor plan for the bedrooms offering a bit of separation and privacy. The manicured lawn features landscaping, space for a seating area or playground and also houses a whole home generator (1 year old with service contract). Roof recently replaced (2 years old), refrigerator and washer/ dryer convey with sale, brand new A/C 2026, whole home generator service warranty included and foundation repairs done 3 years ago and also come with warranty. Room sizes should be verified. Some photos have been slightly modified with AI. Make your appointment today!
For sale
$365,999
11819 Misty Peak Ln, Humble, TX 77346
4beds
2,658sqft
:
Get pre-qualified$3,046/mo
Single Family Residence
Built in 2006
6,777 Square Feet Lot
$358,300 Zestimate®
$138/sqft
$92/mo HOA
What's special
Formal dining roomBar topManicured lawnBreakfast area for eating
- 52 days |
- 76 |
- 1 |
Zillow last checked:
Listing updated:
Listed by:
Alexandra Sellers TREC #0716008 832-787-2507,
The War Team
Source: HAR,MLS#: 7064751
Facts & features
Interior
Bedrooms & bathrooms
- Bedrooms: 4
- Bathrooms: 2
- Full bathrooms: 2
Rooms
- Room types: Den, Family Room, Utility Room
Primary bathroom
- Features: Primary Bath: Double Sinks, Primary Bath: Separate Shower, Primary Bath: Soaking Tub, Secondary Bath(s): Shower Only
Kitchen
- Features: Breakfast Bar, Kitchen open to Family Room, Pantry
Heating
- Natural Gas
Cooling
- Ceiling Fan(s), Electric
Appliances
- Included: Disposal, Dryer, Refrigerator, Washer, Gas Oven, Microwave, Gas Cooktop, Dishwasher
- Laundry: Electric Dryer Hookup, Gas Dryer Hookup, Washer Hookup
Features
- Crown Molding, Formal Entry/Foyer, High Ceilings, Prewired for Alarm System, All Bedrooms Down, En-Suite Bath, Split Plan, Walk-In Closet(s)
- Flooring: Engineered Hardwood, Tile
- Windows: Window Coverings
- Number of fireplaces: 1
- Fireplace features: Gas Log
Interior area
- Total structure area: 2,658
- Total interior livable area: 2,658 sqft
Property
Parking
- Total spaces: 2
- Parking features: Attached, Double-Wide Driveway
- Attached garage spaces: 2
Features
- Stories: 1
- Patio & porch: Patio/Deck, Porch
- Exterior features: Sprinkler System
- Fencing: Back Yard
Lot
- Size: 6,777 Square Feet
- Features: Back Yard, Subdivided, 0 Up To 1/4 Acre
Details
- Parcel number: 1267030030021
Construction
Type & style
- Home type: SingleFamily
- Architectural style: Contemporary
- Property subtype: Single Family Residence
Materials
- Brick, Cement Siding
- Foundation: Slab
- Roof: Composition
Condition
- New construction: No
- Year built: 2006
Utilities & green energy
- Water: Water District
Community & HOA
Community
- Features: Subdivision Tennis Court
- Security: Prewired for Alarm System
- Subdivision: Eagle Spgs Sec 17
HOA
- Has HOA: Yes
- Amenities included: Basketball Court, Clubhouse, Dog Park, Jogging Path, Park, Playground, Pool, Splash Pad
- HOA fee: $1,100 annually
Location
- Region: Humble
Financial & listing details
- Price per square foot: $138/sqft
- Tax assessed value: $327,746
- Annual tax amount: $8,555
- Date on market: 6/6/2026
- Listing terms: Cash,Conventional,FHA,VA Loan
Estimated market value
$358,300
$340,000 - $376,000
$2,878/mo
Price history
| Date | Event | Price |
|---|---|---|
| 6/6/2026 | Listed for sale | $365,999+68.7%$138/sqft |
Source:  HAR #7064751 Report a problem HAR #7064751 Report a problem | ||
| 12/3/2008 | Listing removed | $216,900$82/sqft |
Source: Prudential Real Estate #5104976 Report a problem | ||
| 11/17/2008 | Price change | $216,900-0.5%$82/sqft |
Source: Prudential Real Estate #5104976 Report a problem | ||
| 9/17/2008 | Listed for sale | $217,900$82/sqft |
Source: Prudential Real Estate #5104976 Report a problem | ||
Public tax history
| Year | Property taxes | Tax assessment |
|---|---|---|
| 2025 | $412 -1.4% | $327,746 -1.8% |
| 2024 | $418 | $333,748 -7.7% |
| 2023 | -- | $361,579 +15.1% |
| 2022 | $368 | $314,108 +21.8% |
| 2021 | -- | $257,916 +3.5% |
| 2020 | $335 -31.5% | $249,268 +6.3% |
| 2019 | $489 -89.6% | $234,578 +4.9% |
| 2018 | $4,700 | $223,667 |
| 2017 | $4,700 +4.8% | $223,667 +6% |
| 2016 | $4,484 -27.6% | $210,914 |
| 2015 | $6,194 | $210,914 +13.5% |
| 2014 | $6,194 | $185,766 +13.1% |
| 2013 | -- | $164,263 +8.5% |
| 2012 | -- | $151,409 -8.2% |
| 2011 | -- | $165,000 |
| 2010 | -- | $165,000 |
| 2009 | -- | $165,000 -11.4% |
| 2007 | -- | $186,206 |
Find assessor info on the county website
Monthly payment
Est. payment
Payment breakdown
Explore the cost of this home by adjusting the details. Changes won't be saved.Climate risks
Neighborhood: Eagle Springs
Nearby schools
GreatSchools rating
- 7/10Atascocita Springs Elementary SchoolGrades: PK-5Distance: 1.2 mi
- 6/10Westlake MiddleGrades: 6-8Distance: 1.4 mi
- 5/10Atascocita High SchoolGrades: 9-12Distance: 1.8 mi
Schools provided by the listing agent
- Elementary: Atascocita Springs Elementary School
- Middle: West Lake Middle School
- High: Atascocita High School
Source: HAR. This data may not be complete. We recommend contacting the local school district to confirm school assignments for this home.
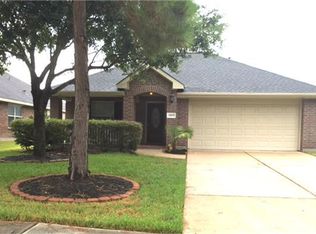
- $252,6003 bd2 ba1.5k sqft11815 Misty Peak Ln, Humble, TX 77346Off Market
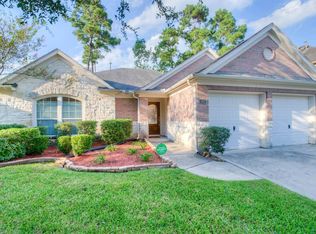
- $283,3003 bd2 ba1.8k sqft11823 Misty Peak Ln, Humble, TX 77346Off Market
- $281,6004 bd2 ba2k sqft11811 Misty Peak Ln, Humble, TX 77346Off Market

- $241,8003 bd2 ba1.5k sqft11830 Rainbow Bridge Ln, Humble, TX 77346Off Market
- $273,4003 bd2 ba1.9k sqft11834 Rainbow Bridge Ln, Humble, TX 77346Off Market
- $296,8004 bd3 ba2.2k sqft11826 Rainbow Bridge Ln, Humble, TX 77346Off Market
- $355,0004 bd3 ba2.5k sqft11827 Misty Peak Ln, Humble, TX 77346Off Market
- $282,6004 bd2 ba1.9k sqft11838 Rainbow Bridge Ln, Humble, TX 77346Off Market
A local agent can set up tours, give advice and negotiate with sellers.
A local lender can help you make sure your offer is ready when you are.
Similar homes
- $403,0004 bd3 ba3.2k sqft12415 Jamestown Crossing Ln, Humble, TX 77346For Sale
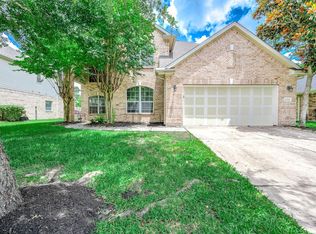 MLS ID #62193399, Amanda Whitespeare, eXp Realty LLC. HAR
 - $369,9003 bd3 ba2.4k sqft20018 Water Point Trl, Humble, TX 77346For Sale
 MLS ID #39999456, Chase Smith, SERHANT.. HAR
 - $324,9004 bd2 ba2.1k sqft7514 Tumbling Rd, Humble, TX 77346For Sale
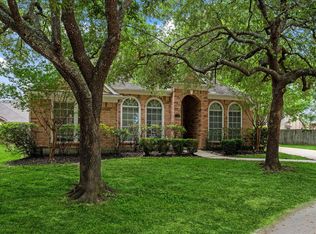 MLS ID #7626042, Reuben Vela, RE/MAX Universal. HAR
 - $399,9004 bd4 ba3.8k sqft19314 Aquatic Dr, Humble, TX 77346For Sale
 MLS ID #82272063, Kelly Polasek, RE/MAX Universal. HAR
 - $440,0004 bd4 ba3.6k sqft12526 Cape Sable Ct, Humble, TX 77346For SaleMLS ID #45944944, Angela Seff, JLA Realty. HAR
- $339,9003 bd3 ba2.5k sqft19007 Hikers Trail Dr, Humble, TX 77346For SaleMLS ID #46273703, Melanie Ehrlich, Real Broker, LLC. HAR
- $255,0003 bd2 ba1.7k sqft12106 Landsdown Ridge Way, Humble, TX 77346For SaleMLS ID #58735072, Mayra Puga, Alumbra International Properties. HAR
- $329,0003 bd2 ba2.1k sqft12547 Starry Summer Ln, Humble, TX 77346For SaleMLS ID #57950324, Denise Hyde, Keller Williams Elite. HAR
- $325,0003 bd2 ba2.1k sqft8519 Crescent Valley Ln, Humble, TX 77346For SaleMLS ID #49777686, Susan Pitts, JLA Realty. HAR
- $375,0004 bd3 ba2.6k sqft14331 Monarch Springs Ln, Humble, TX 77396For SaleMLS ID #94653136, Drue DaSilva, Keller Williams Memorial. HAR
- $350,0003 bd2 ba2.3k sqft12827 Bridle Springs Ln, Houston, TX 77044For SaleMLS ID #96735170, Oscar Torres, Corcoran Genesis. HAR
- $269,9003 bd2 ba1.8k sqft12855 Whistling Springs Dr, Humble, TX 77346For SaleMLS ID #31308138, Sandy Brabham, Keller Williams Realty Northeast. HAR
- $480,0004 bd4 ba3.4k sqft19023 Polo Meadow Dr, Humble, TX 77346For SaleMLS ID #16312853, Charlene Findley, Boom Real Estate. HAR
- $369,9903 bd3 ba2.8k sqft14834 Ashford Springs Ln, Humble, TX 77396For SaleMLS ID #16957626, Steven Savoy, The Bespoke Realty Group. HAR
- $499,9004 bd4 ba3k sqft17207 Rainier Creek Dr, Humble, TX 77346For SaleMLS ID #28797266, Dayna Simon, Better Homes and Gardens Real Estate Gary Greene - Lake Houston. HAR
- $399,9004 bd3 ba3.1k sqft14915 Meridian Park Ln, Humble, TX 77396For SaleMLS ID #88955224, Giovanni Lopez, Go-MRealty. HAR
- $489,7504 bd5 ba3.3k sqft7810 Magnolia Cove Ct, Humble, TX 77346For SaleMLS ID #13477358, Marco Salazar, Rifle Brokerage, LLC. HAR
- $339,9994 bd2 ba2.1k sqft20173 Southwood Oaks Dr, Porter, TX 77365For SaleMLS ID #23499459, Steve Kinney, JLA Realty. HAR
- $399,0004 bd3 ba3k sqft3007 Sycamore Tree Ct, Kingwood, TX 77345For SaleMLS ID #35477825, Victoria Cedillo, Cross Capital Realty. HAR
- $269,0004 bd3 ba2k sqft3178 Gianna Springs Ct, Humble, TX 77396For SaleMLS ID #62629995, Jamie Terry, Priority One Real Estate. HAR
