This home sits on an elevated lot across the street from Lake Houston... no flooding here. This spacious home has huge rooms through out and can have two primary bedrooms if needed. Home has been completely renovated inside , elegant modern tile throughout most of first floor. Family room with two story ceilings and fireplace is open to kitchen with granite counters, upgraded stainless steel appliances including a gas range, tons of cabinets for storage. Both formal dining and formal living and a separate study on 2nd floor off game room, formal living could be 2nd study if needed. Primary suite on first floor to include en suite bath with frameless glass shower, dual granite vanities and vessel style sinks and large walk in closets. 2nd floor offers 3 additional oversized bedroom, 2 full remodeled baths with beautiful tile showers, huge game room and study. Large screened in patio across rear of home. 3 car garage. This home is immaculate and a great price per sq foot.
For sale
Price cut: $15K (7/6)
$399,900
19314 Aquatic Dr, Humble, TX 77346
4beds
3,822sqft
Single Family Residence
Built in 2006
7,348 Square Feet Lot
$393,800 Zestimate®
$105/sqft
$36/mo HOA
What's special
Large walk in closetsElevated lotHuge game roomCompletely renovated inside
- 63 days
- 246
- 20
Likely to sell faster than
Zillow last checked:
Listing updated:
Listed by:
Kelly Polasek TREC #0393882 713-825-0280,
RE/MAX Universal
Source: HAR,MLS#: 82272063
Facts & features
Interior
Bedrooms & bathrooms
- Bedrooms: 4
- Bathrooms: 4
- Full bathrooms: 3
- 1/2 bathrooms: 1
Rooms
- Room types: Family Room, Utility Room
Primary bedroom
- Level: First
- Area: 238
- Dimensions: 17x14
Bedroom
- Level: Second
- Area: 196
- Dimensions: 14x14
Bedroom
- Level: Second
- Area: 210
- Dimensions: 15x14
Bedroom
- Level: Second
- Area: 170
- Dimensions: 17x10
Other
- Level: Second
- Area: 132
- Dimensions: 12x11
Breakfast
- Level: First
- Area: 110
- Dimensions: 11x10
Dining room
- Level: First
- Area: 168
- Dimensions: 14x12
Family room
- Level: First
- Area: 342
- Dimensions: 19x18
Game room
- Level: Second
- Area: 360
- Dimensions: 20x18
Kitchen
- Level: First
- Area: 180
- Dimensions: 15x12
Living room
- Level: First
- Area: 144
- Dimensions: 12x12
Heating
- Natural Gas, Zoned
Cooling
- Electric, Zoned
Appliances
- Included: Disposal, Gas Oven, Microwave, Gas Range, Dishwasher
- Laundry: Electric Dryer Hookup, Gas Dryer Hookup, Washer Hookup
Features
- Formal Entry/Foyer, High Ceilings, En-Suite Bath, Primary Bed - 1st Floor, Walk-In Closet(s)
- Flooring: Carpet, Tile
- Windows: Window Coverings
- Number of fireplaces: 1
- Fireplace features: Gas
Interior area
- Total structure area: 3,822
- Total interior livable area: 3,822 sqft
Property
Parking
- Total spaces: 3
- Parking features: Attached, Garage Door Opener
- Attached garage spaces: 3
Features
- Stories: 2
- Patio & porch: Covered, Screened
- Exterior features: Sprinkler System
- Fencing: Back Yard
- Has view: Yes
- View description: Lake, Water
- Has water view: Yes
- Water view: Lake,Water
Lot
- Size: 7,348 Square Feet
- Features: Near Golf Course, Subdivided, 0 Up To 1/4 Acre
Details
- Parcel number: 1159850550043
Construction
Type & style
- Home type: SingleFamily
- Architectural style: Traditional
- Property subtype: Single Family Residence
Materials
- Brick, Cement Siding, Wood Siding
- Foundation: Slab
- Roof: Composition
Condition
- New construction: No
- Year built: 2006
Utilities & green energy
- Water: Water District
Community & HOA
Community
- Subdivision: Walden On Lake Houston
HOA
- Has HOA: Yes
- Amenities included: Boat Dock, Boat Ramp, Dog Park, Paid Patrol, Playground, Trail(s)
- HOA fee: $435 annually
Location
- Region: Humble
Financial & listing details
- Price per square foot: $105/sqft
- Tax assessed value: $407,651
- Annual tax amount: $11,545
- Date on market: 7/6/2026
- Listing terms: Cash,Conventional,FHA,VA Loan
- Road surface type: Concrete
Estimated market value
$393,800
$374,000 - $413,000
$3,729/mo
Price history
| Date | Event | Price |
|---|---|---|
| 8/20/2026 | Listed for sale | $399,900$105/sqft |
Source:  HAR #82272063 Report a problem HAR #82272063 Report a problem | ||
| 7/31/2026 | Pending sale | $399,900$105/sqft |
Source: HAR #82272063 Report a problem | ||
| 7/6/2026 | Price change | $399,900-3.6%$105/sqft |
Source: HAR #82272063 Report a problem | ||
| 4/9/2026 | Price change | $414,900-1.2%$109/sqft |
Source: HAR #66823717 Report a problem | ||
| 10/10/2025 | Price change | $419,900-2.3%$110/sqft |
Source: HAR #45787531 Report a problem | ||
| 4/16/2025 | Price change | $430,000-2.7%$113/sqft |
Source: HAR #51686068 Report a problem | ||
| 2/26/2025 | Price change | $442,000-1.8%$116/sqft |
Source: HAR #51686068 Report a problem | ||
| 2/2/2025 | Listed for sale | $450,000+4.7%$118/sqft |
Source: HAR #51686068 Report a problem | ||
| 11/18/2024 | Listing removed | $430,000$113/sqft |
Source: HAR #43401435 Report a problem | ||
| 10/11/2024 | Price change | $430,000-1.1%$113/sqft |
Source: HAR #43401435 Report a problem | ||
| 8/27/2024 | Price change | $435,000-2.2%$114/sqft |
Source: HAR #43401435 Report a problem | ||
| 8/9/2024 | Price change | $445,000+0%$116/sqft |
Source: HAR #43401435 Report a problem | ||
| 7/27/2024 | Price change | $444,9990%$116/sqft |
Source: HAR #43401435 Report a problem | ||
| 7/6/2024 | Price change | $445,000-1.1%$116/sqft |
Source: HAR #43401435 Report a problem | ||
| 6/21/2024 | Listed for sale | $450,000$118/sqft |
Source: HAR #43401435 Report a problem | ||
| 6/21/2024 | Listing removed | -- |
Source: HAR #7790355 Report a problem | ||
| 5/14/2024 | Price change | $450,000-3.2%$118/sqft |
Source: HAR #7790355 Report a problem | ||
| 4/21/2024 | Price change | $464,9990%$122/sqft |
Source: HAR #7790355 Report a problem | ||
| 2/9/2024 | Price change | $465,000-2.1%$122/sqft |
Source: HAR #7790355 Report a problem | ||
| 1/9/2024 | Listed for sale | $475,000$124/sqft |
Source: HAR #7790355 Report a problem | ||
Public tax history
| Year | Property taxes | Tax assessment |
|---|---|---|
| 2025 | $2,858 -3.9% | $407,651 -5.9% |
| 2024 | $2,974 +14.6% | $433,295 -9.6% |
| 2023 | $2,595 +8.6% | $479,459 +12.3% |
| 2022 | $2,388 | $427,000 +24.7% |
| 2021 | -- | $342,463 +0.3% |
| 2020 | $2,351 +2.1% | $341,439 +3.6% |
| 2019 | $2,303 -72.6% | $329,685 +0.5% |
| 2018 | $8,410 | $328,002 |
| 2017 | $8,410 +6.5% | $328,002 +5.4% |
| 2016 | $7,895 +15.5% | $311,114 +2.2% |
| 2015 | $6,837 | $304,398 +15% |
| 2014 | $6,837 | $264,788 +9.2% |
| 2013 | -- | $242,459 -2.1% |
| 2012 | -- | $247,616 |
| 2011 | -- | $247,616 |
| 2010 | -- | $247,616 +1.6% |
| 2009 | -- | $243,782 -1.7% |
| 2007 | -- | $248,057 +1885.3% |
| 2006 | -- | $12,495 |
Find assessor info on the county website
Monthly payment
Est. payment
Payment breakdown
Explore the cost of this home by adjusting the details. Changes won't be saved.Climate risks
Neighborhood: Walden
Nearby schools
Schools provided by the listing agent
- Elementary: Maplebrook Elementary School
- Middle: Atascocita Middle School
- High: Atascocita High School
Source: HAR. This data may not be complete. We recommend contacting the local school district to confirm school assignments for this home.


Similar homes
- $379,9004 bd4 ba3.2k sqft8818 Silver Yacht Dr, Humble, TX 77346For Sale
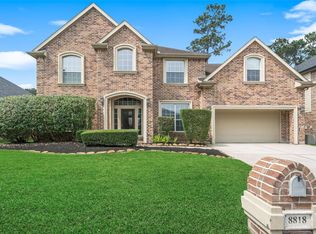 MLS ID #95726707, Kelly Polasek, RE/MAX Universal. HAR
 - $424,9004 bd3 ba3.2k sqft17311 Lassen Forest Ln, Humble, TX 77346For Sale
 MLS ID #1007951, Lorna Calder, RE/MAX Universal. HAR
 - $438,0004 bd4 ba4k sqft18222 Walden Forest Dr, Humble, TX 77346For Sale
 MLS ID #45555271, Anna Reeves, Martha Turner Sotheby's International Realty - Kingwood. HAR
 - $355,0004 bd3 ba2.8k sqft19811 Clear Glen Dr, Humble, TX 77346For Sale
 MLS ID #80169326, Ashley Collier, Red Door Realty & Associates. HAR
