Beautifully maintained 4-bedroom, 3.5-bath home perfectly situated on a scenic golf course lot! This inviting property offers soaring high ceilings and an open, airy layout that fills the home with natural light. The spacious secondary bedrooms feature generously sized closets, providing comfort and functionality for family or guests. Updates include a new roof and HVAC system installed in 2021 and 2022, offering peace of mind and energy efficiency, along with stylish new laminate flooring added in 2023 for a fresh, modern feel. Enjoy tranquil golf course views from your backyard—perfect for relaxing evenings or entertaining. With its ideal blend of updates, space, and location, this home is a standout opportunity you won’t want to miss!
For sale
Price cut: $11K (8/3)
$439,000
18222 Walden Forest Dr, Humble, TX 77346
4beds
4,014sqft
Single Family Residence
Built in 2003
7,562 Square Feet Lot
$433,700 Zestimate®
$109/sqft
$31/mo HOA
What's special
- 72 days |
- 96 |
- 11 |
Zillow last checked:
Listing updated:
Listed by:
Anna Reeves TREC #0770793 832-418-7208,
Martha Turner Sotheby's International Realty - Kingwood,
Dana Olejniczak TREC #0548653 832-527-2590,
Martha Turner Sotheby's International Realty - Kingwood
Source: HAR,MLS#: 22792804
Facts & features
Interior
Bedrooms & bathrooms
- Bedrooms: 4
- Bathrooms: 4
- Full bathrooms: 3
- 1/2 bathrooms: 1
Primary bedroom
- Level: First
- Area: 285
- Dimensions: 19x15
Bedroom
- Level: Second
- Area: 228
- Dimensions: 19x12
Bedroom
- Level: Second
- Area: 270
- Dimensions: 18x15
Bedroom
- Level: Second
- Area: 168
- Dimensions: 14x12
Other
- Level: First
- Area: 131.25
- Dimensions: 12.5x10.5
Dining room
- Level: First
- Area: 110
- Dimensions: 11x10
Game room
- Level: Second
- Area: 323
- Dimensions: 19x17
Living room
- Level: First
- Area: 357
- Dimensions: 17x21
Heating
- Natural Gas
Cooling
- Attic Fan, Ceiling Fan(s), Electric
Appliances
- Included: Disposal, Gas Oven, Microwave, Gas Range, Dishwasher
- Laundry: Electric Dryer Hookup, Gas Dryer Hookup, Washer Hookup
Features
- High Ceilings, 3 Bedrooms Up, Primary Bed - 1st Floor, Walk-In Closet(s)
- Flooring: Laminate
- Number of fireplaces: 1
- Fireplace features: Gas
Interior area
- Total structure area: 4,014
- Total interior livable area: 4,014 sqft
Property
Parking
- Total spaces: 2
- Parking features: Attached, Garage Door Opener, Double-Wide Driveway
- Attached garage spaces: 2
Features
- Stories: 2
- Patio & porch: Covered, Patio/Deck
- Exterior features: Sprinkler System
- Has spa: Yes
Lot
- Size: 7,562 Square Feet
- Features: Back Yard, Near Golf Course, On Golf Course, 0 Up To 1/4 Acre
Details
- Parcel number: 1152360110010
Construction
Type & style
- Home type: SingleFamily
- Architectural style: Traditional
- Property subtype: Single Family Residence
Materials
- Blown-In Insulation, Brick, Wood Siding
- Foundation: Slab
- Roof: Composition
Condition
- New construction: No
- Year built: 2003
Utilities & green energy
- Water: Water District
Green energy
- Energy efficient items: Attic Vents, Thermostat, HVAC
Community & HOA
Community
- Features: Subdivision Tennis Court
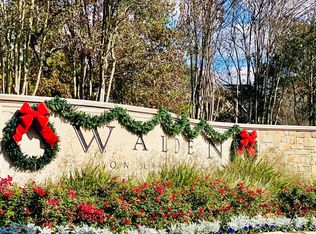
- Subdivision: Walden On Lake Houston
HOA
- Has HOA: Yes
- Amenities included: Boat Ramp, Clubhouse, Fitness Center, Golf Course, Jogging Path, Picnic Area, Playground, Pool, Tennis Court(s), Trail(s)
- HOA fee: $375 annually
Location
- Region: Humble
Financial & listing details
- Price per square foot: $109/sqft
- Tax assessed value: $396,956
- Annual tax amount: $9,256
- Date on market: 6/3/2026
- Listing terms: Cash,Conventional,FHA,VA Loan
- Exclusions: Bar In Game Room
- Ownership: Full Ownership
Estimated market value
$433,700
$412,000 - $455,000
$3,185/mo
Price history
| Date | Event | Price |
|---|---|---|
| 8/3/2026 | Price change | $439,000-2.4%$109/sqft |
Source:  HAR #22792804 Report a problem HAR #22792804 Report a problem | ||
| 6/3/2026 | Price change | $450,000-3.4%$112/sqft |
Source: HAR #22792804 Report a problem | ||
| 5/19/2026 | Price change | $465,999-0.9%$116/sqft |
Source: HAR #41343010 Report a problem | ||
| 5/1/2026 | Listed for sale | $469,999+2.2%$117/sqft |
Source: HAR #41343010 Report a problem | ||
| 4/7/2023 | Listing removed | -- |
Source: HAR #90726412 Report a problem | ||
| 3/9/2023 | Pending sale | $459,900$115/sqft |
Source: HAR #90726412 Report a problem | ||
| 2/15/2023 | Price change | $459,900-1.1%$115/sqft |
Source: HAR #90726412 Report a problem | ||
| 1/24/2023 | Price change | $465,000-3.1%$116/sqft |
Source: HAR #90726412 Report a problem | ||
| 1/11/2023 | Price change | $479,900-9.3%$120/sqft |
Source: HAR #90726412 Report a problem | ||
| 12/20/2022 | Price change | $529,000-2.2%$132/sqft |
Source: HAR #90726412 Report a problem | ||
| 11/25/2022 | Listed for sale | $540,900+44.3%$135/sqft |
Source: HAR #90726412 Report a problem | ||
| 9/1/2022 | Listing removed | -- |
Source: HAR #95410404 Report a problem | ||
| 8/19/2022 | Pending sale | $374,900$93/sqft |
Source: HAR #95410404 Report a problem | ||
| 7/22/2022 | Listed for sale | $374,900+66.6%$93/sqft |
Source: HAR #95410404 Report a problem | ||
| 12/17/2014 | Sold | -- |
Source: Agent Provided Report a problem | ||
| 10/3/2014 | Price change | $225,000-4.3%$56/sqft |
Source: Champions Real Estate Group #64048218 Report a problem | ||
| 9/26/2014 | Price change | $235,000-7.8%$59/sqft |
Source: Champions Real Estate Group #14779289 Report a problem | ||
| 9/24/2014 | Price change | $255,000-21.5%$64/sqft |
Source: Champions Real Estate Group #14779289 Report a problem | ||
| 9/16/2014 | Price change | $325,000+44.4%$81/sqft |
Source: Champions Real Estate Group #14779289 Report a problem | ||
| 8/14/2014 | Pending sale | $225,000$56/sqft |
Source: Texas Superior Realty #97150646 Report a problem | ||
| 7/4/2014 | Listed for sale | $225,000+2.3%$56/sqft |
Source: Texas Superior Realty #97150646 Report a problem | ||
| 10/3/2012 | Listing removed | $1,650 |
Source: Hotpads for Rent Report a problem | ||
| 7/23/2012 | Listed for rent | $1,650 |
Source: Hotpads for Rent Report a problem | ||
| 6/20/2012 | Listing removed | $220,000$55/sqft |
Source: Keller Williams Realty Northeast #54011560 Report a problem | ||
| 4/28/2012 | Listed for sale | $220,000$55/sqft |
Source: Keller Williams Realty Northeast #54011560 Report a problem | ||
Public tax history
| Year | Property taxes | Tax assessment |
|---|---|---|
| 2025 | $2,781 +1% | $396,956 -1.1% |
| 2024 | $2,753 -14.8% | $401,281 -7.8% |
| 2023 | $3,231 +78.6% | $435,040 +17.6% |
| 2022 | $1,809 | $369,952 +32.1% |
| 2021 | -- | $280,000 +18.8% |
| 2020 | $1,624 -10.1% | $235,743 -15.7% |
| 2019 | $1,807 -69.5% | $279,764 +19% |
| 2018 | $5,929 | $235,000 |
| 2017 | $5,929 -8.3% | $235,000 -8.5% |
| 2016 | $6,462 +3.3% | $256,761 +2.6% |
| 2015 | $6,258 | $250,228 +12.1% |
| 2014 | $6,258 | $223,168 +9.9% |
| 2013 | -- | $203,104 +3.6% |
| 2012 | -- | $196,094 -4.3% |
| 2011 | -- | $205,000 |
| 2010 | -- | $205,000 |
| 2009 | -- | $205,000 -8.5% |
| 2007 | -- | $223,970 +0.7% |
| 2006 | -- | $222,331 +1.5% |
| 2005 | -- | $219,100 |
| 2004 | -- | $219,100 |
Find assessor info on the county website
Monthly payment
Est. payment
Payment breakdown
Explore the cost of this home by adjusting the details. Changes won't be saved.Climate risks
Neighborhood: Walden
Nearby schools
GreatSchools rating
- 4/10Maplebrook Elementary SchoolGrades: PK-5Distance: 0.5 mi
- 5/10Atascocita Middle SchoolGrades: 6-8Distance: 0.6 mi
- 5/10Atascocita High SchoolGrades: 9-12Distance: 1.7 mi
Schools provided by the listing agent
- Elementary: Maplebrook Elementary School
- Middle: Atascocita Middle School
- High: Atascocita High School
Source: HAR. This data may not be complete. We recommend contacting the local school district to confirm school assignments for this home.
- $385,2004 bd3 ba3.3k sqft18218 Walden Forest Dr, Humble, TX 77346Off Market
- $327,5004 bd2 ba2.6k sqft18302 Walden Forest Dr, Humble, TX 77346Off Market
- $337,6004 bd3 ba2.9k sqft18214 Walden Forest Dr, Humble, TX 77346Off Market
- $336,3004 bd3 ba2.6k sqft19002 Volley Vale Ct, Humble, TX 77346Off Market
- $357,4004 bd2 ba2.6k sqft18306 Walden Forest Dr, Humble, TX 77346Off Market
- $314,1003 bd2 ba2.4k sqft18910 Tranquility Dr, Humble, TX 77346Off Market
- $341,3004 bd2 ba3.8k sqft19006 Volley Vale Ct, Humble, TX 77346Off Market
- $327,4003 bd3 ba2.6k sqft18210 Walden Forest Dr, Humble, TX 77346Off Market
A local agent can set up tours, give advice and negotiate with sellers.
A local lender can help you make sure your offer is ready when you are.
Similar homes
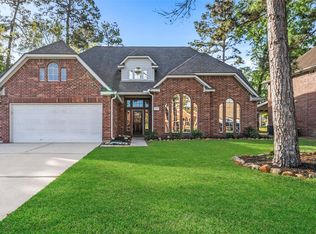
- $364,9004 bd4 ba3.6k sqft8510 Malardcrest Dr, Humble, TX 77346For Sale
 MLS ID #65949729, Kelly Polasek, RE/MAX Universal. HAR
 - $440,0004 bd4 ba3.6k sqft12526 Cape Sable Ct, Humble, TX 77346For Sale
 MLS ID #45944944, Angela Seff, JLA Realty. HAR
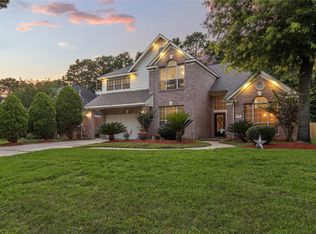
 - $429,0005 bd3 ba3.3k sqft20214 Powerscourt Dr, Humble, TX 77346For Sale
 MLS ID #88185566, Valeria Sanchez, Alliance Realty Properties. HAR
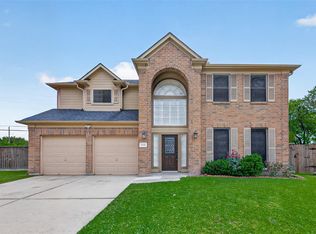
 - $450,0004 bd3 ba3.2k sqft18206 Noble Forest Dr, Humble, TX 77346For Sale
 MLS ID #35504417, Yesenia Cavazos, Alliance Properties. HAR
 - $424,9004 bd3 ba3.2k sqft17311 Lassen Forest Ln, Humble, TX 77346For SaleMLS ID #58506182, Lorna Calder, RE/MAX Universal. HAR
- $315,0004 bd4 ba2.7k sqft19018 Hikers Trail Dr, Humble, TX 77346For SaleMLS ID #89817968, Tammy James, RE/MAX Universal. HAR
- $442,5005 bd4 ba3.1k sqft16506 Boundary Waters Ln, Humble, TX 77346For SaleMLS ID #43687852, Anthony Price, Legacy Homes & Properties, LLC. HAR
- $390,0004 bd3 ba2.7k sqft19930 Hickory Wind Dr, Humble, TX 77346For SaleMLS ID #38438086, Ginger Salas, eXp Realty LLC. HAR
- $365,0004 bd2 ba2.3k sqft12702 Wolf Creek Ct, Humble, TX 77346For SaleMLS ID #74066180, Zane Longino, Central Metro Realty. HAR
- $324,9004 bd2 ba2.1k sqft7514 Tumbling Rd, Humble, TX 77346For SaleMLS ID #7626042, Reuben Vela, RE/MAX Universal. HAR
- $335,0004 bd3 ba2.7k sqft19611 Suncove Ln, Humble, TX 77346For SaleMLS ID #69322080, Terri George, Coldwell Banker Realty - Houston Bay Area. HAR
- $346,5004 bd2 ba3k sqft19919 Sundance Dr, Humble, TX 77346Off Market
- $345,0005 bd4 ba3k sqft8022 17th Green Dr, Humble, TX 77346For SaleMLS ID #56334709, Matthew Renteria, Keller Williams Preferred. HAR
- $285,0004 bd3 ba2.3k sqft7323 Maple Walk Dr, Humble, TX 77346For SaleMLS ID #13183942, Krysten Polvado, RE/MAX The Woodlands & Spring. HAR
- $350,0004 bd3 ba2.6k sqft19511 Water Point Trl, Humble, TX 77346For SaleMLS ID #14948799, Donna Labbe, RE/MAX GO. HAR
- $374,9005 bd4 ba3.5k sqft5510 Moosewood Ct, Humble, TX 77346For SaleMLS ID #19535500, Camille Harvey, HomeSmart. HAR
- $565,0004 bd4 ba3.7k sqft18303 Enchanted Rock Trl, Humble, TX 77346For SaleMLS ID #37052366, Morgan Marley, Keller Williams Realty Northeast. HAR
- $624,9004 bd4 ba3.9k sqft20507 Forest Stream Dr, Humble, TX 77346For SaleMLS ID #60447468, Lorna Calder, RE/MAX Universal. HAR
- $354,0004 bd3 ba2.5k sqft19803 Oak Briar Dr, Humble, TX 77346For SaleMLS ID #71737547, Carlen Rosson, eXp Realty LLC. HAR
- $330,0004 bd3 ba2.6k sqft5707 Oakwell Station Ct, Humble, TX 77346For SaleMLS ID #96180581, Lisseth Larios, The Larios Home Group. HAR
