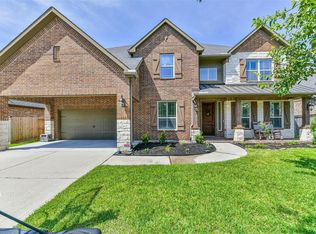
Sophisticated Eagle Springs showstopper on an OVERSIZED LOT WITH NO SIDE NEIGHBORS! This beautifully maintained home features a FIRST-FLOOR PRIMARY SUITE, PRIVATE OFFICE, FORMAL DINING, GAME ROOM, and an ADDITIONAL FLEX ROOM with HIDDEN ATTIC STORAGE—perfect for a kids' hideout, hobby room, or storing holiday décor. The EXPANDED CHEF'S KITCHEN features granite countertops, a HUGE ISLAND, double convection ovens, 5-burner gas cooktop, under-cabinet lighting, soft-close drawers & more. Recent updates include a NEW ROOF (2023), NEWER A/C, BRAND-NEW LAMINATE FLOORING UPSTAIRS (NO CARPET ON THE SECOND FLOOR), stacked stone fireplace, and custom built-ins. Enjoy your PRIVATE BACKYARD RETREAT with a POOL & SPA, COVERED PATIO pre-plumbed for an outdoor kitchen, GENERAC WHOLE-HOME GENERATOR, and porte cochere. Eagle Springs offers THREE AMENITY CENTERS with pools, fitness centers, splash pad, sports courts, parks, ponds, and walking trails. Minutes from Beltway 8, Hwy 59/I-69, and I-10.
For sale
$550,000
18303 Enchanted Rock Trl, Humble, TX 77346
4beds
3,731sqft
Single Family Residence
Built in 2003
0.3 Acres Lot
$542,000 Zestimate®
$147/sqft
$81/mo HOA
What's special
- 6 days
- 132
- 25
Likely to sell faster than
Zillow last checked:
Listing updated:
Listed by:
Morgan Marley TREC #0676836 832-202-9027,
Keller Williams Realty Northeast
Source: HAR,MLS#: 50218219
Facts & features
Interior
Bedrooms & bathrooms
- Bedrooms: 4
- Bathrooms: 4
- Full bathrooms: 3
- 1/2 bathrooms: 1
Rooms
- Room types: Family Room, Media Room, Utility Room
Primary bedroom
- Level: First
- Area: 252
- Dimensions: 18x14
Bedroom
- Level: Second
- Area: 169
- Dimensions: 13x13
Bedroom
- Level: Second
- Area: 168
- Dimensions: 14x12
Bedroom
- Level: Second
- Area: 143
- Dimensions: 13x11
Other
- Level: First
- Area: 143
- Dimensions: 13x11
Breakfast
- Level: First
- Area: 140
- Dimensions: 14x10
Dining room
- Level: First
- Area: 154
- Dimensions: 14x11
Other
- Level: Second
- Area: 100
- Dimensions: 10x10
Game room
- Level: Second
- Area: 280
- Dimensions: 20x14
Kitchen
- Level: First
- Area: 252
- Dimensions: 18x14
Living room
- Level: First
- Area: 324
- Dimensions: 18x18
Heating
- Natural Gas
Cooling
- Ceiling Fan(s), Gas
Appliances
- Included: Disposal, Refrigerator, Double Oven, Microwave, Electric Range, Dishwasher
- Laundry: Electric Dryer Hookup
Features
- Crown Molding, Formal Entry/Foyer, High Ceilings, Prewired for Alarm System, Wired for Sound, 3 Bedrooms Up, En-Suite Bath, Primary Bed - 1st Floor, Split Plan, Walk-In Closet(s)
- Flooring: Carpet, Laminate, Tile
- Windows: Insulated/Low-E windows, Window Coverings
- Number of fireplaces: 1
- Fireplace features: Gas Log
Interior area
- Total structure area: 3,731
- Total interior livable area: 3,731 sqft
Video & virtual tour
Property
Parking
- Total spaces: 4
- Parking features: Attached, Double-Wide Driveway, Attached Carport
- Attached garage spaces: 2
- Carport spaces: 2
- Covered spaces: 4
Features
- Stories: 2
- Patio & porch: Covered, Patio/Deck, Porch
- Exterior features: Back Green Space, Side Yard, Sprinkler System
- Has private pool: Yes
- Pool features: Gunite, In Ground
- Has spa: Yes
- Spa features: Spa/Hot Tub, Private
- Fencing: Back Yard
Lot
- Size: 0.3 Acres
- Features: Back Yard, Other, Subdivided, 1/4 Up to 1/2 Acre
Details
- Parcel number: 1231120020004
Construction
Type & style
- Home type: SingleFamily
- Architectural style: Traditional
- Property subtype: Single Family Residence
Materials
- Brick, Cement Siding
- Foundation: Slab
- Roof: Composition
Condition
- New construction: No
- Year built: 2003
Utilities & green energy
- Sewer: Public Sewer
- Water: Public, Water District
Green energy
- Energy efficient items: Attic Vents, Thermostat, HVAC, HVAC>13 SEER, Insulation, Other Energy Features
Community & HOA
Community
- Security: Prewired for Alarm System
- Subdivision: Eagle Springs
HOA
- Has HOA: Yes
- Amenities included: Basketball Court, Clubhouse, Dog Park, Fitness Center, Jogging Path, Park, Party Room, Pond, Pool, Splash Pad, Sport Court, Tennis Court(s), Trail(s)
- HOA fee: $975 annually
Location
- Region: Humble
Financial & listing details
- Price per square foot: $147/sqft
- Tax assessed value: $497,914
- Annual tax amount: $13,345
- Date on market: 9/1/2026
- Listing terms: Cash,Conventional,FHA,VA Loan
- Exclusions: None
- Road surface type: Concrete, Curbs, Gutters
Estimated market value
$542,000
$515,000 - $569,000
$3,529/mo
Price history
| Date | Event | Price |
|---|---|---|
| 9/1/2026 | Listed for sale | $550,000-2.7%$147/sqft |
Source:  HAR #50218219 Report a problem HAR #50218219 Report a problem | ||
| 9/1/2026 | Listing removed | $565,000$151/sqft |
Source: HAR #37052366 Report a problem | ||
| 7/3/2026 | Listed for sale | $565,000+7.6%$151/sqft |
Source: HAR #37052366 Report a problem | ||
| 4/12/2024 | Listing removed | -- |
Source: HAR #60844642 Report a problem | ||
| 3/14/2024 | Pending sale | $525,000$141/sqft |
Source: HAR #60844642 Report a problem | ||
| 3/7/2024 | Listed for sale | $525,000+41.9%$141/sqft |
Source: HAR #60844642 Report a problem | ||
| 9/24/2014 | Listing removed | $369,900$99/sqft |
Source: RE/MAX Professional Group #72864332 Report a problem | ||
| 8/30/2014 | Listed for sale | $369,900+12.1%$99/sqft |
Source: RE/MAX Professional Group #72864332 Report a problem | ||
| 7/2/2013 | Sold | -- |
Source: Agent Provided Report a problem | ||
| 5/16/2013 | Price change | $329,900-1.5%$88/sqft |
Source: RE/MAX Associates Northeast #94644244 Report a problem | ||
| 5/8/2013 | Price change | $334,900-1.5%$90/sqft |
Source: RE/MAX Associates Northeast #94644244 Report a problem | ||
| 4/13/2013 | Price change | $339,8880%$91/sqft |
Source: RE/MAX Associates Northeast #94644244 Report a problem | ||
| 4/5/2013 | Price change | $339,900-2.2%$91/sqft |
Source: RE/MAX Associates Northeast #94644244 Report a problem | ||
| 3/29/2013 | Listed for sale | $347,500$93/sqft |
Source: RE/MAX Associates Northeast #94644244 Report a problem | ||
Public tax history
| Year | Property taxes | Tax assessment |
|---|---|---|
| 2025 | $4,187 +18.6% | $497,914 -3.3% |
| 2024 | $3,531 +19.2% | $514,744 -3.8% |
| 2023 | $2,962 +8.6% | $535,227 +10.9% |
| 2022 | $2,727 | $482,704 +23.6% |
| 2021 | -- | $390,429 +7.1% |
| 2020 | $2,514 -0.6% | $364,497 +0.9% |
| 2019 | $2,528 -76.1% | $361,359 +2.2% |
| 2018 | $10,566 | $353,727 |
| 2017 | $10,566 +3.7% | $353,727 +3.3% |
| 2016 | $10,185 -0.3% | $342,522 |
| 2015 | $10,214 | $342,522 +9.1% |
| 2014 | $10,214 | $313,889 +17.1% |
| 2013 | -- | $268,000 |
| 2012 | -- | $268,000 -5.3% |
| 2011 | -- | $283,000 -2.1% |
| 2010 | -- | $288,962 |
| 2009 | -- | $288,962 -1.6% |
| 2007 | -- | $293,599 +10.8% |
| 2006 | -- | $264,991 +1.9% |
| 2005 | -- | $260,000 |
| 2004 | -- | -- |
Find assessor info on the county website
Monthly payment
Est. payment
Payment breakdown
Explore the cost of this home by adjusting the details. Changes won't be saved.Climate risks
Neighborhood: Eagle Springs
Nearby schools
Schools provided by the listing agent
- Elementary: Eagle Springs Elementary School
- Middle: Timberwood Middle School
- High: Atascocita High School
Source: HAR. This data may not be complete. We recommend contacting the local school district to confirm school assignments for this home.
- $440,8004 bd3 ba3.8k sqft18307 Enchanted Rock Trl, Humble, TX 77346Off Market
- $423,0004 bd3 ba3.8k sqft18307 Enchanted Rock Trl #MAP, Humble, TX 77346Off Market
- $495,9004 bd3 ba3.8k sqft18311 Enchanted Rock Trl, Humble, TX 77346Off Market
- $403,6004 bd3 ba3.3k sqft18255 Enchanted Rock Trl, Humble, TX 77346Off Market
Similar homes
- $515,0004 bd4 ba3.9k sqft18034 Crescent Royale Way, Humble, TX 77346For Sale
 MLS ID #11575806, Katelynn Yost, LPT Realty, LLC. HAR
 - $475,0004 bd4 ba3.6k sqft12515 Brazos Bend Trl, Humble, TX 77346For Sale
 MLS ID #28270866, Cortney Keim, JLA Realty. HAR
 - $575,0005 bd4 ba4.3k sqft12919 Wickerhill Falls Ct, Humble, TX 77346For Sale
 MLS ID #65468626, Tracy Montgomery, Keller Williams Realty Northeast. HAR
 - $424,9004 bd3 ba3.2k sqft17311 Lassen Forest Ln, Humble, TX 77346For Sale
 MLS ID #1007951, Lorna Calder, RE/MAX Universal. HAR
