Welcome to this amazing custom home in Kings River Estates. Beautifully designed home sits on a half acre lot with view of Lake Houston (front) & pond (back). Upgrades galore including Whole 26 KW Home Generator, JKraft cabinets, high-end fixtures & hardware, extended covered patio with stamped concrete & a fantastic water view, gas firepit & much more. Enjoy your Chef's kitchen with an oversized island, walls of cabinetry, stainless gas stove & double ovens, pot filler, butler's pantry & huge walk-in pantry. Kitchen opens to the spacious living area with a gas fireplace & fabulous windows offering an amazing water view. Primary bedroom suite with hand scrapped hardwood flooring, tray ceiling & pendant lights. Relax in your spa influenced bathroom with double vanities, soaking bathtub & beautifully designed shower. Huge walk-in closet with transom window. Secondary bedrooms with walk-in closets. Gameroom, Media room & full bathroom upstairs great for entertainment. Home did not flood.
For sale
$734,900
21011 Atascocita Point Dr, Humble, TX 77346
4beds
3,741sqft
:
Get pre-qualified$6,047/mo
Single Family Residence
Built in 2018
0.55 Acres Lot
$707,500 Zestimate®
$196/sqft
$117/mo HOA
What's special
Gas fireplaceHalf acre lotStainless gas stoveFantastic water viewHand scrapped hardwood flooringTray ceilingSoaking bathtub
- 64 days |
- 332 |
- 17 |
Zillow last checked:
Listing updated:
Listed by:
Jennifer Gayle Spence TREC #0616535 281-546-1517,
MVP Realty & Associates
Source: HAR,MLS#: 42981447
Facts & features
Interior
Bedrooms & bathrooms
- Bedrooms: 4
- Bathrooms: 4
- Full bathrooms: 4
Rooms
- Room types: Media Room, Utility Room
Primary bedroom
- Level: First
- Area: 300
- Dimensions: 20x15
Bedroom
- Level: First
- Area: 121
- Dimensions: 11x11
Bedroom
- Level: First
- Area: 144
- Dimensions: 12x12
Bedroom
- Level: First
- Area: 132
- Dimensions: 12x11
Heating
- Natural Gas
Cooling
- Ceiling Fan(s), Electric
Features
- Crown Molding, Prewired for Alarm System, All Bedrooms Down
- Flooring: Carpet, Tile, Wood
- Windows: Insulated/Low-E windows, Window Coverings
- Number of fireplaces: 1
Interior area
- Total structure area: 3,741
- Total interior livable area: 3,741 sqft
Property
Parking
- Total spaces: 3
- Parking features: Attached, Tandem, Garage Door Opener, Double-Wide Driveway
- Attached garage spaces: 3
Features
- Stories: 1
- Patio & porch: Covered, Patio/Deck
- Exterior features: Sprinkler System
- Fencing: Back Yard
- Has view: Yes
- View description: Lake, Water
- Has water view: Yes
- Water view: Lake,Water
- Waterfront features: Pond
Lot
- Size: 0.55 Acres
- Features: Cleared, Near Golf Course, Subdivided, Waterfront, 1/2 Up to 1 Acre
Details
- Parcel number: 1223910010006
Construction
Type & style
- Home type: SingleFamily
- Architectural style: Traditional
- Property subtype: Single Family Residence
Materials
- Brick, Cement Siding, Stone
- Foundation: Slab
- Roof: Composition
Condition
- New construction: No
- Year built: 2018
Utilities & green energy
- Water: Water District
Green energy
- Energy efficient items: Attic Vents, Thermostat
Community & HOA
Community
- Security: Prewired for Alarm System
- Subdivision: Kings River Estates
HOA
- Has HOA: Yes
- Amenities included: Boat Ramp, Park, Playground, Pool
- HOA fee: $1,400 annually
Location
- Region: Humble
Financial & listing details
- Price per square foot: $196/sqft
- Tax assessed value: $656,650
- Annual tax amount: $11,000
- Date on market: 6/4/2026
- Listing terms: Cash,Conventional,FHA,VA Loan
Estimated market value
$707,500
$672,000 - $743,000
$4,573/mo
Price history
| Date | Event | Price |
|---|---|---|
| 6/4/2026 | Listed for sale | $734,900$196/sqft |
Source:  HAR #42981447 Report a problem HAR #42981447 Report a problem | ||
| 6/4/2026 | Listing removed | $734,900$196/sqft |
Source: HAR #44062399 Report a problem | ||
| 5/12/2026 | Listed for sale | $734,900$196/sqft |
Source: HAR #44062399 Report a problem | ||
Public tax history
| Year | Property taxes | Tax assessment |
|---|---|---|
| 2025 | $3,837 +12.4% | $656,650 -16.3% |
| 2024 | $3,415 +20.3% | $784,562 |
| 2023 | $2,838 +8.6% | $784,562 +40.2% |
| 2022 | $2,612 | $559,695 +11% |
| 2021 | -- | $504,237 +48.3% |
| 2020 | $2,345 -1.4% | $340,000 |
| 2019 | $2,379 +5.6% | $340,000 +270.8% |
| 2018 | $2,253 | $91,683 |
| 2017 | $2,253 +64% | $91,683 |
| 2016 | $1,374 +49% | $91,683 |
| 2015 | $922 | $91,683 +144.5% |
| 2014 | $922 | $37,500 |
Find assessor info on the county website
Monthly payment
Est. payment
Payment breakdown
Explore the cost of this home by adjusting the details. Changes won't be saved.Climate risks
Neighborhood: Kings River
Nearby schools
GreatSchools rating
- 8/10Pineforest Elementary SchoolGrades: PK-5Distance: 1.5 mi
- 5/10Atascocita Middle SchoolGrades: 6-8Distance: 2.2 mi
- 5/10Atascocita High SchoolGrades: 9-12Distance: 3.3 mi
Schools provided by the listing agent
- Elementary: Pineforest Elementary School
- Middle: Atascocita Middle School
- High: Atascocita High School
Source: HAR. This data may not be complete. We recommend contacting the local school district to confirm school assignments for this home.
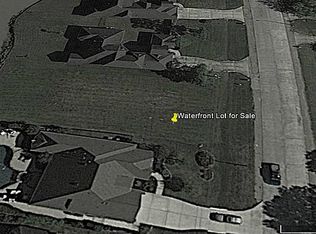
- $651,700-- bd-- ba3k sqft21007 Atascocita Point Dr, Humble, TX 77346Off Market
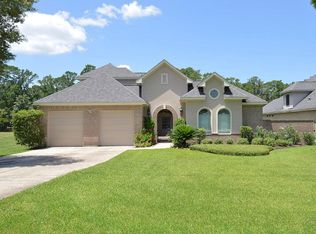
- $532,7003 bd3 ba3.1k sqft21015 Atascocita Point Dr, Humble, TX 77346Off Market
- $562,3004 bd3 ba2.8k sqft21003 Atascocita Point Dr, Humble, TX 77346Off Market

- $583,4004 bd5 ba4k sqft21019 Atascocita Point Dr, Humble, TX 77346Off Market

- $541,0003 bd3 ba3.2k sqft21023 Atascocita Point Dr, Humble, TX 77346Off Market
- $530,8004 bd4 ba3k sqft20939 Atascocita Point Dr, Humble, TX 77346Off Market
- $776,0004 bd3 ba3.6k sqft21010 Atascocita Point Dr, Humble, TX 77346Off Market
- $139,725-- bd-- ba-- sqft21010 Atascocita Point Dr, Humble, TX 77346Off Market
A local agent can set up tours, give advice and negotiate with sellers.
A local lender can help you make sure your offer is ready when you are.
Similar homes
- $530,0004 bd4 ba3.8k sqft18034 Crescent Royale Way, Humble, TX 77346For Sale
 MLS ID #11575806, Katelynn Yost, LPT Realty, LLC. HAR
 - $695,0005 bd6 ba4.5k sqft12903 Pinson Mound Ct, Humble, TX 77346For Sale
 MLS ID #5134559, Dayna Simon, Better Homes and Gardens Real Estate Gary Greene - Lake Houston. HAR
 - $1,100,0004 bd5 ba4.7k sqft7815 Lake Mist Ct, Humble, TX 77346For Sale
 MLS ID #50846196, Wayne Knippers, JLA Realty. HAR
 - $565,0004 bd4 ba3.7k sqft18303 Enchanted Rock Trl, Humble, TX 77346For Sale
 MLS ID #37052366, Morgan Marley, Keller Williams Realty Northeast. HAR
 - $615,0004 bd4 ba3.5k sqft13811 Lake Conner Ln, Houston, TX 77044For SaleMLS ID #44243492, Nicole Freer, Corcoran Genesis. HAR
- $629,9005 bd4 ba4.2k sqft17710 Rough River Ct, Humble, TX 77346For SaleMLS ID #6197046, Ashley Huron, JLA Realty. HAR
- $575,0004 bd5 ba4.2k sqft17215 Sages Ravine Dr, Humble, TX 77346For SaleMLS ID #46136600, Dayna Simon, Better Homes and Gardens Real Estate Gary Greene - Lake Houston. HAR
- $750,0005 bd5 ba4.9k sqft17402 Lake Chelan Ln, Humble, TX 77346For SaleMLS ID #67298672, Hillory Shearer, Compass RE Texas, LLC - Houston. HAR
- $699,0004 bd3 ba3k sqft28510 Redwood Cliff Ln, Huffman, TX 77336For SaleMLS ID #18251046, Todd Spurlock, Randall Stewart Properties. HAR
- $795,0004 bd4 ba4k sqft5919 Majestic Pines Dr, Kingwood, TX 77345For SaleMLS ID #16525782, Joan Imperato, eXp Realty LLC. HAR
- $724,9005 bd4 ba4.3k sqft2110 Lost Maples Trl, Kingwood, TX 77345For SaleMLS ID #2563068, David Edgerton, All City Real Estate. HAR
- $480,0004 bd4 ba3.4k sqft19023 Polo Meadow Dr, Humble, TX 77346For SaleMLS ID #16312853, Charlene Findley, Boom Real Estate. HAR
- $695,0005 bd4 ba3.8k sqft2023 Forest Garden Dr, Kingwood, TX 77345For SaleMLS ID #72220841, Karen Fitzgerald, Keller Williams Realty Northeast. HAR
- $399,9004 bd4 ba3.3k sqft17522 Bighorn River Ln, Humble, TX 77346For SaleMLS ID #97456699, Ginger Salas, eXp Realty LLC. HAR
- $442,5005 bd4 ba3.1k sqft16506 Boundary Waters Ln, Humble, TX 77346For SaleMLS ID #43687852, Anthony Price, Legacy Homes & Properties, LLC. HAR
- $649,0004 bd4 ba4k sqft2411 Oaks Forks Dr, Humble, TX 77339For SaleMLS ID #23711576, Robin Gayle, MVP Realty & Associates. HAR
- $850,0005 bd5 ba4.1k sqft16622 Little Woodstar Ct, Humble, TX 77346For SaleMLS ID #31927598, Ginger Salas, eXp Realty LLC. HAR
- $424,9004 bd3 ba3.2k sqft17311 Lassen Forest Ln, Humble, TX 77346For SaleMLS ID #58506182, Lorna Calder, RE/MAX Universal. HAR
- $410,0004 bd3 ba2.8k sqft6926 Wild Violet Dr, Humble, TX 77346For SaleMLS ID #49012844, Ginger Salas, eXp Realty LLC. HAR
- $529,0005 bd4 ba3.4k sqft2202 Riverway Oak Dr, Kingwood, TX 77345For SaleMLS ID #63844428, Kim Fazzino, eXp Realty LLC. HAR
