Timeless elegance meets modern comfort in this beautifully maintained Eagle Springs home situated on a desirable corner lot. Designed for exceptional indoor and outdoor living, the resort-style backyard features a sparkling pool and oversized spa, two covered patios, outdoor kitchen, wood-burning fireplace, and mosquito misting system—perfect for entertaining year-round. Inside, enjoy a dramatic double-height living room, formal sitting area, private office with French doors, elegant dining room, butler’s pantry, game room, and media room. The spacious first-floor primary suite features a custom renovated bathroom, while the updated secondary bathrooms add style throughout the home. A secondary bedroom with full bath on the first floor is ideal for guests or multigenerational living. Additional highlights include a 3-car garage, whole-home Generac generator, tankless hotwater heaters, a new roof installed 2/2026, and foundation work with a lifetime transferable warranty. Move-in ready!
For sale
$750,000
17402 Lake Chelan Ln, Humble, TX 77346
5beds
4,922sqft
:
Get pre-qualified$6,088/mo
Single Family Residence
Built in 2006
0.26 Acres Lot
$730,000 Zestimate®
$152/sqft
$92/mo HOA
What's special
Sparkling poolOutdoor kitchenMosquito misting systemResort-style backyardFormal sitting areaSpacious first-floor primary suiteElegant dining room
- 31 days |
- 257 |
- 22 |
Zillow last checked:
Listing updated:
Listed by:
Hillory Shearer TREC #0553635 713-933-4141,
Compass RE Texas, LLC - Houston
Source: HAR,MLS#: 67298672
Facts & features
Interior
Bedrooms & bathrooms
- Bedrooms: 5
- Bathrooms: 5
- Full bathrooms: 4
- 1/2 bathrooms: 1
Rooms
- Room types: Family Room, Utility Room
Primary bathroom
- Features: Full Secondary Bathroom Down, Primary Bath: Double Sinks, Primary Bath: Separate Shower, Primary Bath: Soaking Tub, Vanity Area
Kitchen
- Features: Breakfast Bar, Kitchen Island, Kitchen open to Family Room, Pantry, Walk-in Pantry
Heating
- Natural Gas, Zoned
Cooling
- Ceiling Fan(s), Electric, Zoned
Appliances
- Included: ENERGY STAR Qualified Appliances, Water Heater, Disposal, Refrigerator, Washer, Convection Oven, Double Oven, Electric Oven, Microwave, Gas Cooktop, Dishwasher
- Laundry: Electric Dryer Hookup, Gas Dryer Hookup, Washer Hookup
Features
- Crown Molding, Formal Entry/Foyer, High Ceilings, Prewired for Alarm System, Wired for Sound, 1 Bedroom Down - Not Primary BR, Primary Bed - 1st Floor, Walk-In Closet(s)
- Flooring: Carpet, Tile
- Doors: Insulated Doors
- Windows: Insulated/Low-E windows, Window Coverings
- Number of fireplaces: 2
- Fireplace features: Outside, Gas, Wood Burning
Interior area
- Total structure area: 4,922
- Total interior livable area: 4,922 sqft
Property
Parking
- Total spaces: 3
- Parking features: Attached, Oversized, Additional Parking, Garage Door Opener
- Attached garage spaces: 3
Features
- Stories: 2
- Patio & porch: Covered, Patio/Deck, Porch
- Exterior features: Back Green Space, Outdoor Kitchen, Side Yard, Sprinkler System
- Has private pool: Yes
- Pool features: Gunite, Heated, In Ground, Pool/Spa Combo
- Has spa: Yes
- Spa features: Spa/Hot Tub, Private
- Fencing: Back Yard,Full
Lot
- Size: 0.26 Acres
- Features: Back Yard, Subdivided, 0 Up To 1/4 Acre
Details
- Parcel number: 1268240010013
Construction
Type & style
- Home type: SingleFamily
- Architectural style: Traditional
- Property subtype: Single Family Residence
Materials
- Brick, Cement Siding
- Foundation: Slab on Builders Pier
- Roof: Composition
Condition
- New construction: No
- Year built: 2006
Utilities & green energy
- Sewer: Public Sewer
- Water: Public
Green energy
- Energy efficient items: Attic Vents, Thermostat, HVAC, HVAC>13 SEER
Community & HOA
Community
- Security: Prewired for Alarm System
- Subdivision: Eagle Spgs Sec 25
HOA
- Has HOA: Yes
- Amenities included: Clubhouse, Park, Pool
- HOA fee: $1,100 annually
Location
- Region: Humble
Financial & listing details
- Price per square foot: $152/sqft
- Tax assessed value: $652,667
- Annual tax amount: $17,035
- Date on market: 6/23/2026
- Listing terms: Cash,Conventional
- Exclusions: None
- Ownership: Full Ownership
- Road surface type: Concrete, Curbs, Gutters
Estimated market value
$730,000
$694,000 - $767,000
$5,381/mo
Price history
| Date | Event | Price |
|---|---|---|
| 6/23/2026 | Listed for sale | $750,000$152/sqft |
Source:  HAR #67298672 Report a problem HAR #67298672 Report a problem | ||
| 5/27/2026 | Pending sale | $750,000$152/sqft |
Source: HAR #73110690 Report a problem | ||
| 5/15/2026 | Listed for sale | $750,000+121.2%$152/sqft |
Source: HAR #73110690 Report a problem | ||
| 7/30/2012 | Listing removed | $339,000$69/sqft |
Source: Coldwell Banker United, REALTORS #43045641 Report a problem | ||
| 6/22/2012 | Price change | $339,000-5.3%$69/sqft |
Source: Coldwell Banker United, Realtors #43045641 Report a problem | ||
| 5/10/2012 | Price change | $358,000-2.7%$73/sqft |
Source: Coldwell Banker United, Realtors #43045641 Report a problem | ||
| 4/11/2012 | Listed for sale | $368,000$75/sqft |
Source: Coldwell Banker United, REALTORS #43045641 Report a problem | ||
| 3/5/2011 | Listing removed | $368,000$75/sqft |
Source: Vflyer #42776743 Report a problem | ||
| 2/12/2011 | Listed for sale | $368,000$75/sqft |
Source: Vflyer #42776743 Report a problem | ||
| 10/26/2010 | Sold | -- |
Source: Agent Provided Report a problem | ||
| 8/1/2010 | Listed for sale | $368,000+1.1%$75/sqft |
Source: Keller Williams Realty #42776743 Report a problem | ||
| 7/3/2009 | Listing removed | $364,000$74/sqft |
Source: CENTURY 21 Outstanding Homes #4624651 Report a problem | ||
| 4/14/2009 | Listed for sale | $364,000+4.3%$74/sqft |
Source: CENTURY 21 Outstanding Homes #4624651 Report a problem | ||
| 2/16/2009 | Sold | -- |
Source: Agent Provided Report a problem | ||
| 1/31/2009 | Price change | $349,000-5.7%$71/sqft |
Source: HAR #7330980 Report a problem | ||
| 12/3/2008 | Price change | $369,900+1.6%$75/sqft |
Source: Century 21 #4624651 Report a problem | ||
| 11/26/2008 | Price change | $364,000-1.6%$74/sqft |
Source: Century 21 #4624651 Report a problem | ||
| 10/31/2008 | Price change | $369,900-7.5%$75/sqft |
Source: Century 21 #4624651 Report a problem | ||
| 9/14/2008 | Price change | $399,900-7%$81/sqft |
Source: Century 21 #4624651 Report a problem | ||
| 7/12/2008 | Listed for sale | $429,900$87/sqft |
Source: Century 21 #4624651 Report a problem | ||
Public tax history
| Year | Property taxes | Tax assessment |
|---|---|---|
| 2025 | $4,573 +1.7% | $652,667 -0.5% |
| 2024 | $4,497 +17% | $655,637 -8.2% |
| 2023 | $3,843 +8.6% | $714,506 +15.2% |
| 2022 | $3,538 | $620,070 +22.4% |
| 2021 | -- | $506,481 +12% |
| 2020 | $3,003 +8.4% | $452,049 +14.3% |
| 2019 | $2,769 -76.5% | $395,650 -0.3% |
| 2018 | $11,783 | $396,893 |
| 2017 | $11,783 -5.6% | $396,893 -6% |
| 2016 | $12,476 +10.2% | $422,244 |
| 2015 | $11,319 | $422,244 +13.6% |
| 2014 | $11,319 | $371,645 +13.5% |
| 2013 | -- | $327,500 -4% |
| 2012 | -- | $341,041 -6.6% |
| 2011 | -- | $365,000 |
| 2010 | -- | $365,000 +5.8% |
| 2009 | -- | $345,000 +52.5% |
| 2007 | -- | $226,241 |
Find assessor info on the county website
Monthly payment
Est. payment
Payment breakdown
Explore the cost of this home by adjusting the details. Changes won't be saved.Climate risks
Neighborhood: Eagle Springs
Nearby schools
GreatSchools rating
- 7/10Atascocita Springs Elementary SchoolGrades: PK-5Distance: 1.1 mi
- 6/10Westlake MiddleGrades: 6-8Distance: 1.2 mi
- 5/10Atascocita High SchoolGrades: 9-12Distance: 1.9 mi
Schools provided by the listing agent
- Elementary: Atascocita Springs Elementary School
- Middle: West Lake Middle School
- High: Atascocita High School
Source: HAR. This data may not be complete. We recommend contacting the local school district to confirm school assignments for this home.
- $467,000-- bd-- ba-- sqftBiscayne Pass Ln, Humble, TX 77346Off Market
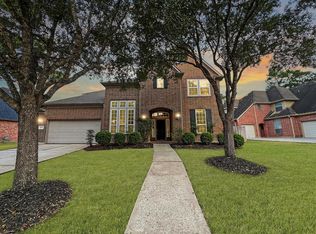
- $450,0004 bd4 ba4k sqft17406 Lake Chelan Ln, Humble, TX 77346Pending
- $573,4004 bd3 ba4.6k sqft17403 Aleutian Bay Ct, Humble, TX 77346Off Market
- $521,300-- bd-- ba-- sqftBiscayne Pass Ln, Humble, TX 77346Off Market
- $582,6004 bd5 ba3.8k sqft17410 Lake Chelan Ln, Humble, TX 77346Off Market
- $725,1005 bd4 ba4.7k sqft17407 Aleutian Bay Ct, Humble, TX 77346Off Market
- $584,9005 bd4 ba4.8k sqft17403 Lake Chelan Ln, Humble, TX 77346Off Market
- $688,9005 bd5 ba4.6k sqft17407 Lake Chelan Ln, Humble, TX 77346Off Market
A local agent can set up tours, give advice and negotiate with sellers.
A local lender can help you make sure your offer is ready when you are.
Similar homes
- $735,0004 bd4 ba4k sqft13415 Davey Woods Dr, Humble, TX 77346For Sale
 MLS ID #42172216, Hope Fontenot-Morris, Jane Byrd Properties International LLC. HAR
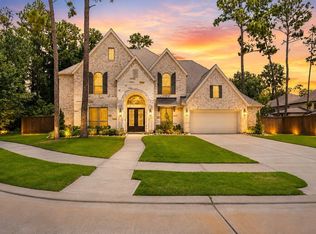
 - $850,0005 bd5 ba4.1k sqft16622 Little Woodstar Ct, Humble, TX 77346For Sale
 MLS ID #31927598, Ginger Salas, eXp Realty LLC. HAR
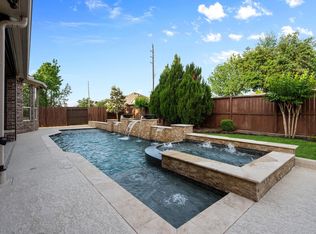
 - $699,9004 bd4 ba3.6k sqft17215 Inyo National Dr, Humble, TX 77346For Sale
 MLS ID #89562410, Michael O'Neal, Keller Williams Realty Northeast. HAR
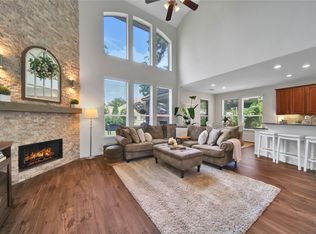
 - $424,9004 bd3 ba3.2k sqft17311 Lassen Forest Ln, Humble, TX 77346For Sale
 MLS ID #58506182, Lorna Calder, RE/MAX Universal. HAR
 - $650,0004 bd4 ba4.1k sqft17607 Sycamore Shoals Ln, Humble, TX 77346For SaleMLS ID #72634202, Daniela Sumbera, Keller Williams Realty Northeast. HAR
- $565,0004 bd4 ba3.7k sqft18303 Enchanted Rock Trl, Humble, TX 77346For SaleMLS ID #37052366, Morgan Marley, Keller Williams Realty Northeast. HAR
- $734,9004 bd4 ba3.7k sqft21011 Atascocita Point Dr, Humble, TX 77346For SaleMLS ID #42981447, Jennifer Gayle Spence, MVP Realty & Associates. HAR
- $403,0004 bd3 ba3.2k sqft12415 Jamestown Crossing Ln, Humble, TX 77346For SaleMLS ID #62193399, Amanda Whitespeare, eXp Realty LLC. HAR
- $382,0004 bd3 ba2.7k sqft19518 Water Point Trl, Humble, TX 77346For SaleMLS ID #10296531, Wen-Ching Muzzarelli, JLA Realty. HAR
- $485,0004 bd3 ba2.8k sqft12110 Woodnote Ln, Humble, TX 77346For SaleMLS ID #63639004, Jasmin Lye, JLA Realty. HAR
- $779,0005 bd5 ba4.7k sqft6014 Shady Alcove Ct, Kingwood, TX 77345For SaleMLS ID #89123497, Cindy Steinkamp, eXp Realty LLC. HAR
- $760,0005 bd5 ba4.4k sqft3622 Sage Hollow Dr, Spring, TX 77386For SaleMLS ID #73527847, Jamie McMartin, Compass RE Texas, LLC - West Houston. HAR
- $780,0004 bd5 ba4.5k sqft2014 Mountain Aspen Ln, Kingwood, TX 77345For SaleMLS ID #97449256, Monica Humphrey, Keller Williams Realty Northeast. HAR
- $780,0004 bd4 ba4.9k sqft14710 Somerset Horizon Ln, Houston, TX 77044For SaleMLS ID #17529606, Nikol Markert, Martha Turner Sotheby's International Realty - Kingwood. HAR
- $824,9005 bd6 ba5.2k sqft14902 Somerset Horizon Ln, Houston, TX 77044For SaleMLS ID #72345562, Patricia Woldtvedt, Keller Williams Realty Clear Lake / NASA. HAR
- $555,0004 bd4 ba3.2k sqft12531 Tullich Run Dr, Humble, TX 77346For SaleMLS ID #92704292, Cindy Burns, eXp Realty LLC. HAR
- $724,9005 bd4 ba4.3k sqft2110 Lost Maples Trl, Kingwood, TX 77345For SaleMLS ID #2563068, David Edgerton, All City Real Estate. HAR
- $419,5005 bd4 ba2.8k sqft7111 Timber Post Ln, Humble, TX 77346For SaleMLS ID #73574661, Yeinelda Mendoza, Generation Realty & Associates. HAR
- $795,0004 bd4 ba4k sqft5919 Majestic Pines Dr, Kingwood, TX 77345For SaleMLS ID #16525782, Joan Imperato, eXp Realty LLC. HAR
- $695,0005 bd4 ba3.8k sqft2023 Forest Garden Dr, Kingwood, TX 77345For SaleMLS ID #72220841, Karen Fitzgerald, Keller Williams Realty Northeast. HAR
