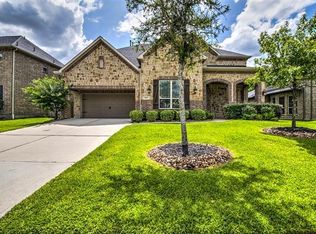
Elevated everyday living meets effortless entertaining in this stunning 4-bedroom, 3.5-bath home tucked away on a quiet cul-de-sac in sought-after Eagle Springs. Designed with both comfort and functionality in mind, this light-filled home features soaring ceilings, crown molding, a private study, formal dining, gas log fireplace, walk-in pantry, and an open-concept layout centered around a spacious kitchen island and inviting living area. The upstairs game room offers added flexibility with wood flooring installed in 2020. Step outside to your private backyard retreat complete with a sparkling chlorine pool, covered patio, outdoor kitchen, mounted outdoor TV, and whole-home generator, perfect for year-round enjoyment and peace of mind. Enjoy Eagle Springs amenities including parks, trails, pools, clubhouse, fitness center, tennis courts, and sports fields, all with convenient access to shopping, dining, and top-rated schools.
Pending
$650,000
17607 Sycamore Shoals Ln, Humble, TX 77346
4beds
4,110sqft
:
Get pre-qualified$5,288/mo
Single Family Residence
Built in 2014
8,816 Square Feet Lot
$635,400 Zestimate®
$158/sqft
$91/mo HOA
What's special
Sparkling chlorine poolGas log fireplaceOutdoor kitchenWood flooringMounted outdoor tvPrivate backyard retreatCovered patio
- 54 days |
- 365 |
- 24 |
Zillow last checked:
Listing updated:
Listed by:
Daniela Sumbera TREC #0645740 832-702-3246,
Keller Williams Realty Northeast
Source: HAR,MLS#: 72634202
Facts & features
Interior
Bedrooms & bathrooms
- Bedrooms: 4
- Bathrooms: 4
- Full bathrooms: 3
- 1/2 bathrooms: 1
Rooms
- Room types: Family Room, Utility Room
Primary bedroom
- Level: First
- Area: 390
- Dimensions: 15x26
Bedroom
- Level: Second
- Area: 195
- Dimensions: 13x15
Bedroom
- Level: Second
- Area: 192
- Dimensions: 16x12
Bedroom
- Level: Second
- Area: 182
- Dimensions: 13x14
Other
- Level: First
- Area: 35
- Dimensions: 7x5
Other
- Level: First
- Area: 180
- Dimensions: 12x15
Other
- Level: First
Other
- Level: First
- Area: 207
- Dimensions: 9x23
Other
- Level: Second
- Area: 72
- Dimensions: 9x8
Other
- Level: Second
- Area: 119
- Dimensions: 7x17
Breakfast
- Level: First
- Area: 160
- Dimensions: 16x10
Dining room
- Level: First
- Area: 168
- Dimensions: 12x14
Other
- Level: Second
Game room
- Level: Second
- Area: 578
- Dimensions: 17x34
Kitchen
- Level: First
- Area: 216
- Dimensions: 12x18
Living room
- Level: First
- Area: 400
- Dimensions: 20x20
Primary bath
- Level: First
- Area: 169
- Dimensions: 13x13
Utility room
- Level: First
- Area: 90
- Dimensions: 9x10
Heating
- Natural Gas
Cooling
- Ceiling Fan(s), Electric
Appliances
- Included: Disposal, Convection Oven, Double Oven, Electric Oven, Microwave, Gas Cooktop, Indoor Grill, Dishwasher
- Laundry: Electric Dryer Hookup, Gas Dryer Hookup, Washer Hookup
Features
- Balcony, Crown Molding, Dry Bar, High Ceilings, Prewired for Alarm System, Vaulted Ceiling, 3 Bedrooms Up, En-Suite Bath, Primary Bed - 1st Floor, Sitting Area, Walk-In Closet(s)
- Flooring: Carpet, Engineered Hardwood, Tile
- Windows: Window Coverings
- Number of fireplaces: 1
- Fireplace features: Gas, Gas Log
Interior area
- Total structure area: 4,110
- Total interior livable area: 4,110 sqft
Video & virtual tour
Property
Parking
- Total spaces: 3
- Parking features: Attached
- Attached garage spaces: 3
Features
- Stories: 2
- Patio & porch: Patio/Deck, Porch
- Exterior features: Outdoor Kitchen, Sprinkler System
- Has private pool: Yes
- Pool features: Pool/Spa Combo
- Has spa: Yes
- Spa features: Spa/Hot Tub, Private
- Fencing: Full
Lot
- Size: 8,816 Square Feet
- Features: Back Yard, Subdivided, 0 Up To 1/4 Acre
Details
- Parcel number: 1346470020047
Construction
Type & style
- Home type: SingleFamily
- Architectural style: Traditional
- Property subtype: Single Family Residence
Materials
- Spray Foam Insulation, Brick, Cement Siding, Stone
- Foundation: Slab
- Roof: Other
Condition
- New construction: No
- Year built: 2014
Utilities & green energy
- Sewer: Public Sewer
Green energy
- Energy efficient items: Thermostat, HVAC
Community & HOA
Community
- Security: Prewired for Alarm System
- Subdivision: Eagle Spgs Sec 48
HOA
- Has HOA: Yes
- Amenities included: Clubhouse, Fitness Center, Park, Picnic Area, Playground, Pond, Pool, Splash Pad, Sport Court, Tennis Court(s)
- HOA fee: $1,089 annually
Location
- Region: Humble
Financial & listing details
- Price per square foot: $158/sqft
- Tax assessed value: $584,423
- Annual tax amount: $15,254
- Date on market: 6/4/2026
- Listing terms: Cash,Conventional,FHA,VA Loan
- Road surface type: Concrete
Estimated market value
$635,400
$604,000 - $667,000
$5,503/mo
Price history
| Date | Event | Price |
|---|---|---|
| 7/28/2026 | Pending sale | $650,000$158/sqft |
Source:  HAR #72634202 Report a problem HAR #72634202 Report a problem | ||
| 6/4/2026 | Listed for sale | $650,000+35.7%$158/sqft |
Source: HAR #72634202 Report a problem | ||
| 6/18/2018 | Listing removed | $479,000$117/sqft |
Source: Coldwell Banker United, Realtors - Atascocita/Kingwood #31432425 Report a problem | ||
| 5/9/2018 | Pending sale | $479,000$117/sqft |
Source: Coldwell Banker United, Realtors - Atascocita/Kingwood #31432425 Report a problem | ||
| 5/6/2018 | Price change | $479,000-2%$117/sqft |
Source: Coldwell Banker United, Realtors - Atascocita/Kingwood #31432425 Report a problem | ||
| 3/21/2018 | Listed for sale | $489,000$119/sqft |
Source: Snipp Realty Group #31432425 Report a problem | ||
| 3/11/2018 | Pending sale | $489,000$119/sqft |
Source: Snipp Realty Group #31432425 Report a problem | ||
| 3/11/2018 | Listed for sale | $489,000$119/sqft |
Source: Snipp Realty Group #31432425 Report a problem | ||
Public tax history
| Year | Property taxes | Tax assessment |
|---|---|---|
| 2025 | $4,095 +1.6% | $584,423 -2.9% |
| 2024 | $4,030 +20.3% | $601,802 +1.6% |
| 2023 | $3,350 +8.6% | $592,069 +10.1% |
| 2022 | $3,084 | $537,648 +21.8% |
| 2021 | -- | $441,455 +5.2% |
| 2020 | $2,894 -7.6% | $419,473 -6.2% |
| 2019 | $3,131 -73.9% | $447,355 +10.9% |
| 2018 | $11,979 | $403,283 |
| 2017 | $11,979 +44.1% | $403,283 -6.9% |
| 2016 | $8,315 +326.3% | $433,402 +111.5% |
| 2015 | $1,950 | $204,893 |
| 2014 | $1,950 | -- |
Find assessor info on the county website
Monthly payment
Est. payment
Payment breakdown
Explore the cost of this home by adjusting the details. Changes won't be saved.Climate risks
Neighborhood: Eagle Springs
Nearby schools
GreatSchools rating
- 7/10Eagle Springs Elementary SchoolGrades: PK-5Distance: 0.5 mi
- 5/10Timberwood Middle SchoolGrades: 6-8Distance: 1.4 mi
- 5/10Atascocita High SchoolGrades: 9-12Distance: 0.7 mi
Schools provided by the listing agent
- Elementary: Eagle Springs Elementary School
- Middle: Timberwood Middle School
- High: Atascocita High School
Source: HAR. This data may not be complete. We recommend contacting the local school district to confirm school assignments for this home.
- $558,4004 bd4 ba3.9k sqft17611 Sycamore Shoals Ln, Humble, TX 77346Off Market
- $2034,051 Square FeetAtasca Oaks, Humble, TX 77346Off Market
- $583,1004 bd3 ba4k sqft17603 Sycamore Shoals Ln, Humble, TX 77346Off Market
- $673,9005 bd3 ba4.5k sqft17615 Sycamore Shoals Ln, Humble, TX 77346Off Market
- $589,7004 bd3 ba4.4k sqft17610 Sycamore Shoals Ln, Humble, TX 77346Off Market
- $597,5005 bd3 ba3.9k sqft12902 Chatsworth Sky Ct, Humble, TX 77346Off Market
- $572,8005 bd4 ba3.7k sqft17614 Sycamore Shoals Ln, Humble, TX 77346Off Market
- $655,0005 bd4 ba4.3k sqft17619 Sycamore Shoals Ln, Humble, TX 77346Off Market
A local agent can set up tours, give advice and negotiate with sellers.
A local lender can help you make sure your offer is ready when you are.
Similar homes
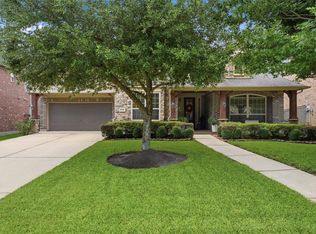
- $635,0005 bd4 ba4.2k sqft17710 Rough River Ct, Humble, TX 77346For Sale
 MLS ID #6197046, Ashley Huron, JLA Realty. HAR
 - $600,0004 bd4 ba3.6k sqft12122 Pinelands Park Ln, Humble, TX 77346For Sale
 MLS ID #69728713, Melissa Nelson, Keller Williams Realty Northeast. HAR
 - $565,0004 bd4 ba3.7k sqft18303 Enchanted Rock Trl, Humble, TX 77346For Sale
 MLS ID #37052366, Morgan Marley, Keller Williams Realty Northeast. HAR
 - $723,7505 bd6 ba4.6k sqft17303 Pipestone Point Ct, Humble, TX 77346For Sale
 MLS ID #41005834, Becky Engelbert, Better Homes and Gardens Real Estate Gary Greene - Bay Area. HAR
 - $564,9994 bd3 ba3.7k sqft17302 Pipestone Point Ct, Humble, TX 77346For SaleMLS ID #2974054, Melissa Brown, JLA Realty. HAR
- $734,9004 bd4 ba3.7k sqft21011 Atascocita Point Dr, Humble, TX 77346For SaleMLS ID #42981447, Jennifer Gayle Spence, MVP Realty & Associates. HAR
- $499,9004 bd4 ba3k sqft17207 Rainier Creek Dr, Humble, TX 77346For SaleMLS ID #28797266, Dayna Simon, Better Homes and Gardens Real Estate Gary Greene - Lake Houston. HAR
- $424,9004 bd3 ba3.2k sqft17311 Lassen Forest Ln, Humble, TX 77346For SaleMLS ID #58506182, Lorna Calder, RE/MAX Universal. HAR
- $689,5004 bd4 ba3.3k sqft15603 Roscobie Park Dr, Humble, TX 77346For SaleMLS ID #93626932, Guadalupe Ortiz, eXp Realty LLC. HAR
- $750,0005 bd5 ba4.9k sqft17402 Lake Chelan Ln, Humble, TX 77346For SaleMLS ID #67298672, Hillory Shearer, Compass RE Texas, LLC - Houston. HAR
- $440,0004 bd4 ba3.6k sqft12526 Cape Sable Ct, Humble, TX 77346For SaleMLS ID #45944944, Angela Seff, JLA Realty. HAR
- $480,0004 bd4 ba3.4k sqft19023 Polo Meadow Dr, Humble, TX 77346For SaleMLS ID #16312853, Charlene Findley, Boom Real Estate. HAR
- $403,0004 bd3 ba3.2k sqft12415 Jamestown Crossing Ln, Humble, TX 77346For SaleMLS ID #62193399, Amanda Whitespeare, eXp Realty LLC. HAR
- $577,5004 bd5 ba3.7k sqft8314 Atascocita Lake Way, Humble, TX 77346For SaleMLS ID #8493974, David Otis, Texas Shoreline Properties. HAR
- $555,0004 bd4 ba3.2k sqft12531 Tullich Run Dr, Humble, TX 77346For SaleMLS ID #92704292, Cindy Burns, eXp Realty LLC. HAR
- $649,9005 bd5 ba4.4k sqft13502 Hammond Hills Ln, Houston, TX 77044For SaleMLS ID #20830730, Roland Austin, Intero River Oaks Office. HAR
- $649,0004 bd4 ba4k sqft2411 Oaks Forks Dr, Humble, TX 77339For SaleMLS ID #23711576, Robin Gayle, MVP Realty & Associates. HAR
- $522,0004 bd4 ba3.2k sqft18115 Stari Most Ln, Houston, TX 77044For SaleMLS ID #21148246, Emilio Zaporteza, Vez Realty, LLC. HAR
- $325,0004 bd3 ba2.2k sqft17809 Arapaho Hill Ln, Humble, TX 77346For SaleMLS ID #93800610, Lacy DeSouza, Coldwell Banker Realty - Heights. HAR
- $445,0005 bd4 ba3.1k sqft16506 Boundary Waters Ln, Humble, TX 77346For SaleMLS ID #59653610, Anthony Price, Legacy Homes & Properties, LLC. HAR
