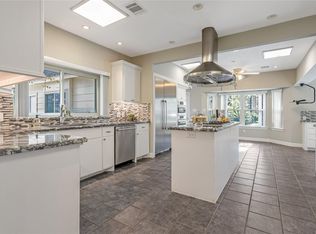
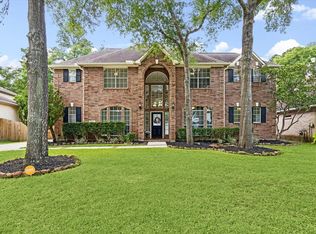
Welcome to 2411 Oaks Forks Drive, a beautifully updated 4-bedroom, 3.5-bath home on a desirable corner cul-de-sac lot in Kings Forest. The remodeled first floor features a bright, open layout with spacious living areas, two fireplaces, and abundant natural light, perfect for everyday living and entertaining. The private first-floor primary suite offers a retreat, while the oversized upstairs game room provides the ideal space for movie nights, a playroom, or a second living area.
Thoughtful upgrades include a Generac whole-home generator, water softener, well-fed sprinkler system, ceiling fans throughout, and an oversized 3-car garage.
Enjoy the best of the Kingwood lifestyle with a short walk to the community pool, recreation center, and scenic greenbelt trails. Conveniently located near parks, shopping, dining, and top-rated Humble ISD schools, this move-in-ready home combines comfort, convenience, and an exceptional location. Schedule your private showing today!
For sale
$649,000
2411 Oaks Forks Dr, Humble, TX 77339
4beds
4,047sqft
:
Get pre-qualified$5,253/mo
Single Family Residence
Built in 1979
0.42 Acres Lot
$626,600 Zestimate®
$160/sqft
$64/mo HOA
What's special
Abundant natural lightDesirable corner cul-de-sac lotCeiling fans throughoutScenic greenbelt trailsTwo fireplacesOversized upstairs game roomPrivate first-floor primary suite
- 32 days |
- 437 |
- 33 |
Likely to sell faster than
Zillow last checked:
Listing updated:
Listed by:
Robin Gayle TREC #0838380,
MVP Realty & Associates
Source: HAR,MLS#: 23711576
Facts & features
Interior
Bedrooms & bathrooms
- Bedrooms: 4
- Bathrooms: 4
- Full bathrooms: 3
- 1/2 bathrooms: 1
Heating
- Natural Gas, Zoned
Cooling
- Electric
Appliances
- Included: Disposal, Wine Refrigerator, Double Oven, Microwave, Electric Cooktop, Dishwasher
Features
- Flooring: Carpet, Tile
- Number of fireplaces: 2
Interior area
- Total structure area: 4,047
- Total interior livable area: 4,047 sqft
Property
Parking
- Total spaces: 3
- Parking features: Attached
- Attached garage spaces: 3
Features
- Stories: 2
- Patio & porch: Patio/Deck
- Fencing: Back Yard
Lot
- Size: 0.42 Acres
- Features: Corner Lot, Cul-De-Sac, 1/4 Up to 1/2 Acre
Details
- Parcel number: 1105460000010
Construction
Type & style
- Home type: SingleFamily
- Architectural style: Traditional
- Property subtype: Single Family Residence
Materials
- Brick
- Foundation: Slab
- Roof: Composition
Condition
- New construction: No
- Year built: 1979
Utilities & green energy
- Sewer: Public Sewer
- Water: Public
Community & HOA
Community
- Subdivision: Kings Forest Sec 02
HOA
- Has HOA: Yes
- HOA fee: $770 annually
Location
- Region: Humble
Financial & listing details
- Price per square foot: $160/sqft
- Tax assessed value: $793,014
- Annual tax amount: $17,518
- Date on market: 6/21/2026
Estimated market value
$626,600
$595,000 - $658,000
$3,829/mo
Price history
| Date | Event | Price |
|---|---|---|
| 6/21/2026 | Listed for sale | $649,000$160/sqft |
Source:  HAR #23711576 Report a problem HAR #23711576 Report a problem | ||
| 6/21/2026 | Listing removed | $649,000$160/sqft |
Source: HAR #6270542 Report a problem | ||
| 5/2/2026 | Listed for sale | $649,000-4.4%$160/sqft |
Source: HAR #6270542 Report a problem | ||
| 4/20/2023 | Listing removed | -- |
Source: HAR #46074284 Report a problem | ||
| 3/8/2023 | Listed for rent | $3,900$1/sqft |
Source:  HAR #64222415 Report a problem HAR #64222415 Report a problem | ||
| 2/20/2023 | Price change | $679,000-0.1%$168/sqft |
Source: HAR #46074284 Report a problem | ||
| 2/9/2023 | Price change | $680,000-2.9%$168/sqft |
Source: HAR #46074284 Report a problem | ||
| 1/20/2023 | Listed for sale | $700,000+7.9%$173/sqft |
Source: HAR #46074284 Report a problem | ||
| 1/4/2022 | Listing removed | -- |
Source: HAR #76051944 Report a problem | ||
| 12/4/2021 | Pending sale | $649,000$160/sqft |
Source: HAR #76051944 Report a problem | ||
| 12/3/2021 | Listed for sale | $649,000$160/sqft |
Source: HAR #76051944 Report a problem | ||
| 11/30/2021 | Pending sale | $649,000$160/sqft |
Source: HAR #76051944 Report a problem | ||
| 11/27/2021 | Listed for sale | $649,000+73.1%$160/sqft |
Source: HAR #76051944 Report a problem | ||
| 11/17/2017 | Listing removed | $375,000$93/sqft |
Source: RE/MAX Associates Northeast #32602121 Report a problem | ||
| 10/28/2017 | Pending sale | $375,000$93/sqft |
Source: RE/MAX Associates Northeast #32602121 Report a problem | ||
| 9/22/2017 | Listed for sale | $375,000$93/sqft |
Source: RE/MAX Associates Northeast #32602121 Report a problem | ||
Public tax history
| Year | Property taxes | Tax assessment |
|---|---|---|
| 2025 | $7,544 -2.7% | $793,014 -2.7% |
| 2024 | $7,756 +16.9% | $815,000 +6.8% |
| 2023 | $6,636 +7.8% | $763,176 +19.2% |
| 2022 | $6,159 | $640,178 +14.5% |
| 2021 | -- | $559,152 +21% |
| 2020 | $809 -14.4% | $462,003 -0.8% |
| 2019 | $945 -83.6% | $465,842 +84.8% |
| 2018 | $5,768 | $252,097 -40.2% |
| 2017 | $5,768 +1.8% | $421,267 +2.6% |
| 2016 | $5,668 -10.1% | $410,593 |
| 2015 | $6,308 | $410,593 +2.3% |
| 2014 | $6,308 | $401,398 +8.5% |
| 2013 | -- | $370,032 |
| 2012 | -- | $370,032 +7.9% |
| 2011 | -- | $342,970 -7.9% |
| 2010 | -- | $372,337 |
| 2009 | -- | $372,337 +2.8% |
| 2007 | -- | $362,270 -1% |
| 2006 | -- | $365,800 |
| 2005 | -- | $365,800 |
| 2004 | -- | $365,800 +23.5% |
| 2003 | -- | $296,200 -2.1% |
| 2000 | -- | $302,700 |
Find assessor info on the county website
Monthly payment
Est. payment
Payment breakdown
Explore the cost of this home by adjusting the details. Changes won't be saved.Climate risks
Neighborhood: Kingwood
Nearby schools
GreatSchools rating
- 9/10Bear Branch Elementary SchoolGrades: PK-5Distance: 0.7 mi
- 7/10Kingwood Middle SchoolGrades: 6-8Distance: 0.9 mi
- 7/10Kingwood Park High SchoolGrades: 9-12Distance: 1.9 mi
Schools provided by the listing agent
- Elementary: Bear Branch Elementary School (Humble)
- Middle: Kingwood Middle School
- High: Kingwood Park High School
Source: HAR. This data may not be complete. We recommend contacting the local school district to confirm school assignments for this home.
- $845,6005 bd4 ba3.9k sqft2407 Oaks Forks Dr, Humble, TX 77339Off Market
- $649,2004 bd3 ba3.2k sqft2502 Twin Grove Dr, Humble, TX 77339Off Market

- $816,3004 bd4 ba4.2k sqft2410 Oaks Forks Dr, Humble, TX 77339Off Market

- $770,8004 bd4 ba3.9k sqft2506 Twin Grove Dr, Humble, TX 77339Off Market

- $709,0004 bd4 ba4k sqft2406 Oaks Forks Dr, Humble, TX 77339Off Market
- $689,5004 bd4 ba3.2k sqft2506 Woods Estates Dr, Humble, TX 77339Off Market
- $905,1004 bd4 ba5k sqft2402 Oaks Forks Dr, Humble, TX 77339Off Market
- $691,2004 bd3 ba3.7k sqft2502 Woods Estates Dr, Humble, TX 77339Off Market
A local agent can set up tours, give advice and negotiate with sellers.
A local lender can help you make sure your offer is ready when you are.
Similar homes
- $649,0005 bd4 ba3.3k sqft2702 Royal Circle Dr, Humble, TX 77339For Sale
 MLS ID #45403887, Janis Adams, RE/MAX Universal. HAR
 - $450,0004 bd4 ba3.1k sqft3611 Mulberry Hills Dr, Humble, TX 77339For Sale
 MLS ID #22715927, Katherine Jordan, Red Door Realty & Associates. HAR
 - $949,9004 bd5 ba5.1k sqft2515 Kings Forest Dr, Humble, TX 77339For Sale
 MLS ID #96473347, Suzanne Noonan Murphy, RE/MAX Universal. HAR
 - $529,9005 bd4 ba3.5k sqft2214 Deer Cove Trl, Humble, TX 77339For Sale
 MLS ID #89860631, Joseph Adams, RE/MAX Universal. HAR
 - $695,0005 bd4 ba3.8k sqft2023 Forest Garden Dr, Kingwood, TX 77345For SaleMLS ID #72220841, Karen Fitzgerald, Keller Williams Realty Northeast. HAR
- $649,9004 bd4 ba4.2k sqft19214 Clear Sky Dr, Humble, TX 77346For SaleMLS ID #68819366, Aaron Jistel, Listing Spark. HAR
- $399,9004 bd3 ba2.8k sqft1723 Hidden Villas Dr, Humble, TX 77339For SaleMLS ID #53195161, Michael O'Neal, Keller Williams Realty Northeast. HAR
- $462,0006 bd4 ba3.3k sqft2007 Seven Oaks Dr, Humble, TX 77339For SaleMLS ID #74105407, Jennifer Jaeger-Karp, eXp Realty LLC. HAR
- $650,0004 bd4 ba4.1k sqft17607 Sycamore Shoals Ln, Humble, TX 77346For SaleMLS ID #72634202, Daniela Sumbera, Keller Williams Realty Northeast. HAR
- $389,0003 bd4 ba2.9k sqft2214 Lakeville Dr, Humble, TX 77339For SaleMLS ID #86946139, Sandra Durr, Jane Byrd Properties International LLC. HAR
- $529,9994 bd4 ba3.3k sqft5819 Rocky Brook Dr, Kingwood, TX 77345For SaleMLS ID #34160083, Jennifer Sheridan, Keller Williams Realty Northeast. HAR
- $724,9005 bd4 ba4.3k sqft2110 Lost Maples Trl, Kingwood, TX 77345For SaleMLS ID #2563068, David Edgerton, All City Real Estate. HAR
- $565,0004 bd4 ba3.7k sqft18303 Enchanted Rock Trl, Humble, TX 77346For SaleMLS ID #37052366, Morgan Marley, Keller Williams Realty Northeast. HAR
- $569,9004 bd3 ba3k sqft12014 Parsifal Creek Rd, Humble, TX 77346For SaleMLS ID #97492945, Lorna Calder, RE/MAX Universal. HAR
- $645,0004 bd4 ba3.6k sqft4043 Steep Woods Dr, Spring, TX 77386For SaleMLS ID #65862381, Jo Anne Johnson, Compass RE Texas, LLC - The Woodlands. HAR
- $634,0004 bd4 ba2.7k sqft19617 Desna Dr, Porter, TX 77365For SaleMLS ID #46196499, Carlen Rosson, eXp Realty LLC. HAR
- $734,9004 bd4 ba3.7k sqft21011 Atascocita Point Dr, Humble, TX 77346For SaleMLS ID #42981447, Jennifer Gayle Spence, MVP Realty & Associates. HAR
- $675,0004 bd3 ba3.1k sqft27706 Live Oak View Ct, Huffman, TX 77336For SaleMLS ID #84469444, Carli Simons, Results Real Estate. HAR
- $490,0004 bd4 ba3.8k sqft3610 Forest Row Dr, Kingwood, TX 77345For SaleMLS ID #72781397, Lauren Miller, GableWay Realty. HAR
- $795,0004 bd4 ba4k sqft5919 Majestic Pines Dr, Kingwood, TX 77345For SaleMLS ID #16525782, Joan Imperato, eXp Realty LLC. HAR
