NEVER Flooded! Elegant English-inspired estate on nearly an ACRE! This stunning 5-bedroom home offers 4 full baths, 1 half bath, & timeless architectural charm throughout. Fresh Paint 2026. The spacious floor plan features rich custom moldings & trim /built-in bookcases, beautiful wood flooring, large game rm, media/extra rm & Pella windows. Executive office w/french doors provides the perfect space for working from home, hobbies, or a private studio. Gourmet kitchen featuring granite counters, updated black appliances, abundant cabinetry, redesigned pantry offering exceptional storage/organization. Primary suite offers a spa-like bath w/separate shower. NEW Roof 2024. Private backyard oasis features lagoon-style pool w/spa surrounded by mature landscaping & a basketball sport court. It's an exceptional outdoor living experience even includes a private water well helping keep utility costs low, this property combines elegance, comfort & resort-style living in one unforgettable setting.
For sale
$949,900
2515 Kings Forest Dr, Humble, TX 77339
4beds
5,189sqft
:
Get pre-qualified$7,653/mo
Single Family Residence
Built in 1973
1 Acres Lot
$905,400 Zestimate®
$183/sqft
$58/mo HOA
What's special
Basketball sport courtPrivate backyard oasisSpacious floor planBeautiful wood flooringBuilt-in bookcasesGranite countersNearly an acre
- 49 days |
- 456 |
- 37 |
Zillow last checked:
Listing updated:
Listed by:
Suzanne Noonan Murphy TREC #0508274 281-610-7308,
RE/MAX Universal
Source: HAR,MLS#: 96473347
Facts & features
Interior
Bedrooms & bathrooms
- Bedrooms: 4
- Bathrooms: 5
- Full bathrooms: 4
- 1/2 bathrooms: 1
Rooms
- Room types: Den, Utility Room
Primary bathroom
- Features: Primary Bath: Double Sinks, Primary Bath: Jetted Tub, Primary Bath: Separate Shower, Vanity Area
Kitchen
- Features: Breakfast Bar, Kitchen Island, Pantry, Under Cabinet Lighting, Walk-in Pantry
Heating
- Natural Gas
Cooling
- Ceiling Fan(s), Electric
Appliances
- Included: Disposal, Refrigerator, Wine Refrigerator, Double Oven, Electric Oven, Microwave, Electric Range, Dishwasher
- Laundry: Electric Dryer Hookup, Gas Dryer Hookup, Washer Hookup
Features
- 2 Staircases, Crown Molding, Formal Entry/Foyer, High Ceilings, Prewired for Alarm System, Wet Bar, Primary Bed - 1st Floor, Sitting Area, Walk-In Closet(s)
- Flooring: Carpet, Tile, Wood
- Doors: Insulated Doors
- Windows: Insulated/Low-E windows, Window Coverings
- Number of fireplaces: 1
- Fireplace features: Gas, Wood Burning
Interior area
- Total structure area: 5,189
- Total interior livable area: 5,189 sqft
Property
Parking
- Total spaces: 3
- Parking features: Attached, Oversized, Additional Parking, Garage Door Opener, Circular Driveway, Extra Driveway, Workshop in Garage
- Attached garage spaces: 3
Features
- Stories: 2
- Patio & porch: Covered, Patio/Deck
- Exterior features: Outdoor Kitchen, Side Yard, Sprinkler System
- Has private pool: Yes
- Pool features: Gunite, Pool/Spa Combo
- Has spa: Yes
- Spa features: Spa/Hot Tub
- Fencing: Back Yard,Full
Lot
- Size: 1 Acres
- Features: Back Yard, Subdivided, Wooded, 1/2 Up to 1 Acre
Details
- Additional structures: Shed(s), Workshop
- Parcel number: 1055650000013
Construction
Type & style
- Home type: SingleFamily
- Architectural style: English,Traditional
- Property subtype: Single Family Residence
Materials
- Batts Insulation, Brick, Cement Siding, Wood Siding
- Foundation: Slab
- Roof: Composition
Condition
- New construction: No
- Year built: 1973
Utilities & green energy
- Sewer: Public Sewer
- Water: Public, Well
Green energy
- Green verification: Other Energy Report
- Energy efficient items: Thermostat, HVAC>13 SEER, Insulation, Other Energy Features
Community & HOA
Community
- Security: Prewired for Alarm System
- Subdivision: Kings Forest
HOA
- Has HOA: Yes
- HOA fee: $700 annually
Location
- Region: Humble
Financial & listing details
- Price per square foot: $183/sqft
- Tax assessed value: $891,846
- Annual tax amount: $19,900
- Date on market: 6/16/2026
- Listing terms: Cash,Conventional,FHA,VA Loan
- Road surface type: Concrete, Curbs
Estimated market value
$905,400
$860,000 - $951,000
$6,128/mo
Price history
| Date | Event | Price |
|---|---|---|
| 6/16/2026 | Listed for sale | $949,900+31%$183/sqft |
Source:  HAR #96473347 Report a problem HAR #96473347 Report a problem | ||
| 5/19/2010 | Listing removed | $725,000$140/sqft |
Source: RE/MAX Associates Northeast #92324502 Report a problem | ||
| 4/28/2010 | Listed for sale | $725,000$140/sqft |
Source: RE/MAX Associates Northeast #92324502 Report a problem | ||
| 9/29/2000 | Sold | -- |
Source: Agent Provided Report a problem | ||
Public tax history
| Year | Property taxes | Tax assessment |
|---|---|---|
| 2025 | $8,570 +11.6% | $891,846 -5.5% |
| 2024 | $7,678 +16.9% | $943,961 +2.8% |
| 2023 | $6,570 +7.8% | $917,979 +38.5% |
| 2022 | $6,097 | $662,857 +5% |
| 2021 | -- | $631,000 +20.5% |
| 2020 | $5,445 -2.3% | $523,737 -0.9% |
| 2019 | $5,574 -63.8% | $528,609 -8.8% |
| 2018 | $15,407 | $579,524 -4.5% |
| 2017 | $15,407 -0.6% | $606,687 -0.5% |
| 2016 | $15,504 +11.5% | $610,000 -3.6% |
| 2015 | $13,908 | $633,034 +10.6% |
| 2014 | $13,908 | $572,466 +17.6% |
| 2013 | -- | $486,649 |
| 2012 | -- | $486,649 -28.9% |
| 2011 | -- | $684,076 +36.8% |
| 2010 | -- | $500,000 |
| 2009 | -- | $500,000 -5.2% |
| 2007 | -- | $527,299 +22.9% |
| 2006 | -- | $429,000 +10% |
| 2005 | -- | $390,000 |
| 2004 | -- | $390,000 |
| 2003 | -- | $390,000 +19.3% |
| 2000 | -- | $326,800 |
Find assessor info on the county website
Monthly payment
Est. payment
Payment breakdown
Explore the cost of this home by adjusting the details. Changes won't be saved.Climate risks
Neighborhood: Kingwood
Nearby schools
GreatSchools rating
- 9/10Bear Branch Elementary SchoolGrades: PK-5Distance: 0.7 mi
- 7/10Kingwood Middle SchoolGrades: 6-8Distance: 0.4 mi
- 7/10Kingwood Park High SchoolGrades: 9-12Distance: 1.6 mi
Schools provided by the listing agent
- Elementary: Bear Branch Elementary School (Humble)
- Middle: Kingwood Middle School
- High: Kingwood Park High School
Source: HAR. This data may not be complete. We recommend contacting the local school district to confirm school assignments for this home.
- $641,3004 bd3 ba3.8k sqft2511 Kings Forest Dr, Humble, TX 77339Off Market
- $682,4005 bd4 ba3.4k sqft2503 Kings Forest Dr, Humble, TX 77339Off Market

- $778,8004 bd4 ba3.8k sqft2603 Kings Forest Dr, Humble, TX 77339Off Market

- $791,9004 bd4 ba4.1k sqft2602 Kings Forest Dr, Humble, TX 77339Pending
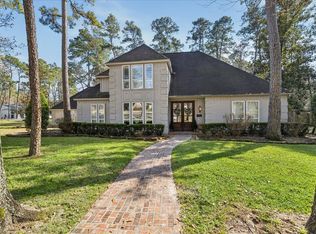
- $707,0006 bd4 ba4.8k sqft2507 Kings Forest Dr, Humble, TX 77339Off Market
- $669,9004 bd3 ba3.5k sqft2607 Kings Forest Dr, Humble, TX 77339Off Market
- $525,9004 bd3 ba3.1k sqft2502 Kings Forest Dr, Humble, TX 77339Off Market
- $873,2005 bd4 ba4.6k sqft2606 Kings Forest Dr, Humble, TX 77339Off Market
A local agent can set up tours, give advice and negotiate with sellers.
A local lender can help you make sure your offer is ready when you are.
Similar homes
- $895,5005 bd4 ba3.7k sqft1711 Walnut Ln, Humble, TX 77339For Sale
 MLS ID #10766852, Dana Olejniczak, Martha Turner Sotheby's International Realty - Kingwood. HAR
 - $650,0004 bd4 ba4k sqft2426 Kings Forest Dr, Humble, TX 77339For Sale
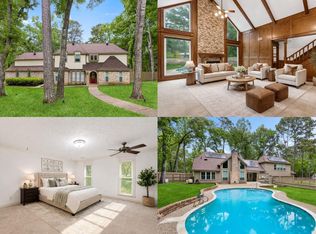 MLS ID #69376134, Marta Peralta, Keller Williams Realty Metropolitan. HAR
 - $919,0005 bd5 ba4.9k sqft5918 Elmwood Hill Ln, Kingwood, TX 77345For Sale
 MLS ID #50063114, Bridget Moore, CB&A, Realtors. HAR
 - $899,0005 bd4 ba5k sqft2814 S Cotswold Manor Dr, Kingwood, TX 77339For Sale
 MLS ID #30728091, Shanna Lumpkin, JLA Realty. HAR
 - $649,0005 bd4 ba3.3k sqft2702 Royal Circle Dr, Humble, TX 77339For SaleMLS ID #45403887, Janis Adams, RE/MAX Universal. HAR
- $1,035,0004 bd4 ba4.5k sqft25 Club Oak Ct, Humble, TX 77339For SaleMLS ID #39774369, Jennifer Jaeger-Karp, eXp Realty LLC. HAR
- $939,0004 bd5 ba4.9k sqft1722 Chestnut Grove Ln, Kingwood, TX 77345For SaleMLS ID #64669245, Kelty Ferguson, Martha Turner Sotheby's International Realty - Kingwood. HAR
- $1,279,0004 bd5 ba5.9k sqft2303 Woods Estates Dr, Kingwood, TX 77339For SaleMLS ID #44287066, Joan Imperato, eXp Realty LLC. HAR
- $649,0004 bd4 ba4k sqft2411 Oaks Forks Dr, Humble, TX 77339For SaleMLS ID #23711576, Robin Gayle, MVP Realty & Associates. HAR
- $815,0005 bd5 ba4.5k sqft3303 N Cotswold Manor Dr, Kingwood, TX 77339For SaleMLS ID #47180019, Sandy Brabham, Keller Williams Realty Northeast. HAR
- $835,0006 bd4 ba3.9k sqft1211 Cypress Ln, Kingwood, TX 77339For SaleMLS ID #63041226, Greg Fazzino, eXp Realty LLC. HAR
- $947,5005 bd4 ba5.1k sqft1319 Regal Shores Ct, Kingwood, TX 77345For SaleMLS ID #91668831, Robin Bailey, RE/MAX Universal. HAR
- $910,0005 bd6 ba4.9k sqft1703 Brookside Pine Ln, Kingwood, TX 77345For SaleMLS ID #45010721, Rochelle Jones, Aplomb Real Estate. HAR
- $1,399,0005 bd4 ba5.9k sqft42 Forest Green Trl, Kingwood, TX 77339For SaleMLS ID #37356669, Kelty Ferguson, Martha Turner Sotheby's International Realty - Kingwood. HAR
- $999,9993 bd3 ba2.9k sqft21102 Atascocita Place Dr, Humble, TX 77346For SaleMLS ID #62785033, Courtney Friess, JLA Realty. HAR
- $780,0004 bd5 ba4.5k sqft2014 Mountain Aspen Ln, Kingwood, TX 77345For SaleMLS ID #97449256, Monica Humphrey, Keller Williams Realty Northeast. HAR
- $965,0004 bd4 ba4.1k sqft27223 Blue Cedar Ln, Spring, TX 77386For SaleMLS ID #10128816, Lauren McCrory, Styled Real Estate. HAR
- $779,0005 bd5 ba4.7k sqft6014 Shady Alcove Ct, Kingwood, TX 77345For SaleMLS ID #89123497, Cindy Steinkamp, eXp Realty LLC. HAR
- $949,0003 bd4 ba3.5k sqft3711 Chateau Cv, Spring, TX 77386For SaleMLS ID #54966332, Christine Richards, Keller Williams Realty The Woodlands. HAR
- $775,0005 bd5 ba4.5k sqft6103 Rustic Creek Ln, Kingwood, TX 77345For SaleMLS ID #21634283, Kim Fazzino, eXp Realty LLC. HAR
