Imagine coming home to the quiet charm of Benders Landing Estates, where this custom home offers both space and serenity. Tucked into a peaceful section of the community, this four-bedroom retreat is designed for comfortable living, with generously sized rooms that give everyone their own place to relax and unwind.
At the heart of the home, the gourmet kitchen opens seamlessly to the family room, creating the perfect space for gathering, sharing meals, and making memories. Upstairs, game and media rooms provide endless possibilities for movie nights, celebrations, or simply enjoying time together.
Step outside to the deep covered back patio, where dinners can stretch into the evening and weekends feel like a getaway. This is a home where you can truly live large—and love every minute of it.
For sale
Price cut: $36K (9/21)
$925,000
27223 Blue Cedar Ln, Spring, TX 77386
4beds
4,191sqft
Single Family Residence
Built in 2007
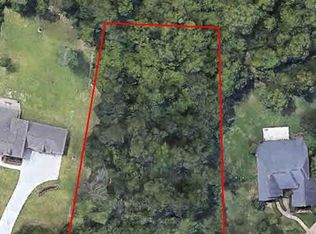
1.09 Acres Lot
$889,300 Zestimate®
$221/sqft
$125/mo HOA
What's special
- 9 days
- 308
- 10
Likely to sell faster than
Zillow last checked:
Listing updated:
Listed by:
Lauren McCrory TREC #0669583 337-849-4719,
Styled Real Estate,
Garrett McCrory
Source: HAR,MLS#: 33679030
Facts & features
Interior
Bedrooms & bathrooms
- Bedrooms: 4
- Bathrooms: 4
- Full bathrooms: 3
- 1/2 bathrooms: 1
Primary bedroom
- Level: First
- Area: 256
- Dimensions: 16x16
Bedroom
- Level: Second
- Area: 156
- Dimensions: 13x12
Bedroom
- Level: Second
- Area: 154
- Dimensions: 14x11
Bedroom
- Level: Second
- Area: 154
- Dimensions: 14x11
Other
- Level: First
- Area: 182
- Dimensions: 14x13
Breakfast
- Level: First
- Area: 130
- Dimensions: 13x10
Dining room
- Level: First
- Area: 154
- Dimensions: 14x11
Family room
- Level: First
- Area: 462
- Dimensions: 22x21
Game room
- Level: Second
- Area: 238
- Dimensions: 17x14
Kitchen
- Level: First
- Area: 224
- Dimensions: 16x14
Living room
- Level: First
- Area: 182
- Dimensions: 14x13
Media room
- Level: Second
- Area: 300
- Dimensions: 20x15
Heating
- Natural Gas
Cooling
- Ceiling Fan(s), Electric
Appliances
- Included: Disposal, Double Oven, Microwave, Gas Cooktop, Dishwasher
- Laundry: Electric Dryer Hookup, Gas Dryer Hookup, Washer Hookup
Features
- Central Vacuum, Dry Bar, High Ceilings, Primary Bed - 1st Floor
- Flooring: Carpet, Tile, Wood
- Doors: Insulated Doors
- Windows: Insulated/Low-E windows
- Number of fireplaces: 1
- Fireplace features: Gas Log
Interior area
- Total structure area: 4,191
- Total interior livable area: 4,191 sqft
Property
Parking
- Total spaces: 3
- Parking features: Attached
- Attached garage spaces: 3
Features
- Stories: 2
Lot
- Size: 1.09 Acres
- Features: Back Yard, Corner Lot, Wooded, 1 Up to 2 Acres
Details
- Parcel number: 25720207600
Construction
Type & style
- Home type: SingleFamily
- Architectural style: Traditional
- Property subtype: Single Family Residence
Materials
- Brick, Cement Siding, Stone
- Foundation: Slab
- Roof: Composition
Condition
- New construction: No
- Year built: 2007
Utilities & green energy
- Sewer: Other, Septic Tank
- Water: Other
Green energy
- Energy efficient items: Attic Vents, Thermostat
Community & HOA
Community
- Subdivision: Benders Landing Estates
HOA
- Has HOA: Yes
- HOA fee: $1,500 annually
Location
- Region: Spring
Financial & listing details
- Price per square foot: $221/sqft
- Tax assessed value: $953,000
- Annual tax amount: $14,996
- Date on market: 9/21/2026
- Listing terms: Cash,Conventional
- Exclusions: Washer/Dryer, Refrigerators
- Ownership: Full Ownership
- Road surface type: Asphalt
Estimated market value
$889,300
$845,000 - $934,000
$5,811/mo
Price history
| Date | Event | Price |
|---|---|---|
| 9/21/2026 | Price change | $925,000-3.7%$221/sqft |
Source:  HAR #33679030 Report a problem HAR #33679030 Report a problem | ||
| 9/10/2026 | Price change | $961,000-0.1%$229/sqft |
Source: HAR #10128816 Report a problem | ||
| 8/29/2026 | Price change | $962,000-0.1%$230/sqft |
Source: HAR #10128816 Report a problem | ||
| 8/20/2026 | Price change | $963,000-0.1%$230/sqft |
Source: HAR #10128816 Report a problem | ||
| 8/13/2026 | Price change | $964,000-0.1%$230/sqft |
Source: HAR #10128816 Report a problem | ||
| 7/10/2026 | Price change | $965,000-1%$230/sqft |
Source: HAR #59527542 Report a problem | ||
| 6/25/2026 | Price change | $975,000-2%$233/sqft |
Source: HAR #59527542 Report a problem | ||
| 4/30/2026 | Price change | $995,000-0.3%$237/sqft |
Source: HAR #37743295 Report a problem | ||
| 3/20/2026 | Listed for sale | $998,000+73.6%$238/sqft |
Source: HAR #70106282 Report a problem | ||
| 12/10/2015 | Sold | -- |
Source: Agent Provided Report a problem | ||
| 10/26/2015 | Pending sale | $575,000$137/sqft |
Source: RE/MAX THE WOODLANDS & SPRING #15204294 Report a problem | ||
| 10/17/2015 | Price change | $575,000-4.2%$137/sqft |
Source: RE/MAX THE WOODLANDS & SPRING #15204294 Report a problem | ||
| 6/27/2015 | Listed for sale | $599,900$143/sqft |
Source: RE/MAX The Woodlands & Spring #30517746 Report a problem | ||
Public tax history
| Year | Property taxes | Tax assessment |
|---|---|---|
| 2025 | $12,688 +6.6% | $953,000 +9.4% |
| 2024 | $11,906 +11.1% | $871,127 +10% |
| 2023 | $10,715 | $791,930 +0.8% |
| 2022 | -- | $785,390 +20% |
| 2021 | $11,124 +4.3% | $654,490 +7.5% |
| 2020 | $10,664 -2.7% | $608,870 -1% |
| 2019 | $10,955 +0.3% | $614,830 +3.8% |
| 2018 | $10,919 -0.3% | $592,160 |
| 2017 | $10,950 -0.9% | $592,160 +4.3% |
| 2016 | $11,048 -11.3% | $567,960 -13.6% |
| 2015 | $12,451 | $657,030 +5.2% |
| 2014 | $12,451 | $624,310 +10% |
| 2013 | -- | $567,550 +7.7% |
| 2012 | -- | $527,110 +10% |
| 2011 | -- | $479,190 +1.2% |
| 2010 | -- | $473,340 -5% |
| 2009 | -- | $498,500 |
| 2008 | -- | $498,500 +606.5% |
| 2007 | -- | $70,560 |
Find assessor info on the county website
Monthly payment
Est. payment
Payment breakdown
Explore the cost of this home by adjusting the details. Changes won't be saved.Climate risks
Neighborhood: Benders Landing
Nearby schools
Schools provided by the listing agent
- Elementary: Hines Elementary
- Middle: York Junior High School
- High: Grand Oaks High School
Source: HAR. This data may not be complete. We recommend contacting the local school district to confirm school assignments for this home.
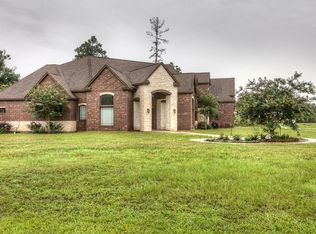
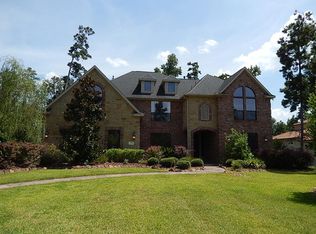
Similar homes
- $879,9004 bd5 ba4.1k sqft27614 Long Cliff Ln, Spring, TX 77386For Sale
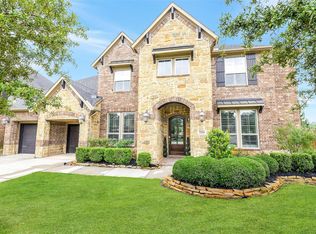 MLS ID #9935059, Jimmy Franklin, eXp Realty LLC. HAR
 - $1,160,0005 bd4 ba4.9k sqft4114 Tee Tree Ct, Spring, TX 77386For Sale
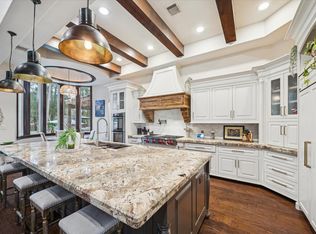 MLS ID #11541615, Janette Rodriguez, Castle Team. HAR
 - $1,195,0003 bd4 ba4k sqft27402 Jacobs Path Ln, Spring, TX 77386For Sale
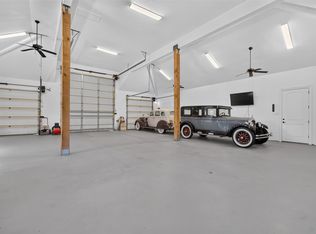 MLS ID #20899209, Kathleen Sexton, Keller Williams Realty The Woodlands. HAR
 - $795,0003 bd3 ba3.4k sqft28618 Benders Crossing Dr, Spring, TX 77386For Sale
 MLS ID #39788370, Tracy Halverson, Corcoran Genesis. HAR
