Discover the possibilities at this custom-built, one-story home situated on 1.1 acres in sought-after Benders Landing! Offering 3,458 square feet, this spacious residence features 3 bedrooms, 2.5 baths, a private home office, formal dining, multiple living areas, and an oversized 3-car garage. Architectural details include arched entryways, hardwood flooring, crown molding, built-ins, and a gas fireplace. The kitchen offers granite countertops, generous cabinetry, a center island, and a new gas cooktop and dishwasher. The primary suite features a sitting area, jetted tub, separate shower, and ample storage. An enclosed rear veranda provides additional space for relaxing or entertaining. The expansive property offers endless possibilities for outdoor living, including room for a future pool. Convenient access to Grand Parkway.
For sale
Price cut: $20K (10/21)
$775,000
28618 Benders Crossing Dr, Spring, TX 77386
3beds
3,458sqft
Single Family Residence
Built in 2005
1.1 Acres Lot
$756,500 Zestimate®
$224/sqft
$79/mo HOA
What's special
Gas fireplaceHardwood flooringPrivate home officeGranite countertopsArched entrywaysEnclosed rear verandaFormal dining
- 125 days
- 525
- 28
Zillow last checked:
Listing updated:
Listed by:
Tracy Halverson TREC #0660351 713-502-5866,
Corcoran Genesis
Source: HAR,MLS#: 39788370
Facts & features
Interior
Bedrooms & bathrooms
- Bedrooms: 3
- Bathrooms: 3
- Full bathrooms: 2
- 1/2 bathrooms: 1
Primary bedroom
- Level: First
- Area: 285
- Dimensions: 19x15
Bedroom
- Level: First
- Area: 143
- Dimensions: 13x11
Bedroom
- Level: First
- Area: 154
- Dimensions: 14x11
Other
- Level: First
- Area: 168
- Dimensions: 14x12
Family room
- Level: First
- Area: 468
- Dimensions: 26x18
Living room
- Level: First
- Area: 576
- Dimensions: 24x24
Heating
- Natural Gas
Cooling
- Attic Fan, Ceiling Fan(s), Electric
Appliances
- Included: Disposal, Dryer, Refrigerator, Washer, Electric Oven, Microwave, Gas Cooktop, Dishwasher
- Laundry: Electric Dryer Hookup, Gas Dryer Hookup, Washer Hookup
Features
- Crown Molding, Formal Entry/Foyer, High Ceilings, Wired for Sound, All Bedrooms Down, En-Suite Bath, Sitting Area, Walk-In Closet(s)
- Flooring: Engineered Hardwood, Tile
- Windows: Window Coverings
- Number of fireplaces: 1
- Fireplace features: Gas Log
Interior area
- Total structure area: 3,458
- Total interior livable area: 3,458 sqft
Property
Parking
- Total spaces: 3
- Parking features: Attached, Oversized, Additional Parking, Electric Gate, Garage Door Opener, Double-Wide Driveway, Driveway Gate
- Attached garage spaces: 3
Accessibility
- Accessibility features: Accessible Elevator Installed
Features
- Stories: 1
- Patio & porch: Covered, Patio/Deck, Porch, Screened
- Exterior features: Back Green Space, Side Yard, Sprinkler System
- Has spa: Yes
- Fencing: Back Yard,Full
Lot
- Size: 1.1 Acres
- Features: Back Yard, Cul-De-Sac, Greenbelt, Subdivided, 1 Up to 2 Acres
Details
- Additional parcels included: 25710300600
- Parcel number: 336014
- Special conditions: Probate Listing
Construction
Type & style
- Home type: SingleFamily
- Architectural style: Traditional
- Property subtype: Single Family Residence
Materials
- Brick
- Foundation: Slab
- Roof: Composition
Condition
- New construction: No
- Year built: 2005
Utilities & green energy
- Sewer: Septic Tank
- Water: Public
Green energy
- Energy efficient items: Attic Vents, Thermostat
Community & HOA
Community
- Subdivision: Benders Landing
HOA
- Has HOA: Yes
- Amenities included: Basketball Court, Jogging Path, Park, Picnic Area, Playground, Pond, Tennis Court(s)
- HOA fee: $950 annually
Location
- Region: Spring
Financial & listing details
- Price per square foot: $224/sqft
- Tax assessed value: $660,371
- Annual tax amount: $11,431
- Date on market: 6/19/2026
- Listing terms: Cash,Conventional,FHA,VA Loan
- Road surface type: Asphalt
Estimated market value
$756,500
$719,000 - $794,000
$3,461/mo
Price history
| Date | Event | Price |
|---|---|---|
| 10/21/2026 | Price change | $775,000-2.5%$224/sqft |
Source:  HAR #39788370 Report a problem HAR #39788370 Report a problem | ||
| 8/5/2026 | Listed for sale | $795,000$230/sqft |
Source: HAR #39788370 Report a problem | ||
| 7/28/2026 | Pending sale | $795,000$230/sqft |
Source: HAR #39788370 Report a problem | ||
| 5/13/2026 | Listed for sale | $795,000-0.6%$230/sqft |
Source: HAR #27074380 Report a problem | ||
| 5/13/2026 | Listing removed | $800,000$231/sqft |
Source: HAR #74835536 Report a problem | ||
| 5/4/2026 | Pending sale | $800,000$231/sqft |
Source: HAR #74835536 Report a problem | ||
| 1/28/2026 | Price change | $800,000-3%$231/sqft |
Source: HAR #74835536 Report a problem | ||
| 10/29/2025 | Listed for sale | $825,000+79.3%$239/sqft |
Source: HAR #61343379 Report a problem | ||
| 12/20/2019 | Listing removed | $460,000$133/sqft |
Source: Keller Williams Realty #56399491 Report a problem | ||
| 11/4/2019 | Pending sale | $460,000$133/sqft |
Source: Keller Williams Realty #56399491 Report a problem | ||
| 10/24/2019 | Price change | $460,000-4%$133/sqft |
Source: Keller Williams Realty #56399491 Report a problem | ||
| 10/4/2019 | Price change | $479,000-2.2%$139/sqft |
Source: Keller Williams Realty #56399491 Report a problem | ||
| 6/28/2019 | Price change | $489,999-2%$142/sqft |
Source: Keller Williams Realty Houston Metropolitan #56399491 Report a problem | ||
| 5/18/2019 | Price change | $499,999-5.7%$145/sqft |
Source: Keller Williams Realty Houston Metropolitan #56399491 Report a problem | ||
| 5/8/2019 | Price change | $530,000-1.9%$153/sqft |
Source: Keller Williams Realty Houston Metropolitan #56399491 Report a problem | ||
| 3/11/2019 | Price change | $539,999-1.8%$156/sqft |
Source: Keller Williams Realty Houston Metropolitan #56399491 Report a problem | ||
| 2/8/2019 | Price change | $550,000+0%$159/sqft |
Source: Keller Williams Realty Houston Metropolitan #56399491 Report a problem | ||
| 11/8/2018 | Price change | $549,900-8.3%$159/sqft |
Source: Coldwell Banker United, Realtors - The Woodlands #15744022 Report a problem | ||
| 9/28/2018 | Listed for sale | $600,000$174/sqft |
Source: Coldwell Banker United, #15744022 Report a problem | ||
Public tax history
| Year | Property taxes | Tax assessment |
|---|---|---|
| 2025 | $6,369 -12.3% | $660,371 -3.5% |
| 2024 | $7,265 -27.7% | $684,000 +7.3% |
| 2023 | $10,044 | $637,450 +9.5% |
| 2022 | -- | $582,090 +16.4% |
| 2021 | $9,244 +0.6% | $500,000 +3.9% |
| 2020 | $9,190 -1.1% | $481,080 -8.2% |
| 2019 | $9,289 +0.9% | $523,880 +4.3% |
| 2018 | $9,210 -1.9% | $502,130 -1.6% |
| 2017 | $9,389 -3% | $510,130 +2.1% |
| 2016 | $9,677 +18.5% | $499,480 +10% |
| 2015 | $8,167 | $454,070 +10% |
| 2014 | $8,167 | $412,790 +10% |
| 2013 | -- | $375,260 |
| 2012 | -- | $375,260 |
| 2011 | -- | $375,260 -2.6% |
| 2010 | -- | $385,260 |
| 2009 | -- | $385,260 |
| 2008 | -- | $385,260 -0.4% |
| 2007 | -- | $386,820 +15.3% |
| 2006 | -- | $335,520 +464.4% |
| 2005 | -- | $59,450 |
Find assessor info on the county website
Monthly payment
Est. payment
Payment breakdown
Explore the cost of this home by adjusting the details. Changes won't be saved.Climate risks
Neighborhood: Benders Landing
Nearby schools
Schools provided by the listing agent
- Elementary: Ann K. Snyder Elementary School
- Middle: York Junior High School
- High: Grand Oaks High School
Source: HAR. This data may not be complete. We recommend contacting the local school district to confirm school assignments for this home.
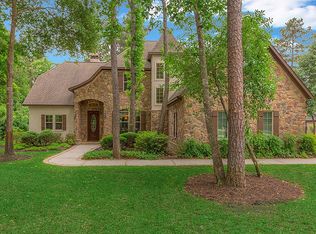
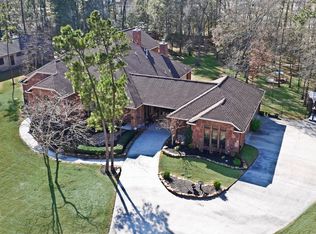
Similar homes
- $920,0004 bd4 ba4.2k sqft27223 Blue Cedar Ln, Spring, TX 77386For Sale
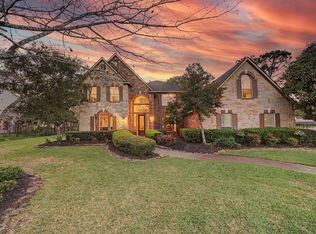 MLS ID #88852802, Lauren McCrory, Styled Real Estate. HAR
 - $669,9993 bd4 ba3.3k sqft28331 Hollow Springs Ln, Spring, TX 77386Active
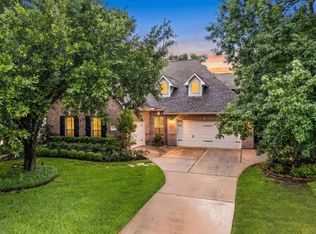 MLS ID #12765502, Tammy Hendricks, Compass RE Texas, LLC. MRED as distributed by MLS GRID
 - $725,0005 bd4 ba3.6k sqft31325 Riley Woods Ct, Spring, TX 77386For Sale
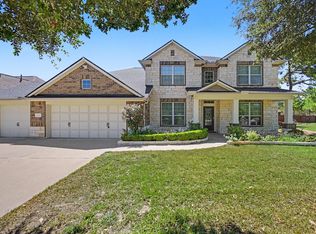 MLS ID #46505202, Keith Rodgers, Compass RE Texas, LLC - The Woodlands. HAR
 - $835,0004 bd5 ba3.7k sqft11956 White Oak Xing, Conroe, TX 77385For Sale
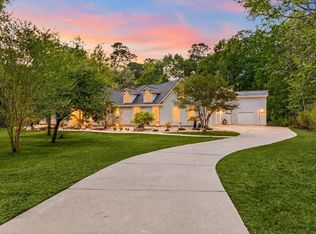 MLS ID #19963731, Debra Dozier, Compass RE Texas, LLC - The Woodlands. HAR
