Perfectly positioned in The Greens of Northgate Forest, this exceptional French Country home overlooks the serene fairways of Northgate Forest Golf Course, blending timeless elegance w/ sophisticated designer finishes, soaring ceilings, & abundant natural light! Offering 3-BDRM & 3.5-BTH, the home unfolds through a beautiful open layout enhanced by hardwood floors (2025), beamed ceiling, 3 elegant fireplaces, distinguished study, wet bar, & grand foyer flowing into formal living & dining! The kitchen is a chef’s dream featuring stunning island, gas cooktop (2024), & peaceful garden views. The spacious primary suite offers French-doors for private backyard access & spa-inspired bath w/ adjoining flex space. Upstairs, a secondary bedroom & game room each open to the expansive balcony overlooking the fairways. Outdoor living shines w/ sparkling pool & spa, spacious sandstone decking, covered patio, & built-in grill. Experience the serenity & luxury of golf course living at its finest!
For sale
Price cut: $30K (7/7)
$800,000
2750 N Southern Oaks Dr, Houston, TX 77068
3beds
4,026sqft
:
Get pre-qualified$5,989/mo
Single Family Residence
Built in 1995
0.34 Acres Lot
$773,600 Zestimate®
$199/sqft
$329/mo HOA
What's special
- 30 days |
- 538 |
- 36 |
Zillow last checked:
Listing updated:
Listed by:
Ryan Jockers TREC #0669948 281-685-1889,
Better Homes and Gardens Real Estate Gary Greene - Champions
Source: HAR,MLS#: 27045721
Facts & features
Interior
Bedrooms & bathrooms
- Bedrooms: 3
- Bathrooms: 4
- Full bathrooms: 3
- 1/2 bathrooms: 1
Rooms
- Room types: Den, Utility Room
Primary bathroom
- Features: Primary Bath: Double Sinks, Primary Bath: Shower Only, Secondary Bath(s): Soaking Tub, Vanity Area
Kitchen
- Features: Breakfast Bar, Kitchen Island, Pantry, Pots/Pans Drawers, Under Cabinet Lighting, Walk-in Pantry
Heating
- Natural Gas, Zoned
Cooling
- Ceiling Fan(s), Electric, Zoned
Appliances
- Included: Disposal, Electric Oven, Microwave, Gas Range, Dishwasher
- Laundry: Electric Dryer Hookup, Gas Dryer Hookup, Washer Hookup
Features
- Crown Molding, Formal Entry/Foyer, High Ceilings, Wet Bar, 2 Bedrooms Up, En-Suite Bath, Primary Bed - 1st Floor, Sitting Area
- Flooring: Carpet, Tile, Wood
- Windows: Insulated/Low-E windows, Window Coverings
- Number of fireplaces: 3
- Fireplace features: Gas Log
Interior area
- Total structure area: 4,026
- Total interior livable area: 4,026 sqft
Video & virtual tour
Property
Parking
- Total spaces: 2
- Parking features: Attached, Garage Door Opener, Golf Cart Garage
- Attached garage spaces: 2
Features
- Stories: 2
- Patio & porch: Covered, Patio/Deck
- Exterior features: Balcony, Outdoor Kitchen, Sprinkler System
- Has private pool: Yes
- Pool features: Gunite, Heated
- Has spa: Yes
- Spa features: Spa/Hot Tub
- Fencing: Back Yard
- Has view: Yes
- View description: Water
- Has water view: Yes
- Water view: Water
- Waterfront features: Pond
Lot
- Size: 0.34 Acres
- Features: Back Yard, Cul-De-Sac, On Golf Course, Subdivided, 1/4 Up to 1/2 Acre
Details
- Parcel number: 1170350010019
Construction
Type & style
- Home type: SingleFamily
- Architectural style: French
- Property subtype: Single Family Residence
Materials
- Brick, Cement Siding, Wood Siding
- Foundation: Slab
- Roof: Tile
Condition
- New construction: No
- Year built: 1995
Details
- Builder name: Caperton Johnson
Utilities & green energy
- Sewer: Public Sewer
- Water: Public, Water District
Green energy
- Energy efficient items: Thermostat
Community & HOA
Community
- Features: Subdivision Tennis Court
- Subdivision: Greens Northgate Forest
HOA
- Has HOA: Yes
- Amenities included: Clubhouse, Golf Course, Pond, Pool, Tennis Court(s)
- HOA fee: $3,950 annually
Location
- Region: Houston
Financial & listing details
- Price per square foot: $199/sqft
- Tax assessed value: $726,770
- Annual tax amount: $14,266
- Date on market: 7/7/2026
- Listing terms: Cash,Conventional,FHA,VA Loan
- Exclusions: See Attachments
- Road surface type: Concrete, Curbs, Gutters
Estimated market value
$773,600
$735,000 - $812,000
$4,518/mo
Price history
| Date | Event | Price |
|---|---|---|
| 7/7/2026 | Price change | $800,000-3.6%$199/sqft |
Source:  HAR #27045721 Report a problem HAR #27045721 Report a problem | ||
| 6/24/2026 | Listed for sale | $830,000+50.9%$206/sqft |
Source: HAR #68602605 Report a problem | ||
| 9/3/2014 | Sold | -- |
Source: Agent Provided Report a problem | ||
| 8/26/2014 | Pending sale | $550,000$137/sqft |
Source: RE/MAX Legends #38080354 Report a problem | ||
| 4/2/2014 | Listed for sale | $550,000+0.1%$137/sqft |
Source: RE/MAX Legends #79179606 Report a problem | ||
| 10/31/2013 | Listing removed | $549,500$136/sqft |
Source: RE/MAX Legends #90250524 Report a problem | ||
| 7/3/2013 | Price change | $549,500-2.7%$136/sqft |
Source: RE/MAX Legends #90250524 Report a problem | ||
| 9/18/2012 | Listed for sale | $565,000$140/sqft |
Source: Heritage Texas Properties #11927515 Report a problem | ||
Public tax history
| Year | Property taxes | Tax assessment |
|---|---|---|
| 2025 | $26 -98.2% | $726,770 +2.5% |
| 2024 | $1,443 | $709,259 +5.6% |
| 2023 | -- | $671,441 +10.9% |
| 2022 | $1,273 | $605,284 +44.1% |
| 2021 | -- | $420,000 -10.8% |
| 2020 | $2,673 -11% | $470,699 +6.4% |
| 2019 | $3,004 -74.6% | $442,254 +16.9% |
| 2018 | $11,817 | $378,459 -14.1% |
| 2017 | $11,817 +1.4% | $440,500 |
| 2016 | $11,656 +8.4% | $440,500 -8.3% |
| 2015 | $10,757 | $480,473 +21.9% |
| 2014 | $10,757 | $394,000 -7.8% |
| 2013 | -- | $427,264 |
| 2012 | -- | $427,264 -4.1% |
| 2011 | -- | $445,630 |
| 2010 | -- | $445,630 |
| 2009 | -- | $445,630 -2.1% |
| 2007 | -- | $455,000 +2.2% |
| 2006 | -- | $445,000 |
| 2005 | -- | $445,000 |
| 2004 | -- | $445,000 |
| 2003 | -- | $445,000 -0.7% |
| 2002 | -- | $448,300 |
| 2001 | -- | $448,300 |
| 2000 | -- | $448,300 |
Find assessor info on the county website
Monthly payment
Est. payment
Payment breakdown
Explore the cost of this home by adjusting the details. Changes won't be saved.Climate risks
Neighborhood: 77068
Nearby schools
GreatSchools rating
- 3/10Pat Reynolds Elementary SchoolGrades: PK-5Distance: 1.4 mi
- 4/10Edwin M Wells Middle SchoolGrades: 6-8Distance: 1.6 mi
- 1/10Westfield High SchoolGrades: 9-12Distance: 1.8 mi
Schools provided by the listing agent
- Elementary: Pat Reynolds Elementary School
- Middle: Edwin M Wells Middle School
- High: Westfield High School
Source: HAR. This data may not be complete. We recommend contacting the local school district to confirm school assignments for this home.
- $580,5003 bd4 ba3.9k sqft2746 N Southern Oaks Dr, Houston, TX 77068Off Market

- $5,894-- bd-- ba-- sqftN Southern Oaks Dr, Houston, TX 77068Off Market
- $562,9004 bd3 ba3.3k sqft2742 N Southern Oaks Dr, Houston, TX 77068Off Market

- $502,0003 bd3 ba3.4k sqft2738 N Southern Oaks Dr, Houston, TX 77068Off Market
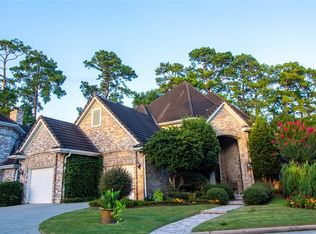
- $624,7003 bd2 ba4.9k sqft2730 N Southern Oaks Dr, Houston, TX 77068Off Market
- $10,508-- bd-- ba-- sqftS Southern Oaks Dr, Houston, TX 77068Off Market
- $468,1003 bd4 ba3.2k sqft2722 S Southern Oaks Dr, Houston, TX 77068Off Market
- $2,674-- bd-- ba-- sqftS Southern Oaks Dr, Houston, TX 77068Off Market
A local agent can set up tours, give advice and negotiate with sellers.
Similar homes
- $784,9004 bd5 ba5.8k sqft17403 Cedar Placid Ln, Houston, TX 77068For Sale
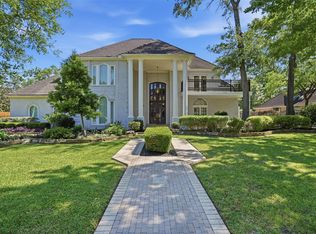 MLS ID #19316545, Whitnee Mahon, Walzel Properties - Corporate Office. HAR
 - $729,0005 bd5 ba5.2k sqft15427 Terrace Oaks Dr, Houston, TX 77068For Sale
 MLS ID #75431585, Velvet Harris, Better Homes and Gardens Real Estate Gary Greene - Cypress. HAR
 - $975,0005 bd7 ba4.9k sqft16015 Fawn Vis, Houston, TX 77068For Sale
 MLS ID #58259062, Somer Padilla, Compass RE Texas, LLC - The Woodlands. HAR
 - $775,0004 bd5 ba4.1k sqft6610 Radley Dr, Spring, TX 77379For Sale
 MLS ID #78683695, Angelia Risher, Better Homes and Gardens Real Estate Gary Greene - Champions. HAR
 - $759,0005 bd5 ba5.3k sqft5230 Wincroft Ct, Houston, TX 77069For SaleMLS ID #92106503, Shirlita Travis, TDRealty. HAR
- $775,0005 bd4 ba4.8k sqft16022 Stewarts Grove Dr, Spring, TX 77379For SaleMLS ID #7081060, Connie Santiago, Keller Williams Realty Professionals. HAR
- $779,9004 bd4 ba5.4k sqft16407 Emilia Ct, Spring, TX 77379For SaleMLS ID #42636373, Suzanne Mason, Berkshire Hathaway HomeServices Premier Properties. HAR
- $555,0004 bd4 ba3.5k sqft5207 Fountainbridge Ln, Houston, TX 77069For SaleMLS ID #75210051, Blythe Palamara, Walzel Properties - Corporate Office. HAR
- $795,0003 bd3 ba3.4k sqft28618 Benders Crossing Dr, Spring, TX 77386For SaleMLS ID #39788370, Tracy Halverson, Corcoran Genesis. HAR
- $744,8004 bd5 ba4.6k sqft16610 Champagne Falls Ct, Spring, TX 77379For SaleMLS ID #29643537, Amber Gill, RE/MAX Grand. HAR
- $745,0004 bd5 ba4.2k sqft18515 Duke Lake Dr, Spring, TX 77388For SaleMLS ID #46370363, Russell Knapp, RE/MAX Integrity. HAR
- $650,0004 bd4 ba4.3k sqft18503 Cabaniss Cir, Spring, TX 77379For SaleMLS ID #36313648, Donald Thomson, Keller Williams Realty The Woodlands. HAR
- $859,0005 bd5 ba4.8k sqft6614 Wood Place Ct, Spring, TX 77379For SaleMLS ID #38207502, Stacy Wahle, Keller Williams Realty The Woodlands. HAR
- $825,0004 bd5 ba4.6k sqft6207 Windrose Hollow Ln, Spring, TX 77379For SaleMLS ID #81913132, Somer Padilla, Compass RE Texas, LLC - The Woodlands. HAR
- $799,9005 bd6 ba5.2k sqft13915 Springmint Dr, Cypress, TX 77429For SaleMLS ID #17579724, Keri Josephson, Keller Williams Memorial. HAR
- $680,0004 bd5 ba4.2k sqft16123 Lafone Dr, Spring, TX 77379For SaleMLS ID #22362005, Ryan Jockers, Better Homes and Gardens Real Estate Gary Greene - Champions. HAR
- $650,0005 bd5 ba4.4k sqft5830 Desert Oak Way, Spring, TX 77379For SaleMLS ID #17103322, Ryan Jockers, Better Homes and Gardens Real Estate Gary Greene - Champions. HAR
- $799,0005 bd5 ba4.1k sqft23011 Creek Park Dr, Spring, TX 77389For SaleMLS ID #78515624, Catie Fuller, Compass RE Texas, LLC - The Woodlands. HAR
- $785,0003 bd4 ba2.9k sqft6615 Wanita Pl, Houston, TX 77007For SaleMLS ID #80551067, Richard Stone, Martha Turner Sotheby's International Realty. HAR
- $750,0004 bd4 ba4.4k sqft6114 Windrose Hollow Ln, Spring, TX 77379For SaleMLS ID #56263461, Kara Puente, Better Homes and Gardens Real Estate Gary Greene - Champions. HAR
