Rare well maintained custom 1-story home on 1/2 acre lot. Beautifully manicured backyard w/salt water pool, heated spa & waterfall. Grand double door entry to large open formal living & dining w/soaring 20' ceilings w/ full picture windows overlooking covered patio & pool area, w/access from primary suite, breakfast & formal living rooms. Bright open-concept layout connects updated kitchen to living & dining spaces. Primary bedroom suite offers relaxing retreat w/spacious updated en-suite bath, ADA shower & double walk-in closets w/built-in dressers. Additional updated en-suite, all bedrooms include walk-in closets w/built-ins. A CEO's private office/study w/built-in desk, cabinetry and wood wanes coating w/20' ceiling. Solid wood floors replaced 2018 w/new carpeted bedrooms & formal living. Plantation shutters, double pane windows, crown molding, custom cabinetry thru out home. 6 total covered car spaces! 2025/26 Updates: HVAC, furnace, HW, Pool generator, fence & more.
For sale
Price cut: $25K (9/25)
$725,000
6610 Radley Dr, Spring, TX 77379
4beds
4,124sqft
Single Family Residence
Built in 1996
0.49 Acres Lot
$704,500 Zestimate®
$176/sqft
$29/mo HOA
What's special
Salt water poolAdditional updated en-suiteSpacious updated en-suite bathBeautifully manicured backyardHeated spa and waterfallCrown moldingDouble pane windows
- 14 hours
- 90
- 9
Zillow last checked:
Listing updated:
Listed by:
Angelia Risher TREC #0677110 832-696-6627,
Better Homes and Gardens Real Estate Gary Greene - Champions
Source: HAR,MLS#: 12769859
Facts & features
Interior
Bedrooms & bathrooms
- Bedrooms: 4
- Bathrooms: 5
- Full bathrooms: 3
- 1/2 bathrooms: 2
Primary bathroom
- Features: Bidet, Half Bath, Hollywood Bath, Primary Bath: Double Sinks, Primary Bath: Jetted Tub, Primary Bath: Separate Shower, Secondary Bath(s): Double Sinks, Secondary Bath(s): Shower Only, Secondary Bath(s): Tub/Shower Combo, Vanity Area
Kitchen
- Features: Island w/ Cooktop, Kitchen open to Family Room, Pantry, Pots/Pans Drawers, Soft Closing Cabinets, Soft Closing Drawers, Under Cabinet Lighting, Walk-in Pantry
Heating
- Natural Gas, Zoned
Cooling
- Attic Fan, Ceiling Fan(s), Electric, Zoned
Appliances
- Included: Disposal, Refrigerator, Double Oven, Electric Oven, Microwave, Gas Cooktop, Dishwasher
- Laundry: Electric Dryer Hookup, Gas Dryer Hookup, Washer Hookup
Features
- Crown Molding, Formal Entry/Foyer, High Ceilings, Prewired for Alarm System, All Bedrooms Down, Primary Bed - 1st Floor
- Flooring: Carpet, Marble, Tile, Wood
- Windows: Insulated/Low-E windows, Window Coverings
- Number of fireplaces: 2
- Fireplace features: Gas Log
Interior area
- Total structure area: 4,124
- Total interior livable area: 4,124 sqft
Property
Parking
- Total spaces: 6
- Parking features: Attached, Oversized, Garage Door Opener, Double-Wide Driveway, Porte-Cochere, Attached Carport
- Attached garage spaces: 3
- Carport spaces: 3
- Covered spaces: 6
Accessibility
- Accessibility features: Customized Wheelchair Accessible, Disabled Access, Accessible Entrance, Accessible Full Bath, Master Bath Disabled Access
Features
- Stories: 1
- Patio & porch: Covered, Patio/Deck
- Exterior features: Side Yard, Sprinkler System
- Has private pool: Yes
- Pool features: Gunite, Heated, In Ground, Pool/Spa Combo, Salt Water
- Has spa: Yes
- Spa features: Spa/Hot Tub
- Fencing: Back Yard,Full
Lot
- Size: 0.49 Acres
- Features: Subdivided, Wooded, 1/4 Up to 1/2 Acre
Details
- Additional structures: Shed(s)
- Parcel number: 1180410010013
Construction
Type & style
- Home type: SingleFamily
- Architectural style: Traditional
- Property subtype: Single Family Residence
Materials
- Brick
- Foundation: Slab
- Roof: Composition
Condition
- New construction: No
- Year built: 1996
Details
- Builder name: Silverwood Designs
Utilities & green energy
- Water: Water District
Green energy
- Energy efficient items: Attic Vents, Lighting, HVAC
Community & HOA
Community
- Security: Prewired for Alarm System
- Subdivision: Wimbledon Centre Court Estates
HOA
- Has HOA: Yes
- Amenities included: Paid Patrol
- HOA fee: $350 annually
Location
- Region: Spring
Financial & listing details
- Price per square foot: $176/sqft
- Tax assessed value: $662,664
- Annual tax amount: $4,753
- Date on market: 9/25/2026
- Listing terms: Cash,Conventional,FHA
- Exclusions: Selected Potted Plants
- Ownership: Full Ownership
- Road surface type: Concrete, Curbs
Estimated market value
$704,500
$669,000 - $740,000
$5,406/mo
Price history
| Date | Event | Price |
|---|---|---|
| 9/25/2026 | Price change | $725,000-3.3%$176/sqft |
Source:  HAR #70909704 Report a problem HAR #70909704 Report a problem | ||
| 8/14/2026 | Price change | $750,000-3.2%$182/sqft |
Source: HAR #70909704 Report a problem | ||
| 7/7/2026 | Listed for sale | $775,000$188/sqft |
Source: HAR #78683695 Report a problem | ||
| 7/3/2026 | Pending sale | $775,000$188/sqft |
Source: HAR #78683695 Report a problem | ||
| 6/27/2026 | Listed for sale | $775,000+55%$188/sqft |
Source: HAR #78683695 Report a problem | ||
| 4/27/2011 | Listing removed | $499,990$121/sqft |
Source: Martha Turner Properties #59098940 Report a problem | ||
| 3/9/2011 | Price change | $499,990-6.5%$121/sqft |
Source: Martha Turner Properties #59098940 Report a problem | ||
| 10/26/2010 | Price change | $534,900-2.7%$130/sqft |
Source: Martha Turner Properties #59098940 Report a problem | ||
| 6/7/2010 | Price change | $550,000-4.3%$133/sqft |
Source: Prudential Gary Greene, Realtors #10006269 Report a problem | ||
| 4/8/2010 | Listed for sale | $575,000$139/sqft |
Source: Prudential Real Estate #10006269 Report a problem | ||
Public tax history
| Year | Property taxes | Tax assessment |
|---|---|---|
| 2025 | $4,753 -12.3% | $662,664 +5.5% |
| 2024 | $5,419 +4.3% | $628,288 -4.5% |
| 2023 | $5,195 -27.7% | $658,000 +19.6% |
| 2022 | $7,185 | $550,000 +16.8% |
| 2021 | -- | $471,051 +1.3% |
| 2020 | $7,154 +258.8% | $465,000 -4.6% |
| 2019 | $1,994 -76.3% | $487,477 +47.7% |
| 2018 | $8,398 | $330,000 -27.8% |
| 2017 | $8,398 -16.5% | $457,000 |
| 2016 | $10,060 +16.5% | $457,000 -2.6% |
| 2015 | $8,637 | $469,000 +21.8% |
| 2014 | $8,637 | $385,000 -1.4% |
| 2013 | -- | $390,300 -1.5% |
| 2012 | -- | $396,400 -1.6% |
| 2011 | -- | $403,000 -5.6% |
| 2010 | -- | $426,700 -4.1% |
| 2009 | -- | $445,000 -9.1% |
| 2007 | -- | $489,562 +21.5% |
| 2006 | -- | $402,790 +6.7% |
| 2005 | -- | $377,400 |
| 2004 | -- | $377,400 |
| 2003 | -- | $377,400 |
| 2002 | -- | $377,400 |
| 2001 | -- | $377,400 +2% |
| 2000 | -- | $370,000 |
Find assessor info on the county website
Monthly payment
Est. payment
Payment breakdown
Explore the cost of this home by adjusting the details. Changes won't be saved.Climate risks
Neighborhood: 77379
Nearby schools
Schools provided by the listing agent
- Elementary: Mittelstadt Elementary School
- Middle: Kleb Intermediate School
- High: Klein High School
Source: HAR. This data may not be complete. We recommend contacting the local school district to confirm school assignments for this home.
Similar homes

- $695,0004 bd5 ba4.6k sqft16610 Champagne Falls Ct, Spring, TX 77379For Sale
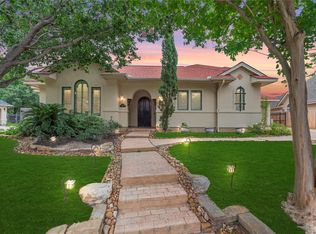 MLS ID #68217765, Amber Gill, RE/MAX Grand. HAR
 - $660,0004 bd5 ba4.2k sqft16123 Lafone Dr, Spring, TX 77379For Sale
 MLS ID #46661606, Ryan Jockers, Better Homes and Gardens Real Estate Gary Greene - Champions. HAR
 - $750,0004 bd4 ba4.4k sqft6114 Windrose Hollow Ln, Spring, TX 77379For Sale
 MLS ID #56263461, Kara Puente, Better Homes and Gardens Real Estate Gary Greene - Champions. HAR
 - $979,0006 bd6 ba5.1k sqft6118 Windrose Hollow Ln, Spring, TX 77379For Sale
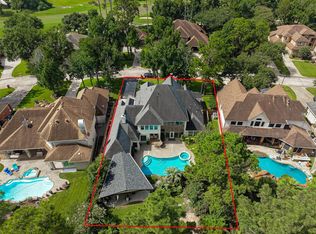 MLS ID #63174982, Teresa Martinez, Keller Williams Houston Central. HAR
