Prepare to be swept away! Behind a grand circular drive canopied by soaring mature trees lies one of Houston's most extraordinary private estates, 1.3 breathtaking acres of tranquility. At 4,435 sqft., this stunning 4/5 bedrooms, 3.1 bath masterpiece redefines what it means to come home. Step inside and feel the world fall away. Two fireplaces cast a warm, golden glow, while a gourmet kitchen with granite countertops and a gracious center island beckons unforgettable gatherings. But the true showstopper awaits outside! A resort-caliber heated freeform pool and spa glisten beneath wide open Texas skies. A cascading rock waterfall whispers serenity. A enchanting gazebo tucked within lush, mature landscaping calls you to linger just a little longer. The primary suite watches over every gorgeous inch of your private paradise. All of this, just heartbeats from I-45, Beltway 8, TX-99, world-class dining, shopping, and both Houston major airports. Dreams live here. Will you?
For sale
Price cut: $10K (6/22)
$739,900
1922 Grand Valley Dr, Houston, TX 77090
4beds
4,435sqft
:
Get pre-qualified$5,353/mo
Single Family Residence
Built in 1982
1.34 Acres Lot
$714,600 Zestimate®
$167/sqft
$63/mo HOA
What's special
- 72 days |
- 1,062 |
- 111 |
Zillow last checked:
Listing updated:
Listed by:
Fonda Higgenbotham TREC #0735402 832-772-4900,
eXp Realty LLC
Source: HAR,MLS#: 28387123
Facts & features
Interior
Bedrooms & bathrooms
- Bedrooms: 4
- Bathrooms: 4
- Full bathrooms: 3
- 1/2 bathrooms: 1
Rooms
- Room types: Family Room, Guest Suite, Utility Room
Primary bathroom
- Features: Half Bath, Primary Bath: Double Sinks, Primary Bath: Separate Shower, Primary Bath: Soaking Tub, Secondary Bath(s): Shower Only, Secondary Bath(s): Tub/Shower Combo, Vanity Area
Kitchen
- Features: Kitchen Island, Pantry, Walk-in Pantry
Heating
- Natural Gas
Cooling
- Ceiling Fan(s), Electric
Appliances
- Included: Water Heater, Disposal, Refrigerator, Wine Refrigerator, Electric Oven, Freestanding Oven, Oven, Microwave, Gas Cooktop, Dishwasher, Instant Hot Water
- Laundry: Gas Dryer Hookup, Washer Hookup
Features
- 2 Staircases, Crown Molding, Formal Entry/Foyer, Prewired for Alarm System, Wet Bar, Wired for Sound, 1 Bedroom Down - Not Primary BR, En-Suite Bath, Primary Bed - 1st Floor, Walk-In Closet(s)
- Flooring: Carpet, Laminate, Tile, Travertine
- Windows: Window Coverings
- Number of fireplaces: 2
- Fireplace features: Gas, Gas Log, Wood Burning
Interior area
- Total structure area: 4,435
- Total interior livable area: 4,435 sqft
Video & virtual tour
Property
Parking
- Total spaces: 3
- Parking features: Electric Gate, Driveway Gate, Attached, Garage, Oversized, Additional Parking, Garage Door Opener, Boat, Circular Driveway, Double-Wide Driveway, Extra Driveway, RV Access/Parking
- Attached garage spaces: 3
Features
- Stories: 2
- Patio & porch: Covered, Patio/Deck, Porch
- Exterior features: Back Green Space, Side Yard, Sprinkler System
- Pool features: Heated, In Ground, Pool/Spa Combo
- Has spa: Yes
- Spa features: Spa/Hot Tub
- Fencing: Partial
Lot
- Size: 1.34 Acres
- Features: Back Yard, Corner Lot, Subdivided, 1 Up to 2 Acres
Details
- Additional structures: Shed(s), Workshop
- Parcel number: 1135290000001
Construction
Type & style
- Home type: SingleFamily
- Architectural style: Other
- Property subtype: Single Family Residence
Materials
- Brick, Wood Siding
- Foundation: Slab
- Roof: Wood
Condition
- New construction: No
- Year built: 1982
Utilities & green energy
- Sewer: Public Sewer
- Water: Public, Water District
Green energy
- Energy efficient items: Attic Vents
Community & HOA
Community
- Security: Prewired for Alarm System
- Subdivision: Ponderosa Trails
HOA
- Has HOA: Yes
- Amenities included: Dog Park, Paid Patrol, Trail(s)
- HOA fee: $750 annually
Location
- Region: Houston
Financial & listing details
- Price per square foot: $167/sqft
- Tax assessed value: $614,034
- Annual tax amount: $10,739
- Date on market: 5/15/2026
- Listing terms: Cash,Conventional,FHA,Investor,VA Loan
- Ownership: Full Ownership
- Road surface type: Concrete
Estimated market value
$714,600
$679,000 - $750,000
$2,404/mo
Price history
| Date | Event | Price |
|---|---|---|
| 6/22/2026 | Price change | $739,900-1.3%$167/sqft |
Source:  HAR #28387123 Report a problem HAR #28387123 Report a problem | ||
| 5/15/2026 | Listed for sale | $749,900+7.3%$169/sqft |
Source: HAR #28387123 Report a problem | ||
| 11/7/2024 | Listing removed | $699,000$158/sqft |
Source: HAR #92682257 Report a problem | ||
| 3/23/2024 | Pending sale | $699,000$158/sqft |
Source: HAR #92682257 Report a problem | ||
| 2/29/2024 | Listed for sale | $699,000$158/sqft |
Source: HAR #92682257 Report a problem | ||
| 2/23/2024 | Listing removed | $699,000$158/sqft |
Source:  Engel & Volkers #29486938 Report a problem Engel & Volkers #29486938 Report a problem | ||
| 11/10/2023 | Price change | $699,000-11%$158/sqft |
Source: HAR #29486938 Report a problem | ||
| 8/30/2023 | Listed for sale | $785,000$177/sqft |
Source: HAR #29486938 Report a problem | ||
| 8/28/2023 | Pending sale | $785,000$177/sqft |
Source: HAR #29486938 Report a problem | ||
| 8/5/2023 | Price change | $785,000-4.8%$177/sqft |
Source: HAR #29486938 Report a problem | ||
| 6/29/2023 | Listed for sale | $825,000+87.5%$186/sqft |
Source: HAR #29486938 Report a problem | ||
| 9/19/2019 | Listing removed | $3,000$1/sqft |
Source: Jana Perkins Properties #47659078 Report a problem | ||
| 9/17/2019 | Listing removed | $440,000$99/sqft |
Source: Jana Perkins Properties #77077827 Report a problem | ||
| 9/5/2019 | Listed for rent | $3,000$1/sqft |
Source: Jana Perkins Properties #47659078 Report a problem | ||
| 8/13/2019 | Listed for sale | $440,000$99/sqft |
Source: Jana Perkins Properties #77077827 Report a problem | ||
| 6/23/2018 | Listing removed | $3,000$1/sqft |
Source: Jana Perkins Properties #33111123 Report a problem | ||
| 6/22/2018 | Listing removed | $440,000$99/sqft |
Source: Jana Perkins Properties #45412971 Report a problem | ||
| 5/29/2018 | Listed for rent | $3,000$1/sqft |
Source: Jana Perkins Properties #33111123 Report a problem | ||
| 5/26/2018 | Listed for sale | $440,000-4.1%$99/sqft |
Source: Jana Perkins Properties #45412971 Report a problem | ||
| 12/23/2013 | Listing removed | $459,000$103/sqft |
Source: Owner Report a problem | ||
| 9/24/2013 | Price change | $459,000-4.4%$103/sqft |
Source: Owner Report a problem | ||
| 8/29/2013 | Listed for sale | $480,000+7.9%$108/sqft |
Source: Owner Report a problem | ||
| 12/11/2012 | Listing removed | $445,000$100/sqft |
Source: The Housesmith Group, LLC #11947914 Report a problem | ||
| 4/3/2012 | Listed for sale | $445,000$100/sqft |
Source: Keller Williams Realty Conroe Lake Conroe #11947914 Report a problem | ||
Public tax history
| Year | Property taxes | Tax assessment |
|---|---|---|
| 2025 | $5,361 +1.2% | $614,034 -1.2% |
| 2024 | $5,297 +11.1% | $621,258 |
| 2023 | $4,767 +15.9% | $621,258 +16.1% |
| 2022 | $4,112 | $534,944 +22.6% |
| 2021 | -- | $436,420 -10.9% |
| 2020 | $3,252 +8.3% | $489,975 |
| 2019 | $3,002 -65.3% | -- |
| 2018 | $8,662 | $228,538 -40.8% |
| 2017 | $8,662 +1.7% | $385,719 |
| 2016 | $8,521 -17.4% | $385,719 |
| 2015 | $10,313 | $385,719 -6.6% |
| 2014 | $10,313 | $413,008 +29.8% |
| 2013 | -- | $318,178 |
| 2012 | -- | $318,178 |
| 2011 | -- | $318,178 -12% |
| 2010 | -- | $361,399 -4.9% |
| 2009 | -- | $379,900 +11.5% |
| 2007 | -- | $340,566 +3.8% |
| 2006 | -- | $328,100 |
| 2005 | -- | -- |
| 2004 | -- | $328,100 +8.4% |
| 2003 | -- | $302,600 +10% |
| 2002 | -- | $275,100 +10% |
| 2001 | -- | $250,100 +10% |
| 2000 | -- | $227,400 |
Find assessor info on the county website
Monthly payment
Est. payment
Payment breakdown
Explore the cost of this home by adjusting the details. Changes won't be saved.Climate risks
Neighborhood: 77090
Nearby schools
GreatSchools rating
- 1/10Ponderosa Elementary SchoolGrades: PK-5Distance: 0.7 mi
- 4/10Edwin M Wells Middle SchoolGrades: 6-8Distance: 2.4 mi
- 1/10Westfield High SchoolGrades: 9-12Distance: 1.5 mi
Schools provided by the listing agent
- Elementary: Ponderosa Elementary School
- Middle: Edwin M Wells Middle School
- High: Westfield High School
Source: HAR. This data may not be complete. We recommend contacting the local school district to confirm school assignments for this home.
- $615,6004 bd4 ba5.2k sqft1923 Grand Valley Dr, Houston, TX 77090Off Market

- $594,8004 bd3 ba4.4k sqft1915 Grand Valley Dr, Houston, TX 77090Off Market
- $584,6004 bd4 ba4.1k sqft17814 Sugar Pine Dr, Houston, TX 77090Off Market
- $--5 bd5 ba5.9k sqft17910 Sugar Pine Dr, Houston, TX 77090Sold
- $560,1004 bd3 ba3.4k sqft1911 Grand Valley Dr, Houston, TX 77090Off Market
- $719,9008 bd8 ba5.6k sqft1902 Grand Valley Dr, Houston, TX 77090Off Market
- $608,5005 bd5 ba5k sqft2001 Cone Creek Dr, Houston, TX 77090Off Market
- $1,368,2005 bd5 ba8k sqft17907 Elk Valley Cir, Houston, TX 77090Off Market
A local agent can set up tours, give advice and negotiate with sellers.
A local lender can help you make sure your offer is ready when you are.
Similar homes
- $499,9996 bd6 ba3.9k sqft17403 Butte Creek Rd, Houston, TX 77090For Sale
 MLS ID #78281893, Adelina Ochoa, RA Brokers. HAR
 - $694,0005 bd5 ba3.8k sqft11723 Quail Creek Dr, Houston, TX 77070For Sale
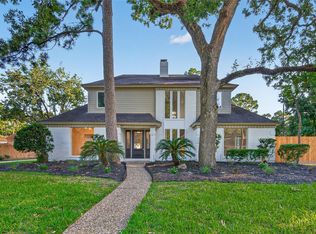 MLS ID #85013352, Kevin Cleophat, eXp Realty LLC. HAR
 - $650,0005 bd5 ba5.1k sqft18834 Forest Elms Dr, Spring, TX 77388For Sale
 MLS ID #34602882, Michael Seder, eXp Realty LLC. HAR
 - $725,0005 bd5 ba3.5k sqft6023 Craigway Rd, Spring, TX 77389For Sale
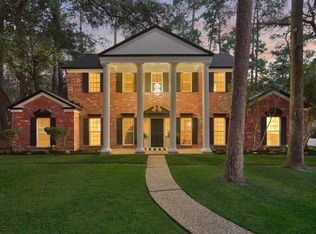 MLS ID #25497789, Honey Dunlap, Honey & Company Realty. HAR
 - $675,0004 bd4 ba4k sqft2426 Kings Forest Dr, Humble, TX 77339For SaleMLS ID #69376134, Marta Peralta, Keller Williams Realty Metropolitan. HAR
- $749,0004 bd4 ba3.8k sqft13225 Ridgewater Way, Conroe, TX 77302For SaleMLS ID #27702682, Troy Ortiz, Executive Texas Realty. HAR
- $795,0005 bd4 ba4.2k sqft6235 Rolling Water Dr, Houston, TX 77069For SaleMLS ID #68516327, Markeith Spears, Keller Williams Premier Realty. HAR
- $675,0005 bd4 ba6.3k sqft5914 Bermuda Dunes Dr, Houston, TX 77069For Sale By Owner
- $550,0005 bd4 ba3.8k sqft5526 Darschelle Dr, Houston, TX 77069For SaleMLS ID #96443411, Isaigha McNeil, Corcoran Prestige Realty. HAR
- $699,0004 bd4 ba4.8k sqft13602 Springmint Dr, Cypress, TX 77429For SaleMLS ID #20250664, Elena Pearson, Orchard Brokerage. HAR
- $625,0005 bd5 ba5.1k sqft17206 Wyeth Cir, Spring, TX 77379For SaleMLS ID #44579052, Mariangel Wilkinson, 5th Stream Realty. HAR
- $749,0003 bd3 ba3.3k sqft29415 Liberty Ln, Tomball, TX 77375For SaleMLS ID #39701467, Jake Johnston, eXp Realty LLC. HAR
- $750,0004 bd4 ba3.8k sqft25207 Hideaway Run Dr, Spring, TX 77389For SaleMLS ID #21557348, Connie Renouard, Parkway Realty - Mary Smitherman, Broker. HAR
- $515,0005 bd4 ba3.6k sqft17210 Chagall Ln, Spring, TX 77379For SaleMLS ID #22914423, Beto Tentori, Tentori Properties, LLC. HAR
- $549,9005 bd4 ba4.1k sqft14 Bentley Park Ct, Houston, TX 77070For SaleMLS ID #50900949, Angie McCartha, eXp Realty LLC. HAR
- $649,0005 bd4 ba3.3k sqft2702 Royal Circle Dr, Humble, TX 77339For SaleMLS ID #45403887, Janis Adams, RE/MAX Universal. HAR
- $585,0004 bd4 ba4.1k sqft5811 Desert Oak Way, Spring, TX 77379For SaleMLS ID #52475429, Leander Cory, Coldwell Banker Realty - Katy. HAR
- $600,0005 bd5 ba5.2k sqft13711 Champions Park Dr, Houston, TX 77069For SaleMLS ID #66589334, Jeffrey Vrana, Better Homes and Gardens Real Estate Gary Greene - Champions. HAR
- $815,0005 bd4 ba4k sqft403 Westbrook St, Pinehurst, TX 77362For SaleMLS ID #25649440, Melissa Mims, KSP. HAR
- $674,9004 bd4 ba2.4k sqft12315 Adams Run Dr, Cypress, TX 77429For SaleMLS ID #57096358, Blake Jessee, Keller Williams Realty Metropolitan. HAR
