Rare opportunity in Cypress! This beautifully updated property pairs a spacious main house with a fully equipped guest house for endless live, work & play potential. The 2,401 sq ft main house offers 4 bedrooms, 2 baths & a 2-car extra-wide garage (18ft). The 1,290 sq ft guest house impresses with 2 bedrooms, 1.5 baths, full kitchen, game room, study nook, full-size washer/dryer hookups & PEX plumbing, all above its own four-car tandem garage with through access via double-ended door. Both garages are insulated, sheetrocked & include extra electrical hookups, perfect for hobbies, projects & storage. Located near shopping, dining, parks, schools & major commuter routes, you'll enjoy accessibility & room to spread out. Ideal for multigenerational living, rental income, a private office or creative space. Don't miss this one!
For sale
Price cut: $25.1K (7/2)
$674,900
12315 Adams Run Dr, Cypress, TX 77429
4beds
2,401sqft
Single Family Residence
Built in 1993
0.56 Acres Lot
$646,700 Zestimate®
$281/sqft
$39/mo HOA
What's special
Spacious main house
- 25 days
- 482
- 42
Zillow last checked:
Listing updated:
Listed by:
Blake Jessee TREC #0685107 713-594-6912,
Keller Williams Realty Metropolitan
Source: HAR,MLS#: 36566545
Facts & features
Interior
Bedrooms & bathrooms
- Bedrooms: 4
- Bathrooms: 4
- Full bathrooms: 3
- 1/2 bathrooms: 1
Rooms
- Room types: Guest Suite
Primary bedroom
- Level: First
- Area: 240
- Dimensions: 15 x 16
Bedroom
- Level: First
- Area: 192
- Dimensions: 12 x 16
Bedroom
- Level: First
- Area: 192
- Dimensions: 12x16
Bedroom
- Level: First
- Area: 187
- Dimensions: 11 x 17
Dining room
- Level: First
- Area: 187
- Dimensions: 17 x 11
Other
- Level: Second
- Area: 165
- Dimensions: 15 x 11
Kitchen
- Level: First
- Area: 266
- Dimensions: 19 x 14
Living room
- Level: Second
- Area: 276
- Dimensions: 23 x 12
Living room
- Level: First
- Area: 405
- Dimensions: 15 x 27
Other
- Level: Second
- Area: 144
- Dimensions: 12 x 12
Other
- Level: Second
- Area: 221
- Dimensions: 17 x 13
Utility room
- Level: First
- Area: 60
- Dimensions: 6 x 10
Heating
- Natural Gas
Cooling
- Electric
Appliances
- Included: Electric Oven, Microwave, Electric Cooktop, Electric Range, Dishwasher
- Laundry: Electric Dryer Hookup, Gas Dryer Hookup, Washer Hookup
Features
- High Ceilings, Prewired for Alarm System, All Bedrooms Down, En-Suite Bath, Primary Bed - 1st Floor, Walk-In Closet(s)
- Flooring: Carpet, Tile, Wood
- Windows: Window Coverings
- Number of fireplaces: 1
- Fireplace features: Gas
Interior area
- Total structure area: 2,401
- Total interior livable area: 2,401 sqft
Property
Parking
- Total spaces: 10
- Parking features: Attached, Garage, Detached, Oversized, Tandem, Additional Parking, Attached & Detached
- Attached garage spaces: 6
- Carport spaces: 4
- Covered spaces: 10
Features
- Stories: 1
- Patio & porch: Patio/Deck
- Exterior features: Sprinkler System
- Has spa: Yes
- Fencing: Back Yard
Lot
- Size: 0.56 Acres
- Features: Back Yard, Subdivided, 0 Up To 1/4 Acre
Details
- Parcel number: 1145660010012
Construction
Type & style
- Home type: SingleFamily
- Architectural style: Traditional
- Property subtype: Single Family Residence
Materials
- Brick
- Foundation: Slab
- Roof: Composition
Condition
- New construction: No
- Year built: 1993
Utilities & green energy
- Sewer: Septic Tank
- Water: Well
Community & HOA
Community
- Security: Prewired for Alarm System
- Subdivision: Marks Glen U/R
HOA
- Has HOA: Yes
- HOA fee: $462 annually
Location
- Region: Cypress
Financial & listing details
- Price per square foot: $281/sqft
- Tax assessed value: $552,868
- Annual tax amount: $10,176
- Date on market: 8/13/2026
- Listing terms: Cash,Conventional,VA Loan
- Exclusions: See Attached Exclusions List.
- Road surface type: Concrete
Estimated market value
$646,700
$614,000 - $679,000
$2,465/mo
Price history
| Date | Event | Price |
|---|---|---|
| 7/2/2026 | Price change | $674,900-3.6%$281/sqft |
Source:  HAR #57096358 Report a problem HAR #57096358 Report a problem | ||
| 5/14/2026 | Listed for sale | $699,990$292/sqft |
Source: HAR #17872843 Report a problem | ||
Public tax history
| Year | Property taxes | Tax assessment |
|---|---|---|
| 2025 | $3,514 +6.1% | $552,868 -21.2% |
| 2024 | $3,312 +20.2% | $701,881 +17.1% |
| 2023 | $2,755 +7.5% | $599,476 -1.7% |
| 2022 | $2,563 | $610,000 +33.5% |
| 2021 | -- | $457,000 +1% |
| 2020 | $2,350 +8.3% | $452,562 +17.2% |
| 2019 | $2,170 -62.1% | $386,163 +65% |
| 2018 | $5,725 | $234,000 -30.1% |
| 2017 | $5,725 -6% | $335,000 -5.6% |
| 2016 | $6,091 +12.4% | $355,000 +1.4% |
| 2015 | $5,420 | $350,000 +2.9% |
| 2014 | $5,420 | $340,000 +20.7% |
| 2013 | -- | $281,720 |
| 2011 | -- | -- |
| 2010 | -- | $303,000 +5.7% |
| 2009 | -- | $286,786 +50.9% |
| 2007 | -- | $190,000 -4% |
| 2006 | -- | $198,000 -2.8% |
| 2005 | -- | $203,599 +6.3% |
| 2004 | -- | $191,500 |
| 2003 | -- | $191,500 +9.7% |
| 2002 | -- | $174,600 +9.9% |
| 2001 | -- | $158,800 +9.3% |
| 2000 | -- | $145,300 |
Find assessor info on the county website
Monthly payment
Est. payment
Payment breakdown
Explore the cost of this home by adjusting the details. Changes won't be saved.Climate risks
Neighborhood: 77429
Nearby schools
Schools provided by the listing agent
- Elementary: Lamkin Elementary School
- Middle: Arnold Middle School
- High: Cy-Fair High School
Source: HAR. This data may not be complete. We recommend contacting the local school district to confirm school assignments for this home.
Similar homes
- $379,0004 bd2 ba2.2k sqft13003 Raven Roost Dr, Cypress, TX 77429For Sale
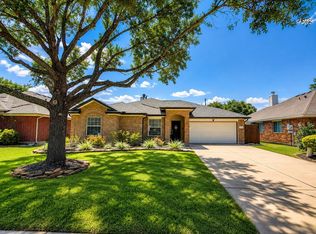 MLS ID #92291157, Alfredo Zavala, HomeSmart. HAR
 - $583,0004 bd4 ba3.1k sqft16210 Bontura St, Cypress, TX 77429For Sale
 MLS ID #15659997, Poonam Taneja, 5th Stream Realty. HAR
 - $459,0004 bd3 ba2.3k sqft15211 Waverly Canyon Ct, Cypress, TX 77429For Sale
 MLS ID #31605152, Hiep Nguyen, THE REALTORS, NETWORK. HAR
 - $675,0004 bd4 ba3.5k sqft17027 Champions Lakeway, Tomball, TX 77375For Sale
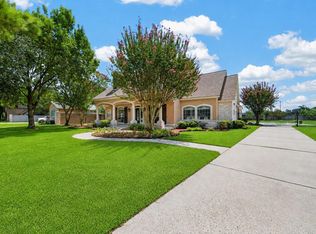 MLS ID #30954294, Tai Dinh, Keller Williams Signature. HAR
