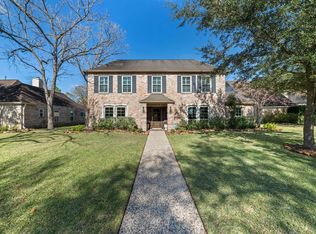
Welcome to Hardwidge Court -a statuesque, beautifully renovated charmer nestled on a quiet cul-de-sac in highly desirable Nottingham Country! Meticulously and thoughtfully reimagined, this home features major upgrades including all-new electrical, kitchen renovation, oak wood floors, custom staircase, luxurious primary bath, lush landscaping, pex plumbing, refreshed exterior slurry paint and more! Escape to your backyard, w/ sparkling heated pool & spa, renovated covered patio w/ dropped ceiling, fans, & painted stone for hot TX summers or relaxing year-round. Experience Nottingham Country! One of Katy's most beloved neighborhoods. Known for its mature trees, family-friendly vibe, incredible amenities, and top-rated Katy schools, it's the kind of place where neighbors become friends and community truly matters! TONS OF AMENETIES STEPS AWAY: Pickle ball, Tennis, Community Pool and Parks! Enjoy the charm of an established neighborhood - and not too far from what Houston Citylife Offers!
For sale
Price cut: $25K (7/24)
$650,000
20111 Hardwidge Ct, Katy, TX 77450
4beds
3,004sqft
Single Family Residence
Built in 1973
9,265 Square Feet Lot
$632,400 Zestimate®
$216/sqft
$25/mo HOA
What's special
- 45 days
- 851
- 83
Zillow last checked:
Listing updated:
Listed by:
Alexis Shannon Mendoza TREC #0642875 832-983-2006,
Compass RE Texas, LLC - Houston
Source: HAR,MLS#: 71879704
Facts & features
Interior
Bedrooms & bathrooms
- Bedrooms: 4
- Bathrooms: 4
- Full bathrooms: 2
- 1/2 bathrooms: 2
Rooms
- Room types: Den, Family Room, Utility Room
Primary bedroom
- Level: Second
- Area: 221
- Dimensions: 17 x 13
Bedroom
- Level: Second
- Area: 238
- Dimensions: 17 x 14
Bedroom
- Level: Second
- Area: 208
- Dimensions: 16 x 13
Bedroom
- Level: Second
- Area: 156
- Dimensions: 13 x 12
Breakfast
- Level: First
Dining room
- Level: First
- Area: 143
- Dimensions: 13 x 11
Other
- Level: First
- Area: 585
- Dimensions: 39 x 15
Family room
- Level: First
- Area: 450
- Dimensions: 30 x 15
Kitchen
- Level: First
- Area: 273
- Dimensions: 21 x 13
Living room
- Level: First
- Area: 221
- Dimensions: 17 x 13
Utility room
- Level: First
- Area: 84
- Dimensions: 14 x 06
Heating
- Natural Gas
Cooling
- Ceiling Fan(s), Electric
Appliances
- Included: Disposal, Refrigerator, Double Oven, Electric Oven, Microwave, Electric Cooktop, Dishwasher
Features
- Crown Molding, Formal Entry/Foyer, High Ceilings, Prewired for Alarm System, Wet Bar, All Bedrooms Up, En-Suite Bath, Primary Bed - 2nd Floor, Walk-In Closet(s)
- Flooring: Carpet, Tile, Wood
- Windows: Insulated/Low-E windows
- Number of fireplaces: 1
- Fireplace features: Gas, Gas Log
Interior area
- Total structure area: 3,004
- Total interior livable area: 3,004 sqft
Property
Parking
- Total spaces: 2
- Parking features: Attached, Electric Gate, Garage Door Opener, Double-Wide Driveway
- Attached garage spaces: 2
Features
- Stories: 2
- Patio & porch: Covered, Patio/Deck
- Has private pool: Yes
- Pool features: Gunite, Heated, In Ground, Pool/Spa Combo
- Has spa: Yes
- Spa features: Spa/Hot Tub, Private
- Fencing: Back Yard
Lot
- Size: 9,265 Square Feet
- Features: Back Yard, Cul-De-Sac, 0 Up To 1/4 Acre
Details
- Parcel number: 1056640000025
Construction
Type & style
- Home type: SingleFamily
- Architectural style: Traditional
- Property subtype: Single Family Residence
Materials
- Brick
- Foundation: Slab
- Roof: Composition
Condition
- New construction: No
- Year built: 1973
Utilities & green energy
- Sewer: Public Sewer
- Water: Public, Water District
Green energy
- Energy efficient items: Attic Vents, Thermostat
Community & HOA
Community
- Security: Prewired for Alarm System
- Subdivision: Nottingham Country Sec 01 R/P
HOA
- Has HOA: Yes
- Amenities included: Basketball Court, Clubhouse, Park, Party Room, Picnic Area, Playground, Pool, Sport Court, Tennis Court(s)
- HOA fee: $300 annually
Location
- Region: Katy
Financial & listing details
- Price per square foot: $216/sqft
- Tax assessed value: $399,097
- Annual tax amount: $8,768
- Date on market: 7/24/2026
- Listing terms: Cash,Conventional,FHA,VA Loan
- Road surface type: Curbs
Estimated market value
$632,400
$601,000 - $664,000
$4,003/mo
Price history
| Date | Event | Price |
|---|---|---|
| 7/24/2026 | Price change | $650,000-3.7%$216/sqft |
Source:  HAR #71879704 Report a problem HAR #71879704 Report a problem | ||
| 6/18/2026 | Listed for sale | $675,000+50%$225/sqft |
Source: HAR #38050269 Report a problem | ||
| 12/11/2025 | Listing removed | $450,000$150/sqft |
Source: HAR #70740824 Report a problem | ||
| 11/21/2025 | Pending sale | $450,000$150/sqft |
Source: HAR #70740824 Report a problem | ||
| 11/3/2025 | Listed for sale | $450,000+177.9%$150/sqft |
Source: HAR #70740824 Report a problem | ||
| 5/23/2009 | Listing removed | $161,900$54/sqft |
Source: HAR #12882149 Report a problem | ||
| 4/28/2009 | Listed for sale | $161,900$54/sqft |
Source: HAR #12882149 Report a problem | ||
| 4/9/2009 | Sold | -- |
Source: Public Record Report a problem | ||
Public tax history
| Year | Property taxes | Tax assessment |
|---|---|---|
| 2025 | $5,423 -18.2% | $399,097 -2.1% |
| 2024 | $6,632 +9.4% | $407,538 -11.3% |
| 2023 | $6,063 -4.8% | $459,234 +11.5% |
| 2022 | $6,370 | $411,692 +28% |
| 2021 | -- | $321,755 -2.3% |
| 2020 | $6,519 -2.1% | $329,352 +1.1% |
| 2019 | $6,656 -6.9% | $325,819 +6.1% |
| 2018 | $7,147 | $307,087 |
| 2017 | $7,147 +10.3% | $307,087 |
| 2016 | $6,480 +19.4% | $307,087 |
| 2015 | $5,427 | $307,087 +17.7% |
| 2014 | $5,427 | $260,882 +18.9% |
| 2013 | -- | $219,407 +19.4% |
| 2012 | -- | $183,773 |
| 2011 | -- | $183,773 |
| 2010 | -- | $183,773 |
| 2009 | -- | $183,773 |
| 2007 | -- | $183,773 +8.5% |
| 2006 | -- | $169,408 |
| 2005 | -- | -- |
| 2004 | -- | $152,500 |
| 2003 | -- | $152,500 +2.4% |
| 2002 | -- | $148,900 +3% |
| 2001 | -- | $144,600 +10% |
| 2000 | -- | $131,500 |
Find assessor info on the county website
Monthly payment
Est. payment
Payment breakdown
Explore the cost of this home by adjusting the details. Changes won't be saved.Climate risks
Neighborhood: Addicks Park Ten
Nearby schools
Schools provided by the listing agent
- Elementary: Nottingham Country Elementary School
- Middle: Memorial Parkway Junior High School
- High: Taylor High School (Katy)
Source: HAR. This data may not be complete. We recommend contacting the local school district to confirm school assignments for this home.
Similar homes
- $775,0004 bd4 ba3.7k sqft1507 Emerald Green Ln, Houston, TX 77094For Sale
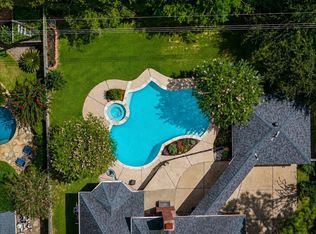 MLS ID #63582555, Paris Shojai, Keller Williams Signature. HAR
 - $615,0004 bd4 ba3.2k sqft4306 Clay Canyon Dr, Katy, TX 77450For Sale
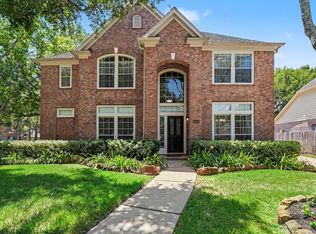 MLS ID #94882166, Wendy Warnke-Sarmasag, Coldwell Banker Realty - Bellaire-Metropolitan. HAR
 - $675,0005 bd5 ba3.8k sqft4407 Perdido Bay Dr, Katy, TX 77450For Sale
 MLS ID #10363382, Jane NgaDung Nguyen, Alpha, REALTORS. HAR
 - $625,0005 bd4 ba3.3k sqft15814 Fleetwood Oaks Dr, Houston, TX 77079For Sale
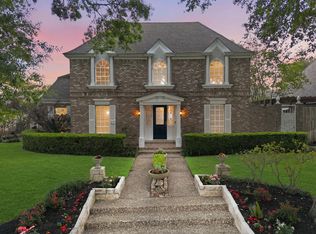 MLS ID #11629392, Violet Brooks, Compass RE Texas, LLC - Houston. HAR
