Nestled on an oversized 1/3+ acre corner lot with circular drive in the established Braeburn Country Club golf community. One owner, spacious single-story remodeled 4 bedroom offers 3,702 sq. ft./HCAD of living space bathed in natural light, perfect for family gatherings and entertaining. Custom amenities throughout! Enter through beautiful front door with sidelights and be greeted with a view of sparkling pool and open living spaces. Large kitchen with island cooking, granite counters, tile backsplash and stainless appliances overlooking warm family room with stone fireplace. Primary bedroom with builtins and walk in closets. There are 2 flex rooms with pool views ideal for office, gym, hobby room, etc. Tons of storage! The backyard offers plenty of space for recreation, and relaxation, complete with a pool, patio and greenspace for pets and kids! Conveniently located to freeways, direct access to the Medical Center, and walking distance to miles of hike and bike trails!
For sale
$585,000
7701 Nairn St, Houston, TX 77074
4beds
3,702sqft
Single Family Residence
Built in 1965
0.37 Acres Lot
$561,700 Zestimate®
$158/sqft
$25/mo HOA
What's special
View of sparkling poolOpen living spacesBathed in natural lightGranite countersStainless appliancesTons of storageTile backsplash
- 36 days
- 226
- 17
Zillow last checked:
Listing updated:
Listed by:
Shannon Cobb Evans TREC #0277200 832-573-9188,
Better Homes and Gardens Real Estate Gary Greene - Woodway
Source: HAR,MLS#: 77026691
Facts & features
Interior
Bedrooms & bathrooms
- Bedrooms: 4
- Bathrooms: 2
- Full bathrooms: 2
Primary bedroom
- Level: First
- Area: 225
- Dimensions: 15x15
Bedroom
- Level: First
- Area: 150
- Dimensions: 15x10
Bedroom
- Level: First
- Area: 132
- Dimensions: 12x11
Bedroom
- Level: First
- Area: 120
- Dimensions: 12x10
Den
- Level: First
- Area: 140
- Dimensions: 20x7
Dining room
- Level: First
- Area: 165
- Dimensions: 15x11
Other
- Level: First
- Area: 300
- Dimensions: 20x15
Other
- Level: First
- Area: 210
- Dimensions: 15x14
Kitchen
- Level: First
- Area: 195
- Dimensions: 15x13
Living room
- Level: First
- Area: 132
- Dimensions: 12x11
Heating
- Natural Gas
Cooling
- Ceiling Fan(s), Electric
Appliances
- Included: Disposal, Double Oven, Electric Oven, Microwave, Gas Cooktop, Dishwasher
- Laundry: Electric Dryer Hookup, Gas Dryer Hookup, Washer Hookup
Features
- Formal Entry/Foyer, All Bedrooms Down, En-Suite Bath, Primary Bed - 1st Floor, Walk-In Closet(s)
- Flooring: Tile
- Windows: Window Coverings
- Number of fireplaces: 1
- Fireplace features: Wood Burning
Interior area
- Total structure area: 3,702
- Total interior livable area: 3,702 sqft
Property
Parking
- Total spaces: 2
- Parking features: Attached, Garage Door Opener
- Attached garage spaces: 2
Features
- Stories: 1
- Patio & porch: Patio/Deck
- Has private pool: Yes
- Pool features: Gunite
- Fencing: Back Yard
Lot
- Size: 0.37 Acres
- Features: Back Yard, Corner Lot, Subdivided, 1/4 Up to 1/2 Acre
Details
- Parcel number: 0880300000014
Construction
Type & style
- Home type: SingleFamily
- Architectural style: Traditional
- Property subtype: Single Family Residence
Materials
- Brick
- Foundation: Slab
- Roof: Composition
Condition
- New construction: No
- Year built: 1965
Utilities & green energy
- Sewer: Public Sewer
- Water: Public
Green energy
- Energy efficient items: Thermostat, Exposure/Shade
Community & HOA
Community
- Subdivision: Braeburn Valley
HOA
- Has HOA: Yes
- HOA fee: $300 annually
Location
- Region: Houston
Financial & listing details
- Price per square foot: $158/sqft
- Tax assessed value: $507,704
- Annual tax amount: $11,298
- Date on market: 9/4/2026
- Listing terms: Cash,Conventional
- Ownership: Full Ownership
- Road surface type: Concrete, Curbs, Gutters
Estimated market value
$561,700
$534,000 - $590,000
$3,452/mo
Price history
| Date | Event | Price |
|---|---|---|
| 9/4/2026 | Listed for sale | $585,000$158/sqft |
Source:  HAR #77026691 Report a problem HAR #77026691 Report a problem | ||
Public tax history
| Year | Property taxes | Tax assessment |
|---|---|---|
| 2025 | $1,584 +1.6% | $507,704 |
| 2024 | $1,559 | $507,704 -3.2% |
| 2023 | -- | $524,333 +3.6% |
| 2022 | $1,701 | $506,179 +11.4% |
| 2021 | -- | $454,220 +20.5% |
| 2020 | $1,708 -22.4% | $377,100 -1.4% |
| 2019 | $2,202 +38.6% | $382,317 -4.9% |
| 2018 | $1,589 | $401,855 |
| 2017 | $1,589 +23.9% | $401,855 |
| 2016 | $1,282 -9.9% | $401,855 |
| 2015 | $1,423 | $401,855 +13.3% |
| 2014 | $1,423 | $354,682 +63.2% |
| 2013 | -- | $217,353 |
| 2012 | -- | $217,353 |
| 2011 | -- | $217,353 |
| 2010 | -- | $217,353 |
| 2009 | -- | $217,353 |
| 2007 | -- | $217,353 +9.8% |
| 2006 | -- | $197,927 +2.9% |
| 2005 | -- | $192,280 +10% |
| 2004 | -- | $174,800 |
| 2003 | -- | $174,800 +1.1% |
| 2002 | -- | $172,900 +10% |
| 2001 | -- | $157,200 +20% |
| 2000 | -- | $131,000 |
Find assessor info on the county website
Monthly payment
Est. payment
Payment breakdown
Explore the cost of this home by adjusting the details. Changes won't be saved.Climate risks
Neighborhood: Braeburn
Nearby schools
Schools provided by the listing agent
- Elementary: Bonham Elementary School (Houston)
- Middle: Sugar Grove Middle School
- High: Sharpstown High School
Source: HAR. This data may not be complete. We recommend contacting the local school district to confirm school assignments for this home.
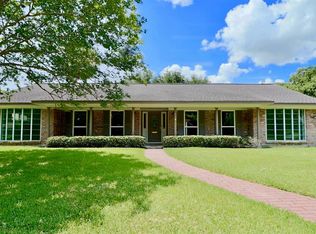

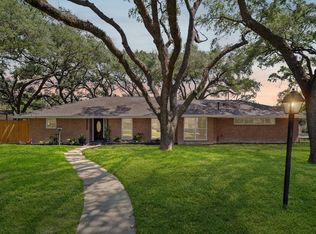
Similar homes
- $536,9004 bd2 ba2.1k sqft5655 Edith St, Houston, TX 77081For Sale
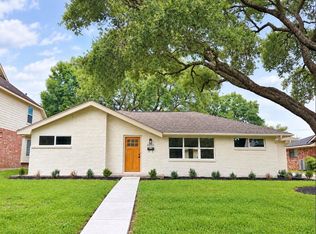 MLS ID #97246272, Carrie Lam, Better Homes and Gardens Real Estate Gary Greene - West Gray. HAR
 - $650,0004 bd3 ba2.7k sqft7819 Pagewood Ln, Houston, TX 77063For Sale
 MLS ID #88139817, Maria Giovinale, Compass RE Texas, LLC - Memorial. HAR
 - $550,0004 bd4 ba3.9k sqft9003 S Fitzgerald Way, Missouri City, TX 77459For Sale
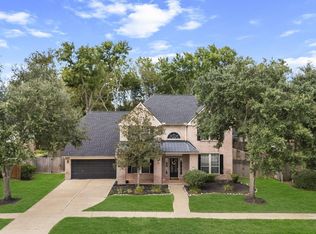 MLS ID #81788228, Jeffrey Sadler, SADLER REALTY. HAR
 - $550,0003 bd2 ba2k sqft7623 Meadowvale Dr, Houston, TX 77063For Sale
 MLS ID #71558611, Caroline Bean, Compass RE Texas, LLC - Houston. HAR
