Ashford Village residence offering timeless character with thoughtful modern enhancements. This spacious one-story home features 4 bedrooms, 2.5 baths, an inviting open-concept layout with formal living & dining, generous family room, built-ins, crown molding, and a gas/wood-burning fireplace. The updated kitchen showcases quartz counters, island, wall oven, gas cooking, pantry, and abundant cabinetry. A private backyard oasis features a sparkling gunite pool, patio, mature landscaping, and beautifully established gardens. Recent improvements: high-efficiency tankless water heater, whole-home water softener, reverse osmosis drinking-water system, updated electrical system w/ added 220V service, a dedicated compressed-air system in the garage/workshop. Detached two-car garage w/ excellent flexibility for storage, projects, hobbies. Located in est. Ashford Village with convenient access to the Energy Corridor, Westheimer, Terry Hershey Park, & CityCentre.
For sale
$525,000
1858 Eagle Falls Dr, Houston, TX 77077
4beds
2,320sqft
Single Family Residence
Built in 1974
8,759 Square Feet Lot
$509,600 Zestimate®
$226/sqft
$79/mo HOA
What's special
Detached two-car garageGas cookingPrivate backyard oasisSpacious one-story homeFormal living and diningGenerous family roomSparkling gunite pool
- 39 days
- 364
- 27
Zillow last checked:
Listing updated:
Listed by:
Cortney Burns TREC #0507040 713-540-7475,
Compass RE Texas, LLC - Memorial
Source: HAR,MLS#: 86986860
Facts & features
Interior
Bedrooms & bathrooms
- Bedrooms: 4
- Bathrooms: 3
- Full bathrooms: 2
- 1/2 bathrooms: 1
Primary bedroom
- Level: First
- Area: 143
- Dimensions: 13x11
Primary bedroom
- Level: First
- Area: 360
- Dimensions: 20x18
Bedroom
- Level: First
- Area: 120
- Dimensions: 12x10
Bedroom
- Level: First
- Area: 143
- Dimensions: 13x11
Breakfast
- Level: First
- Area: 88
- Dimensions: 11x8
Dining room
- Level: First
- Area: 198
- Dimensions: 18x11
Kitchen
- Level: First
- Area: 154
- Dimensions: 14x11
Living room
- Level: First
- Area: 408
- Dimensions: 24x17
Heating
- Natural Gas
Cooling
- Ceiling Fan(s), Gas
Appliances
- Included: Water Heater, Disposal, Water Softener, Oven, Microwave, Gas Cooktop, Dishwasher
- Laundry: Gas Dryer Hookup, Washer Hookup
Features
- Crown Molding, Formal Entry/Foyer, All Bedrooms Down, Primary Bed - 1st Floor
- Flooring: Tile
- Windows: Insulated/Low-E windows
- Number of fireplaces: 1
- Fireplace features: Gas Log
Interior area
- Total structure area: 2,320
- Total interior livable area: 2,320 sqft
Property
Parking
- Total spaces: 2
- Parking features: Driveway Gate, Detached
- Garage spaces: 2
Features
- Stories: 1
- Has private pool: Yes
- Pool features: Gunite
- Fencing: Back Yard
Lot
- Size: 8,759 Square Feet
- Features: Back Yard, Subdivided, 0 Up To 1/4 Acre
Details
- Parcel number: 1064180000028
Construction
Type & style
- Home type: SingleFamily
- Architectural style: Ranch
- Property subtype: Single Family Residence
Materials
- Brick, Cement Siding
- Foundation: Slab
- Roof: Composition
Condition
- New construction: No
- Year built: 1974
Utilities & green energy
- Sewer: Public Sewer
- Water: Public
Green energy
- Energy efficient items: Thermostat
Community & HOA
Community
- Subdivision: Ashford Village Sec 01
HOA
- Has HOA: Yes
- HOA fee: $950 annually
Location
- Region: Houston
Financial & listing details
- Price per square foot: $226/sqft
- Tax assessed value: $306,064
- Annual tax amount: $3,983
- Date on market: 9/10/2026
- Listing terms: Cash,Conventional,FHA
Estimated market value
$509,600
$484,000 - $535,000
$3,188/mo
Price history
| Date | Event | Price |
|---|---|---|
| 10/11/2026 | Price change | $3,000-9.1%$1/sqft |
Source:  HAR #13813722 Report a problem | ||
| 10/11/2026 | Price change | $525,000+75%$226/sqft |
Source:  HAR #86986860 Report a problem | ||
| 9/10/2026 | Listed for rent | $3,300$1/sqft |
Source: HAR #13813722 Report a problem | ||
| 10/3/2020 | Listing removed | $300,000$129/sqft |
Source: Keller Williams Premier Realty Katy #98478580 Report a problem | ||
| 8/7/2020 | Pending sale | $300,000$129/sqft |
Source: Keller Williams Premier Realty #98478580 Report a problem | ||
| 6/9/2020 | Listed for sale | $300,000$129/sqft |
Source: Keller Williams Premier Realty #98478580 Report a problem | ||
| 6/5/2020 | Pending sale | $300,000$129/sqft |
Source: Keller Williams Premier Realty #98478580 Report a problem | ||
| 4/4/2020 | Listed for sale | $300,000-11.6%$129/sqft |
Source: Keller Williams Premier Realty #98478580 Report a problem | ||
| 11/1/2019 | Listing removed | $339,500$146/sqft |
Source: RE/MAX Signature #7062256 Report a problem | ||
| 10/3/2019 | Listed for sale | $339,500$146/sqft |
Source: RE/MAX Signature #7062256 Report a problem | ||
| 9/28/2019 | Pending sale | $339,500$146/sqft |
Source: RE/MAX Signature #7062256 Report a problem | ||
| 8/8/2019 | Listed for sale | $339,500$146/sqft |
Source: RE/MAX Signature #7062256 Report a problem | ||
Public tax history
| Year | Property taxes | Tax assessment |
|---|---|---|
| 2025 | $3,983 -22.7% | $306,064 -17.5% |
| 2024 | $5,154 +17% | $370,905 +3.7% |
| 2023 | $4,404 -12.4% | $357,577 +16.1% |
| 2022 | $5,027 | $308,123 +5.9% |
| 2021 | -- | $290,964 +3.4% |
| 2020 | $5,133 -4.8% | $281,458 -3.7% |
| 2019 | $5,391 +0.3% | $292,216 -1.5% |
| 2018 | $5,377 | $296,525 |
| 2017 | $5,377 +10.5% | $296,525 |
| 2016 | $4,865 +16.9% | $296,525 +14% |
| 2015 | $4,163 | $260,000 +7.3% |
| 2014 | $4,163 | $242,390 +26.9% |
| 2013 | -- | $190,949 +3% |
| 2012 | -- | $185,318 |
| 2011 | -- | $185,318 |
| 2010 | -- | $185,318 |
| 2009 | -- | $185,318 -6.5% |
| 2008 | -- | $198,267 +2.1% |
| 2007 | -- | $194,256 +2.3% |
| 2006 | -- | $189,857 |
| 2005 | -- | $189,857 +6.1% |
| 2004 | -- | $179,000 +2.5% |
| 2003 | -- | $174,700 +6% |
| 2002 | -- | $164,800 +3.1% |
| 2001 | -- | $159,900 +10% |
| 2000 | -- | $145,400 |
Find assessor info on the county website
Monthly payment
Est. payment
Payment breakdown
Explore the cost of this home by adjusting the details. Changes won't be saved.Climate risks
Neighborhood: Briarforest Area
Nearby schools
Schools provided by the listing agent
- Elementary: Ashford/Shadowbriar Elementary School
- Middle: West Briar Middle School
- High: Westside High School
Source: HAR. This data may not be complete. We recommend contacting the local school district to confirm school assignments for this home.
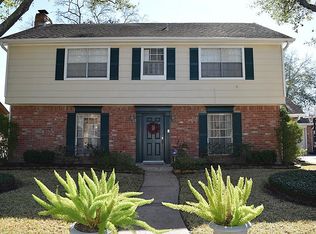
Similar homes
- $499,0004 bd3 ba2.3k sqft926 Ashford Pkwy, Houston, TX 77077For Sale
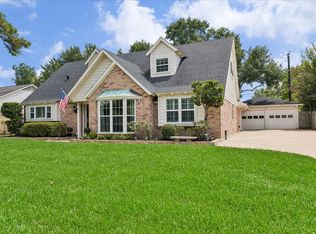 MLS ID #66622171, Pamela Kimmons, Keller Williams Memorial. HAR
- $449,0004 bd3 ba2.4k sqft12514 Hazelwood Ln, Houston, TX 77077For Sale
 MLS ID #36862131, Sarah Snider, Del Monte Realty. HAR
- $489,0004 bd3 ba2.3k sqft10907 Overbrook Ln, Houston, TX 77042For Sale
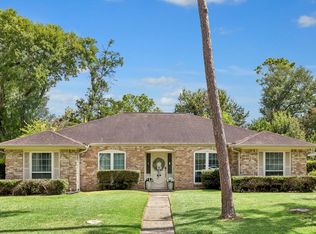 MLS ID #21766793, Melanie White, RE/MAX Signature. HAR
- $450,0004 bd3 ba2.1k sqft1023 Forest Home Dr, Houston, TX 77077For Sale
 MLS ID #50495508, Gregg Engle, RE/MAX Signature. HAR
