Welcome home to 6119 Yarwell Dr—an expansive 4-bedroom single-story residence nestled in desirable Maplewood South! Offering over 3,100 sq ft of well-designed living space, this home seamlessly combines classic charm with incredible entertainment space. The standout highlight of this home is the massive added game room suite—a host’s dream featuring a dedicated wet bar and convenient half bath, creating the ultimate setup for game nights, movie nights, or hosting friends and family.
This thoughtful single-level floor plan flows effortlessly into comfortable main living areas anchored by a timeless fireplace. Outside, enjoy a backyard lot on a quiet street with easy access to major Houston corridors, Texas Medical Center, and local dining.
For sale
Price cut: $25K (8/13)
$550,000
6119 Yarwell Dr, Houston, TX 77096
4beds
3,118sqft
Single Family Residence
Built in 1965
8,759 Square Feet Lot
$532,700 Zestimate®
$176/sqft
$46/mo HOA
What's special
Timeless fireplaceDedicated wet barConvenient half bath
- 40 days
- 83
- 1
Zillow last checked:
Listing updated:
Listed by:
Bradley Morris 281-627-6956,
Transitions Realty
Source: HAR,MLS#: 67851199
Facts & features
Interior
Bedrooms & bathrooms
- Bedrooms: 4
- Bathrooms: 3
- Full bathrooms: 2
- 1/2 bathrooms: 1
Rooms
- Room types: Family Room
Primary bedroom
- Level: First
- Area: 195
- Dimensions: 15x13
Bedroom
- Level: First
- Area: 220
- Dimensions: 11x20
Bedroom
- Level: First
- Area: 208
- Dimensions: 13x16
Bedroom
- Level: First
- Area: 176
- Dimensions: 11x16
Other
- Level: First
Breakfast
- Level: First
Dining room
- Level: First
Game room
- Level: First
- Area: 693
- Dimensions: 21x33
Kitchen
- Level: First
Kitchen
- Level: First
Living room
- Level: First
Heating
- Natural Gas
Cooling
- Ceiling Fan(s), Electric
Appliances
- Included: Disposal, Double Oven, Microwave, Electric Cooktop, Dishwasher
- Laundry: Electric Dryer Hookup, Washer Hookup
Features
- Wet Bar, All Bedrooms Down
- Flooring: Carpet, Laminate, Tile
- Number of fireplaces: 1
- Fireplace features: Gas Log
Interior area
- Total structure area: 3,118
- Total interior livable area: 3,118 sqft
Property
Parking
- Total spaces: 2
- Parking features: Detached, Driveway
- Garage spaces: 2
Features
- Stories: 1
Lot
- Size: 8,759 Square Feet
- Features: Back Yard, Subdivided, 0 Up To 1/4 Acre
Details
- Parcel number: 0963780000032
Construction
Type & style
- Home type: SingleFamily
- Architectural style: Traditional
- Property subtype: Single Family Residence
Materials
- Brick, Wood Siding
- Foundation: Slab
- Roof: Composition
Condition
- New construction: No
- Year built: 1965
Utilities & green energy
- Sewer: Public Sewer
- Water: Public
Community & HOA
Community
- Subdivision: Maplewood South Sec 07 R/P
HOA
- Has HOA: Yes
- HOA fee: $550 annually
Location
- Region: Houston
Financial & listing details
- Price per square foot: $176/sqft
- Tax assessed value: $361,268
- Annual tax amount: $8,039
- Date on market: 7/31/2026
- Listing terms: Cash,Conventional,VA Loan
- Road surface type: Concrete
Estimated market value
$532,700
$506,000 - $559,000
$3,419/mo
Price history
| Date | Event | Price |
|---|---|---|
| 8/13/2026 | Price change | $550,000-4.3%$176/sqft |
Source:  HAR #67851199 Report a problem HAR #67851199 Report a problem | ||
| 7/31/2026 | Listed for sale | $575,000$184/sqft |
Source: HAR #67851199 Report a problem | ||
Public tax history
| Year | Property taxes | Tax assessment |
|---|---|---|
| 2025 | $314 -66.8% | $361,268 -0.8% |
| 2024 | $944 | $364,340 +0.8% |
| 2023 | -- | $361,311 +3.7% |
| 2022 | $2,454 | $348,546 +9.9% |
| 2021 | -- | $317,224 |
| 2020 | $2,860 -20.4% | $317,224 -16.8% |
| 2019 | $3,591 +30.9% | $381,235 +9.8% |
| 2018 | $2,745 | $347,230 |
| 2017 | $2,745 +25.3% | $347,230 +10.9% |
| 2016 | $2,190 -5.8% | $313,222 -4.5% |
| 2015 | $2,324 | $327,959 +16.7% |
| 2014 | $2,324 | $280,929 +27.1% |
| 2013 | -- | $220,946 |
| 2012 | -- | $220,946 |
| 2011 | -- | $220,946 |
| 2010 | -- | $220,946 |
| 2009 | -- | $220,946 -1.8% |
| 2007 | -- | $224,990 +7.7% |
| 2006 | -- | $208,899 +9.3% |
| 2005 | -- | $191,180 +10% |
| 2004 | -- | $173,800 +10% |
| 2003 | -- | $158,000 -1.1% |
| 2002 | -- | $159,700 +10% |
| 2001 | -- | $145,200 +10% |
| 2000 | -- | $132,000 |
Find assessor info on the county website
Monthly payment
Est. payment
Payment breakdown
Explore the cost of this home by adjusting the details. Changes won't be saved.Climate risks
Neighborhood: Meyerland Area
Nearby schools
Schools provided by the listing agent
- Elementary: Elrod Elementary School (Houston)
- Middle: Fondren Middle School
- High: Westbury High School
Source: HAR. This data may not be complete. We recommend contacting the local school district to confirm school assignments for this home.

Similar homes
- $449,9004 bd3 ba2.6k sqft6207 S Braeswood Blvd, Houston, TX 77096For Sale
 MLS ID #27824458, Tony Droubi, Greenwood King Properties - Kirby Office. HAR
 - $375,0004 bd3 ba2.3k sqft6226 Bankside Dr, Houston, TX 77096For Sale
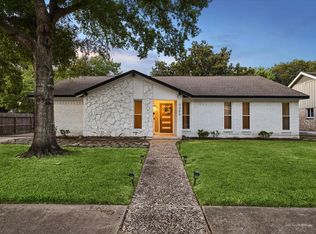 MLS ID #86419402, Hedley Karpas, Compass RE Texas, LLC - Houston. HAR
 - $474,0003 bd2 ba2.4k sqft5262 Briarbend Dr, Houston, TX 77096For Sale
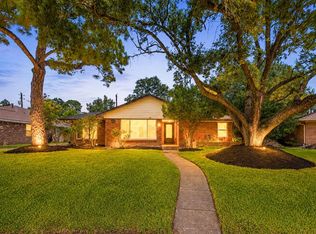 MLS ID #53600657, Kenneth Jones, Coldwell Banker Realty - Bellaire-Metropolitan. HAR
 - $419,0004 bd2 ba1.8k sqft5606 Carew St, Houston, TX 77096For Sale
 MLS ID #42280236, Shannon Cobb Evans, Better Homes and Gardens Real Estate Gary Greene - Woodway. HAR
