Gorgeous Updated Home with Major Upgrades throughout! Kitchen is Open to the Den and has Quartz Counters, All New Stainless Appliances including Gas Range, Stainless Dishwasher, New Microwave, Recent Fixtures, Lighting, Roof Apx. 2 Years with Tech Shield, 2 Year Exterior and Fresh Interior Paint. Formals Plus Den with Hardwoods and Tile Throughout! Walking Distance to Lee Park. Recessed Lighting, HUGE Indoor laundry Room with Enough Room to build A large Walk in Pantry. Primary Bedroom has a Updated Shower and 2 Closets. Storage Shed!! Fantastic Central Location to Downtown, Galleria, and Restaurants and Shopping!
For sale
$378,000
9003 Autauga St, Houston, TX 77080
3beds
1,883sqft
Single Family Residence
Built in 1960
9,361 Square Feet Lot
$362,600 Zestimate®
$201/sqft
$-- HOA
What's special
Stainless dishwasherFresh interior paintStorage shedNew microwaveRecessed lightingQuartz countersHuge indoor laundry room
- 64 days
- 191
- 15
Zillow last checked:
Listing updated:
Listed by:
Julie Sample TREC #0252362 713-253-9387,
RE/MAX Universal
Source: HAR,MLS#: 42257955
Facts & features
Interior
Bedrooms & bathrooms
- Bedrooms: 3
- Bathrooms: 2
- Full bathrooms: 2
Rooms
- Room types: Den
Primary bedroom
- Level: First
- Area: 182
- Dimensions: 14x13
Bedroom
- Level: First
- Area: 154
- Dimensions: 14x11
Bedroom
- Level: First
- Area: 130
- Dimensions: 13x10
Breakfast
- Level: First
- Area: 72
- Dimensions: 9x8
Den
- Level: First
- Area: 266
- Dimensions: 19x14
Dining room
- Level: First
- Area: 121
- Dimensions: 11x11
Kitchen
- Level: First
- Area: 144
- Dimensions: 18x8
Living room
- Level: First
- Area: 182
- Dimensions: 14x13
Utility room
- Level: First
- Area: 80
- Dimensions: 10x8
Heating
- Natural Gas
Cooling
- Ceiling Fan(s), Electric
Appliances
- Included: Disposal, Microwave, Free-Standing Range, Gas Range, Dishwasher
- Laundry: Electric Dryer Hookup, Washer Hookup
Features
- Walk-In Closet(s)
- Flooring: Tile, Wood
- Windows: Window Coverings
Interior area
- Total structure area: 1,883
- Total interior livable area: 1,883 sqft
Property
Parking
- Total spaces: 2
- Parking features: Attached
- Attached garage spaces: 2
Features
- Stories: 1
- Patio & porch: Porch, Screened
- Fencing: Back Yard,Full
Lot
- Size: 9,361 Square Feet
- Features: Subdivided, Wooded, 0 Up To 1/4 Acre
Details
- Additional structures: Shed(s)
- Parcel number: 0915510000437
Construction
Type & style
- Home type: SingleFamily
- Architectural style: Traditional
- Property subtype: Single Family Residence
Materials
- Brick, Wood Siding
- Foundation: Slab
- Roof: Composition
Condition
- New construction: No
- Year built: 1960
Utilities & green energy
- Sewer: Public Sewer
- Water: Public
Community & HOA
Community
- Subdivision: Binglewood Sec 04
Location
- Region: Houston
Financial & listing details
- Price per square foot: $201/sqft
- Tax assessed value: $293,772
- Annual tax amount: $6,672
- Date on market: 7/29/2026
- Listing terms: Cash,Conventional,FHA,VA Loan
- Road surface type: Concrete, Curbs, Gutters
Estimated market value
$362,600
$344,000 - $381,000
$2,284/mo
Price history
| Date | Event | Price |
|---|---|---|
| 7/29/2026 | Listed for sale | $378,000$201/sqft |
Source:  HAR #42257955 Report a problem HAR #42257955 Report a problem | ||
Public tax history
| Year | Property taxes | Tax assessment |
|---|---|---|
| 2025 | $3,373 +3.5% | $293,772 +1.7% |
| 2024 | $3,258 | $288,861 -12.5% |
| 2023 | -- | $330,266 +1.5% |
| 2022 | -- | $325,509 +22.6% |
| 2021 | -- | $265,424 +3.2% |
| 2020 | $259 -24.9% | $257,130 -1.7% |
| 2019 | $345 -40.9% | $261,470 +12.4% |
| 2018 | $584 | $232,568 +1.3% |
| 2017 | $584 | $229,691 +0.6% |
| 2016 | $584 -39.1% | $228,347 |
| 2015 | $960 | $228,347 +39.7% |
| 2014 | $960 | $163,482 +22.5% |
| 2013 | -- | $133,448 |
| 2012 | -- | $133,448 -1.4% |
| 2011 | -- | $135,289 |
| 2010 | -- | $135,289 |
| 2009 | -- | $135,289 -1.8% |
| 2007 | -- | $137,788 |
| 2006 | -- | $137,788 +4.5% |
| 2005 | -- | $131,904 +2.7% |
| 2004 | -- | $128,400 +8% |
| 2003 | -- | $118,900 +8.7% |
| 2002 | -- | $109,400 +9.9% |
| 2001 | -- | $99,500 +9.9% |
| 2000 | -- | $90,500 |
Find assessor info on the county website
Monthly payment
Est. payment
Payment breakdown
Explore the cost of this home by adjusting the details. Changes won't be saved.Climate risks
Neighborhood: Spring Branch Central
Nearby schools
Schools provided by the listing agent
- Elementary: Edgewood Elementary School (Spring Branch)
- Middle: Spring Woods Middle School
- High: Northbrook High School
Source: HAR. This data may not be complete. We recommend contacting the local school district to confirm school assignments for this home.
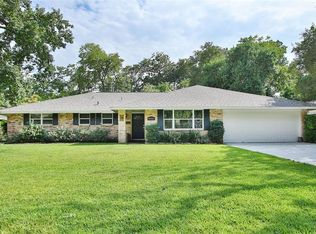
Similar homes
- $414,9003 bd2 ba1.6k sqft1707 W 43rd St, Houston, TX 77018For Sale
 MLS ID #57381197, Edward McClintick, Joseph Walter Realty, LLC. HAR
 - $370,0003 bd1 ba1k sqft2322 Poinciana Dr, Houston, TX 77018For Sale
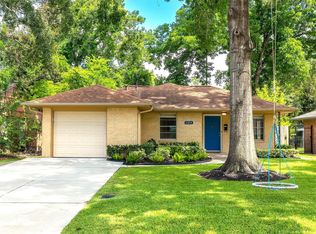 MLS ID #30934557, Mathew John, J. Lindsey Properties. HAR
 - $410,0004 bd2 ba1.3k sqft4717 Chrystell Ln, Houston, TX 77092For Sale
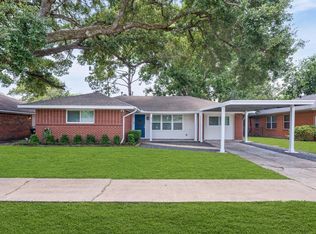 MLS ID #68501455, Adelina Ochoa, RA Brokers. HAR
 - $374,9003 bd2 ba1.8k sqft5619 Warm Springs Rd, Houston, TX 77035For Sale
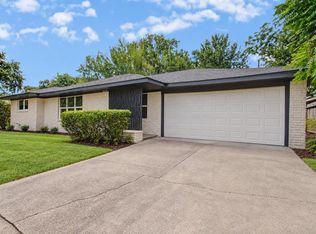 MLS ID #97268173, David Smith, Compass RE Texas, LLC - Memorial. HAR
