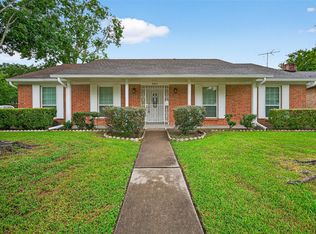
Welcome to 9506 Winsome Lane, a thoughtfully updated, move-in-ready residence blending modern comfort with refined style. The kitchen opens seamlessly to dining and breakfast areas, ideal for daily living and entertaining.
Key updates include new roof, fresh interior paint, new laminate flooring, energy-efficient double-pane windows, a modern front door, and sliding glass window door that flood the home with natural light. The secondary bathroom features a dual-sink granite vanity, updated tile, modern fixtures, and a sleek glass-enclosed walk-in shower.
Outdoors, a redesigned paver patio overlooks the tree-shaded yard—perfect for relaxing or entertaining. Located just two blocks from Westheimer and South Gessner, you're minutes from premier shopping, dining, and major Houston routes. Don't miss this opportunity in a prime location!
For sale
$339,000
9506 Winsome Ln, Houston, TX 77063
3beds
1,548sqft
Single Family Residence
Built in 1956
8,511 Square Feet Lot
$328,300 Zestimate®
$219/sqft
$-- HOA
What's special
- 49 days
- 190
- 15
Zillow last checked:
Listing updated:
Listed by:
Ken Lee TREC #0705678 832-228-5079,
Texas United Realty
Source: HAR,MLS#: 75694641
Facts & features
Interior
Bedrooms & bathrooms
- Bedrooms: 3
- Bathrooms: 2
- Full bathrooms: 2
Primary bedroom
- Level: First
- Area: 208
- Dimensions: 16' x 13'
Bedroom
- Level: First
- Area: 120
- Dimensions: 12'x 10'
Bedroom
- Level: First
- Area: 165
- Dimensions: 15' x 11'
Breakfast
- Level: First
- Area: 108
- Dimensions: 12' x 9'-6"
Dining room
- Level: First
- Area: 210
- Dimensions: 15' x 14'
Kitchen
- Level: First
- Area: 190
- Dimensions: 19' x 10'
Living room
- Level: First
- Area: 380
- Dimensions: 20' x 19'
Heating
- Natural Gas
Cooling
- Electric
Appliances
- Included: Disposal, Gas Oven, Electric Cooktop, Dishwasher
- Laundry: Gas Dryer Hookup
Features
- All Bedrooms Down, Walk-In Closet(s)
- Has fireplace: No
Interior area
- Total structure area: 1,548
- Total interior livable area: 1,548 sqft
Property
Parking
- Total spaces: 2
- Parking features: Attached
- Attached garage spaces: 2
Features
- Stories: 1
Lot
- Size: 8,511 Square Feet
- Features: Subdivided, 0 Up To 1/4 Acre
Details
- Parcel number: 0850830000014
- Special conditions: Probate Listing
Construction
Type & style
- Home type: SingleFamily
- Architectural style: Traditional
- Property subtype: Single Family Residence
Materials
- Brick, Wood Siding
- Foundation: Slab
- Roof: Composition
Condition
- New construction: No
- Year built: 1956
Utilities & green energy
- Sewer: Public Sewer
- Water: Public
Community & HOA
Community
- Subdivision: Tanglewilde Sec 01
Location
- Region: Houston
Financial & listing details
- Price per square foot: $219/sqft
- Tax assessed value: $285,174
- Annual tax amount: $6,061
- Date on market: 8/27/2026
- Listing terms: Cash,Conventional,FHA
- Ownership: Full Ownership
Estimated market value
$328,300
$312,000 - $345,000
$2,150/mo
Price history
| Date | Event | Price |
|---|---|---|
| 9/3/2026 | Listed for sale | $339,000$219/sqft |
Source:  HAR #75694641 Report a problem HAR #75694641 Report a problem | ||
Public tax history
| Year | Property taxes | Tax assessment |
|---|---|---|
| 2025 | $100 +4.4% | $285,174 +0.7% |
| 2024 | $96 +10.4% | $283,270 +2.4% |
| 2023 | $87 -84.5% | $276,586 +7.3% |
| 2022 | $564 | $257,791 +11.3% |
| 2021 | -- | $231,566 +2.1% |
| 2020 | $666 -14.2% | $226,867 +1% |
| 2019 | $776 +25.2% | $224,664 -0.6% |
| 2018 | $620 | $226,074 |
| 2017 | $620 +18.8% | $226,074 |
| 2016 | $522 -43.9% | $226,074 |
| 2015 | $931 | $226,074 +24.1% |
| 2014 | $931 | $182,221 +28.1% |
| 2013 | -- | $142,261 |
| 2012 | -- | $142,261 |
| 2011 | -- | $142,261 -7.4% |
| 2010 | -- | $153,577 -1.6% |
| 2009 | -- | $156,081 -1.1% |
| 2008 | -- | $157,884 +5.1% |
| 2007 | -- | $150,268 +5.4% |
| 2006 | -- | $142,526 +2.1% |
| 2005 | -- | $139,600 +1.9% |
| 2004 | -- | $137,000 +10% |
| 2003 | -- | $124,600 +10% |
| 2002 | -- | $113,300 +10% |
| 2001 | -- | $103,000 +9.9% |
| 2000 | -- | $93,700 |
Find assessor info on the county website
Monthly payment
Est. payment
Payment breakdown
Explore the cost of this home by adjusting the details. Changes won't be saved.Climate risks
Neighborhood: Woodlake - Briarmeadow
Nearby schools
Schools provided by the listing agent
- Elementary: Emerson Elementary School (Houston)
- Middle: Revere Middle School
- High: Wisdom High School
Source: HAR. This data may not be complete. We recommend contacting the local school district to confirm school assignments for this home.
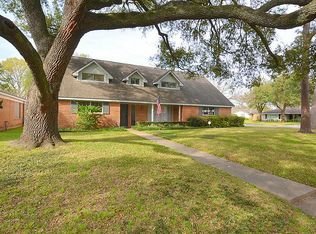
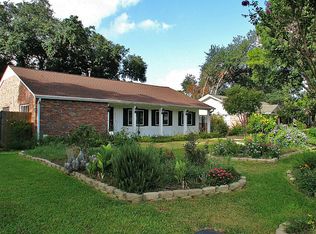
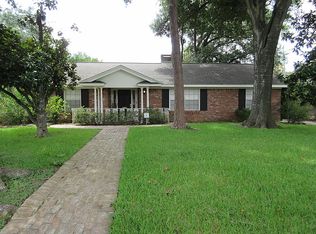
Similar homes
- $334,9003 bd2 ba1.6k sqft7902 La Roche Ln, Houston, TX 77036For Sale
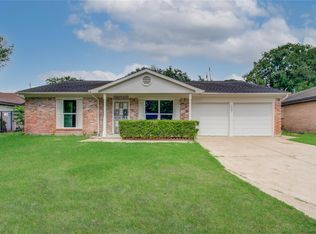 MLS ID #14097126, Mayley Dinh, MTD Realty. HAR
 - $349,9003 bd2 ba1.8k sqft8530 Roos Rd, Houston, TX 77036For Sale
 MLS ID #23057209, Daoyuan Yang, Forever Realty, LLC. HAR
 - $299,0003 bd2 ba1.6k sqft8114 Pella Dr, Houston, TX 77036For Sale
 MLS ID #34798932, Ali Pourmemar, Next Trend Realty LLC. HAR
 - $345,0004 bd3 ba1.6k sqft9238 Friendship Rd, Houston, TX 77080For Sale
 MLS ID #95704751, Sean Namli, Dr. Sean Realty, LLC. HAR
