Completely renovated and move-in ready, this beautifully updated one-story, 1,729 sq. ft. home offers 3 bedrooms, 2 baths, and sits on an EXPANSIVE 26,880 sq. ft. lot in the desirable Garden Villas neighborhood. No HOA! Enjoy a spacious layout featuring a large family room with a cozy fireplace and numerous major improvements, including foundation repairs with a warranty available, a complete roof tear-off and replacement, and recently installed A/C system, water heater, and sewer line to the street. The interior showcases a fully remodeled kitchen with granite countertops and updated appliances, fully renovated bathrooms, and vinyl plank flooring throughout living areas. Carpeted bedrooms for added comfort. A dedicated in-house utility room perfect for all your laundry needs! Conveniently located with easy access to Hobby Airport, I-45, Downtown Houston, and shopping centers.
For sale
Price cut: $10K (8/19)
$339,900
7265 Ashburn St, Houston, TX 77061
3beds
1,729sqft
Single Family Residence
Built in 1960
0.62 Acres Lot
$331,600 Zestimate®
$197/sqft
$-- HOA
What's special
Updated appliancesFully renovated bathroomsDedicated in-house utility roomSpacious layout
- 109 days
- 266
- 17
Zillow last checked:
Listing updated:
Listed by:
Dawn Madrid TREC #0757381 281-982-1010,
Landlords of Texas, LLC
Source: HAR,MLS#: 71832659
Facts & features
Interior
Bedrooms & bathrooms
- Bedrooms: 3
- Bathrooms: 2
- Full bathrooms: 2
Primary bedroom
- Level: First
- Area: 168
- Dimensions: 14x12
Bedroom
- Level: First
- Area: 120
- Dimensions: 10x12
Bedroom
- Level: First
- Area: 132
- Dimensions: 11x12
Living room
- Level: First
- Area: 352
- Dimensions: 22x16
Utility room
- Level: First
- Dimensions: in house
Heating
- Electric
Cooling
- Electric
Appliances
- Included: Electric Oven, Electric Range, Dishwasher
- Laundry: Electric Dryer Hookup, Washer Hookup
Features
- Number of fireplaces: 1
- Fireplace features: Gas Log
Interior area
- Total structure area: 1,729
- Total interior livable area: 1,729 sqft
Property
Parking
- Total spaces: 2
- Parking features: Attached
- Attached garage spaces: 2
Features
- Stories: 1
- Patio & porch: Patio/Deck
- Fencing: Partial
Lot
- Size: 0.62 Acres
- Features: Cleared, 1/2 Up to 1 Acre
Details
- Parcel number: 0600060050023
Construction
Type & style
- Home type: SingleFamily
- Architectural style: Traditional
- Property subtype: Single Family Residence
Materials
- Brick
- Foundation: Slab
- Roof: Composition
Condition
- New construction: No
- Year built: 1960
Utilities & green energy
- Sewer: Public Sewer
- Water: Public
Community & HOA
Community
- Subdivision: Garden Villas
Location
- Region: Houston
Financial & listing details
- Price per square foot: $197/sqft
- Tax assessed value: $379,325
- Annual tax amount: $8,536
- Date on market: 6/19/2026
- Listing terms: Cash,Conventional,FHA,VA Loan
Estimated market value
$331,600
$315,000 - $348,000
$2,131/mo
Price history
| Date | Event | Price |
|---|---|---|
| 8/19/2026 | Price change | $339,900-2.9%$197/sqft |
Source:  HAR #71832659 Report a problem HAR #71832659 Report a problem | ||
| 6/19/2026 | Listed for sale | $349,900$202/sqft |
Source: HAR #71832659 Report a problem | ||
| 2/21/2025 | Listing removed | $1,725$1/sqft |
Source:  HAR #21900031 Report a problem HAR #21900031 Report a problem | ||
| 2/11/2025 | Listed for rent | $1,725$1/sqft |
Source: HAR #21900031 Report a problem | ||
Public tax history
| Year | Property taxes | Tax assessment |
|---|---|---|
| 2025 | $8,061 +76.4% | $379,325 +73.7% |
| 2024 | $4,569 +5.2% | $218,364 +1.3% |
| 2023 | $4,345 -1.2% | $215,629 +7.9% |
| 2022 | $4,399 | $199,769 +21% |
| 2021 | -- | $165,079 +19.5% |
| 2020 | $3,314 +10.4% | $138,104 +11.4% |
| 2019 | $3,002 +20.5% | $123,953 +25.8% |
| 2018 | $2,490 | $98,566 |
| 2017 | $2,490 -0.1% | $98,566 |
| 2016 | $2,492 +21.2% | $98,566 -24.3% |
| 2015 | $2,057 | $130,238 +62.8% |
| 2014 | $2,057 | $80,000 -24% |
| 2013 | -- | $105,227 |
| 2012 | -- | $105,227 -13.1% |
| 2011 | -- | $121,056 |
| 2010 | -- | $121,056 |
| 2009 | -- | $121,056 -2.2% |
| 2007 | -- | $123,827 -6.2% |
| 2006 | -- | $132,075 +5.3% |
| 2005 | -- | $125,400 |
| 2004 | -- | $125,400 +5% |
| 2003 | -- | $119,400 +3.8% |
| 2002 | -- | $115,000 +4.9% |
| 2001 | -- | $109,600 +6.9% |
| 2000 | -- | $102,500 |
Find assessor info on the county website
Monthly payment
Est. payment
Payment breakdown
Explore the cost of this home by adjusting the details. Changes won't be saved.Climate risks
Neighborhood: Golfcrest - Bellfort - Reveille
Nearby schools
Schools provided by the listing agent
- Elementary: Garden Villas Elementary School
- Middle: Hartman Middle School
- High: Sterling High School (Houston)
Source: HAR. This data may not be complete. We recommend contacting the local school district to confirm school assignments for this home.
Similar homes
- $340,5004 bd2 ba2.4k sqft5755 Belvedere St, Houston, TX 77021For Sale
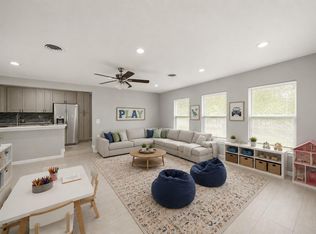 MLS ID #57450083, Elizabeth Beiter, BeiterHaus. HAR
 - $319,9004 bd3 ba2.1k sqft15439 Woodhorn Dr, Houston, TX 77062For Sale
 MLS ID #8498103, Cindy Conti, Shift Point Realty LLC. HAR
 - $325,0003 bd3 ba2.3k sqft11026 Green Arbor Dr, Houston, TX 77089For Sale
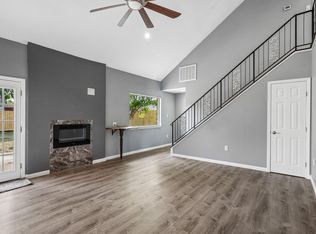 MLS ID #32631881, Norman Frenk, Better Homes and Gardens Real Estate Gary Greene - Bay Area. HAR
 - $339,0004 bd3 ba2k sqft11534 Sagepark Ln, Houston, TX 77089For Sale
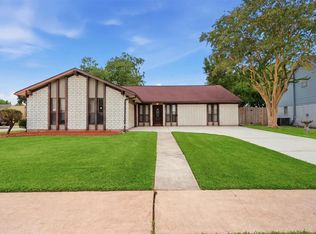 MLS ID #57866503, Juanmiguel Villarreal, Reimage Properties & Investments, LLC.. HAR
