Spacious one-story home situated on an oversized corner lot in the established Camino South community. This 4-bedroom, 2-bath residence offers approximately 1,908 square feet, a generous family room with fireplace, formal dining room, and a kitchen with an adjoining breakfast area. A detached two-car garage provides additional parking and storage. Convenient Clear Lake location with access to nearby shopping, dining, major employment centers, and area amenities.
For sale
$289,900
843 Richvale Ln, Houston, TX 77062
4beds
1,908sqft
Single Family Residence
Built in 1968
9,147 Square Feet Lot
$285,200 Zestimate®
$152/sqft
$5/mo HOA
What's special
Detached two-car garageSpacious one-story homeFormal dining roomOversized corner lot
- 7 days
- 189
- 45
Likely to sell faster than
Zillow last checked:
Listing updated:
Listed by:
Joel Rankin TREC #0392511 713-305-2545,
J.D. Rankin and Associates
Source: HAR,MLS#: 32545217
Facts & features
Interior
Bedrooms & bathrooms
- Bedrooms: 4
- Bathrooms: 2
- Full bathrooms: 2
Primary bedroom
- Level: First
- Area: 165
- Dimensions: 15x11
Bedroom
- Level: First
- Area: 140
- Dimensions: 14x10
Bedroom
- Level: First
- Area: 120
- Dimensions: 12x10
Bedroom
- Level: First
- Area: 120
- Dimensions: 12x10
Breakfast
- Level: First
- Area: 70
- Dimensions: 10x7
Dining room
- Level: First
- Area: 100
- Dimensions: 10x10
Kitchen
- Level: First
- Area: 88
- Dimensions: 11x8
Living room
- Level: First
- Area: 288
- Dimensions: 18x16
Heating
- Natural Gas
Cooling
- Ceiling Fan(s), Electric
Appliances
- Included: Disposal, Gas Range, Dishwasher
- Laundry: Electric Dryer Hookup, Gas Dryer Hookup, Washer Hookup
Features
- All Bedrooms Up
- Flooring: Carpet, Laminate
- Number of fireplaces: 1
- Fireplace features: Free Standing
Interior area
- Total structure area: 1,908
- Total interior livable area: 1,908 sqft
Property
Parking
- Total spaces: 2
- Parking features: Detached
- Garage spaces: 2
Features
- Stories: 1
- Fencing: Back Yard
Lot
- Size: 9,147 Square Feet
- Features: Back Yard, Corner Lot, Subdivided, 1/4 Up to 1/2 Acre
Details
- Parcel number: 1003340000017
Construction
Type & style
- Home type: SingleFamily
- Architectural style: Traditional
- Property subtype: Single Family Residence
Materials
- Brick
- Foundation: Slab
- Roof: Composition
Condition
- New construction: No
- Year built: 1968
Utilities & green energy
- Sewer: Public Sewer
- Water: Public
Community & HOA
Community
- Subdivision: Camino South Sec 03 Core D
HOA
- Has HOA: Yes
- HOA fee: $65 annually
Location
- Region: Houston
Financial & listing details
- Price per square foot: $152/sqft
- Tax assessed value: $244,306
- Annual tax amount: $6,418
- Date on market: 10/31/2026
- Road surface type: Concrete, Curbs, Gutters
Estimated market value
$285,200
$271,000 - $299,000
$2,135/mo
Price history
| Date | Event | Price |
|---|---|---|
| 10/31/2026 | Listed for rent | $2,100$1/sqft |
Source:  HAR #66598464 Report a problem | ||
| 10/1/2024 | Listing removed | $2,100$1/sqft |
Source: HAR #17301978 Report a problem | ||
| 9/16/2024 | Listed for rent | $2,100+27.3%$1/sqft |
Source: HAR #17301978 Report a problem | ||
| 4/21/2019 | Listing removed | $1,650$1/sqft |
Source: J.D. Rankin and Associates #70726459 Report a problem | ||
| 3/26/2019 | Listed for rent | $1,650+10%$1/sqft |
Source: J.D. Rankin and Associates #70726459 Report a problem | ||
| 2/12/2019 | Listing removed | $1,500$1/sqft |
Source: J.D. Rankin and Associates #70726459 Report a problem | ||
| 2/7/2019 | Listed for rent | $1,500$1/sqft |
Source: J.D. Rankin and Associates #70726459 Report a problem | ||
| 8/10/2015 | Listing removed | $1,500$1/sqft |
Source: J.D. Rankin and Associates #38101014 Report a problem | ||
| 8/2/2015 | Listed for rent | $1,500+7.1%$1/sqft |
Source: J.D. Rankin and Associates #38101014 Report a problem | ||
| 9/6/2014 | Listing removed | $1,400$1/sqft |
Source: J.D. Rankin and Associates #21420416 Report a problem | ||
| 8/15/2014 | Price change | $1,400-6.7%$1/sqft |
Source: J.D. Rankin and Associates #21420416 Report a problem | ||
| 8/1/2014 | Listed for rent | $1,500$1/sqft |
Source: J.D. Rankin and Associates #21420416 Report a problem | ||
Public tax history
| Year | Property taxes | Tax assessment |
|---|---|---|
| 2025 | $2,805 -15.2% | $244,306 -16.7% |
| 2024 | $3,308 +8.9% | $293,303 +1.8% |
| 2023 | $3,037 +5.2% | $288,108 +3% |
| 2022 | $2,887 | $279,590 +28.2% |
| 2021 | -- | $218,142 +8% |
| 2020 | $2,356 -7.2% | $202,049 -5.7% |
| 2019 | $2,537 -50.1% | $214,197 +10.7% |
| 2018 | $5,085 | $193,543 +10% |
| 2017 | $5,085 +4.9% | $176,000 -1.3% |
| 2016 | $4,847 +121.9% | $178,373 +23% |
| 2015 | $2,184 | $145,000 +0.8% |
| 2014 | $2,184 | $143,832 +69.2% |
| 2013 | -- | $85,000 -31.6% |
| 2012 | -- | $124,185 -5.4% |
| 2011 | -- | $131,247 |
| 2010 | -- | $131,247 |
| 2009 | -- | $131,247 +6.7% |
| 2007 | -- | $123,000 -9.5% |
| 2006 | -- | $135,872 +10% |
| 2005 | -- | $123,520 |
| 2004 | -- | $123,520 +6.1% |
| 2003 | -- | $116,400 +9.9% |
| 2002 | -- | $105,890 +0.4% |
| 2001 | -- | $105,500 +10% |
| 2000 | -- | $95,920 |
Find assessor info on the county website
Monthly payment
Est. payment
Payment breakdown
Explore the cost of this home by adjusting the details. Changes won't be saved.Climate risks
Neighborhood: Clear Lake
Nearby schools
Schools provided by the listing agent
- Elementary: Whitcomb Elementary School
- Middle: Clearlake Intermediate School
- High: Clear Lake High School
Source: HAR. This data may not be complete. We recommend contacting the local school district to confirm school assignments for this home.
Similar homes
- $319,9004 bd2 ba2.3k sqft1310 El Dorado Blvd, Houston, TX 77062For Sale
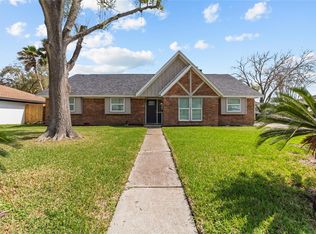 MLS ID #40162354, Dora Solis, UTR TEXAS, REALTORS. HAR
- $309,7863 bd2 ba1.7k sqft822 Shadwell Dr, Houston, TX 77062For Sale
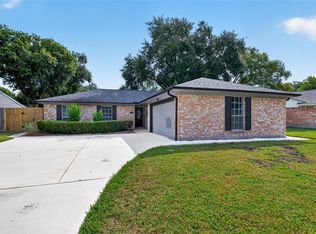 MLS ID #91400414, Aqeel Virk, Keller Williams Realty Southwest. HAR
- $277,0003 bd2 ba1.7k sqft16007 Fathom Ln, Houston, TX 77062For Sale
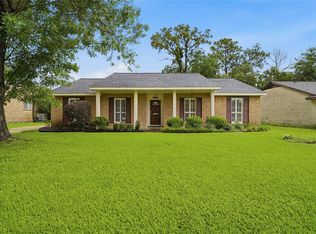 MLS ID #96708968, Claudia Parr, Coldwell Banker Realty - Houston Bay Area. HAR
- $365,0004 bd3 ba2.6k sqft1123 Woodhorn Dr, Houston, TX 77062For Sale
 MLS ID #63323781, Aislinn Phelan, Luxely Real Estate. HAR
