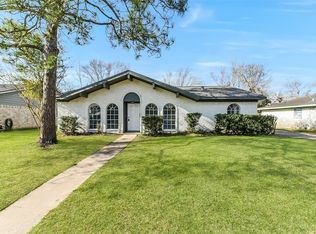
Welcome to 12331 Flushing Meadows Drive, a spacious 3 bedroom, 2 bath home in the established Scarsdale community. Freshly updated throughout, the home features new flooring, fresh interior paint, updated hardware, fixtures, and ceiling fans. The kitchen offers refreshed finishes and plenty of workspace, while the updated bathroom features a new vanity, updated fixtures, mirrors, and shower. Multiple living areas provide flexibility for entertaining, relaxing, or working from home, including a spacious family room with a brick fireplace. The foundation has also been repaired for added peace of mind. Outside, enjoy covered pataio and large backyard with plenty of room to entertain, play, or garden. Conveniently located near I-45, Beltway 8, Baybrook Mall, shopping, dining, and entertainment. Contact us today to schedule your private tour!
For sale
$259,000
12331 Flushing Meadows Dr, Houston, TX 77089
3beds
1,943sqft
Single Family Residence
Built in 1971
9,400 Square Feet Lot
$254,800 Zestimate®
$133/sqft
$21/mo HOA
What's special
Freshly updated throughoutFresh interior paintNew flooring
- 21 days
- 333
- 45
Likely to sell faster than
Zillow last checked:
Listing updated:
Listed by:
David Outlaw TREC #0674630 832-501-3227,
Real Broker, LLC,
Katelyn Day TREC #0663685 832-317-6006,
Real Broker, LLC
Source: HAR,MLS#: 87420851
Facts & features
Interior
Bedrooms & bathrooms
- Bedrooms: 3
- Bathrooms: 2
- Full bathrooms: 2
Primary bedroom
- Level: First
- Area: 289.42
- Dimensions: 12'7" x 23'0"
Bedroom
- Level: First
- Dimensions: 12'2" × 9'5"
Bedroom
- Level: First
- Area: 118.92
- Dimensions: 10'5" x 11'5"
Kitchen
- Level: First
- Area: 156.25
- Dimensions: 18'9" x 8'4"
Living room
- Level: First
- Dimensions: 14'10" × 16'5"
Living room
- Level: First
- Area: 417.19
- Dimensions: 18'9" x 22'3"
Heating
- Natural Gas
Cooling
- Ceiling Fan(s), Electric
Appliances
- Included: Disposal, Electric Oven, Microwave, Electric Range, Dishwasher
- Laundry: Electric Dryer Hookup, Washer Hookup
Features
- All Bedrooms Down, Walk-In Closet(s)
- Flooring: Carpet, Tile, Vinyl
Interior area
- Total structure area: 1,943
- Total interior livable area: 1,943 sqft
Property
Parking
- Parking features: No Garage
Features
- Stories: 1
- Patio & porch: Covered
- Fencing: Back Yard
Lot
- Size: 9,400 Square Feet
- Features: Back Yard, Subdivided, 0 Up To 1/4 Acre
Details
- Additional structures: Shed(s)
- Parcel number: 1022040000023
Construction
Type & style
- Home type: SingleFamily
- Architectural style: Traditional
- Property subtype: Single Family Residence
Materials
- Brick
- Foundation: Slab
- Roof: Composition
Condition
- New construction: No
- Year built: 1971
Utilities & green energy
- Sewer: Public Sewer
- Water: Public
Community & HOA
Community
- Subdivision: Scarsdale Sec 01
HOA
- Has HOA: Yes
- HOA fee: $250 annually
Location
- Region: Houston
Financial & listing details
- Price per square foot: $133/sqft
- Tax assessed value: $217,949
- Annual tax amount: $5,301
- Date on market: 9/24/2026
- Listing terms: Cash,Conventional,FHA
Estimated market value
$254,800
$242,000 - $268,000
$1,982/mo
Price history
| Date | Event | Price |
|---|---|---|
| 9/24/2026 | Listed for sale | $259,000+5.7%$133/sqft |
Source:  HAR #87420851 Report a problem HAR #87420851 Report a problem | ||
| 8/4/2025 | Listing removed | $245,000$126/sqft |
Source: HAR #96245512 Report a problem | ||
| 7/18/2025 | Listed for sale | $245,000+36.1%$126/sqft |
Source: HAR #96245512 Report a problem | ||
| 5/2/2023 | Listing removed | -- |
Source: HAR #87103602 Report a problem | ||
| 4/21/2023 | Pending sale | $180,000$93/sqft |
Source: HAR #87103602 Report a problem | ||
| 4/10/2023 | Listed for sale | $180,000$93/sqft |
Source: HAR #87103602 Report a problem | ||
| 6/18/2020 | Listing removed | $1,450$1/sqft |
Source: Invitation Homes Realty, LLC. #43634022 Report a problem | ||
| 6/16/2020 | Price change | $1,450-3%$1/sqft |
Source: Invitation Homes Realty, LLC. #43634022 Report a problem | ||
| 5/29/2020 | Price change | $1,495-2.6%$1/sqft |
Source: Zillow Rental Network Premium Report a problem | ||
| 5/19/2020 | Price change | $1,535-1%$1/sqft |
Source: Zillow Rental Network Premium Report a problem | ||
| 5/4/2020 | Price change | $1,550-1%$1/sqft |
Source: Zillow Rental Network Premium Report a problem | ||
| 4/21/2020 | Price change | $1,565-1.9%$1/sqft |
Source: Zillow Rental Network Premium Report a problem | ||
| 4/13/2020 | Price change | $1,595+1.3%$1/sqft |
Source: Zillow Rental Network Premium Report a problem | ||
| 3/31/2020 | Listed for rent | $1,575+6.8%$1/sqft |
Source: Zillow Rental Network Premium Report a problem | ||
| 4/6/2018 | Listing removed | $1,475$1/sqft |
Source: Invitation Homes Report a problem | ||
| 3/27/2018 | Price change | $1,475-7.8%$1/sqft |
Source: Invitation Homes Report a problem | ||
| 3/21/2018 | Listed for rent | $1,600+12.3%$1/sqft |
Source: Invitation Homes Report a problem | ||
| 9/15/2017 | Listing removed | $1,425$1/sqft |
Source: Waypoint Homes Report a problem | ||
| 9/14/2017 | Price change | $1,425-1.7%$1/sqft |
Source: Waypoint Homes Report a problem | ||
| 9/12/2017 | Listed for rent | $1,450$1/sqft |
Source: Waypoint Homes Report a problem | ||
| 8/3/2017 | Listing removed | $1,450$1/sqft |
Source: Waypoint Homes Report a problem | ||
| 7/31/2017 | Price change | $1,450-1.7%$1/sqft |
Source: Waypoint Homes Report a problem | ||
| 6/15/2017 | Price change | $1,475-1.7%$1/sqft |
Source: Waypoint Homes Report a problem | ||
| 5/18/2017 | Listed for rent | $1,500+7.2%$1/sqft |
Source: Waypoint Homes Report a problem | ||
| 5/10/2014 | Listing removed | $1,399$1/sqft |
Source: Waypoint Homes Report a problem | ||
| 11/28/2005 | Sold | -- |
Source: Agent Provided Report a problem | ||
Public tax history
| Year | Property taxes | Tax assessment |
|---|---|---|
| 2025 | $2,839 +4.7% | $217,949 +3.1% |
| 2024 | $2,711 +16.6% | $211,340 +9.1% |
| 2023 | $2,325 -0.3% | $193,685 -4.2% |
| 2022 | $2,332 | $202,272 +23.3% |
| 2021 | -- | $164,090 +3.3% |
| 2020 | $1,967 +2.4% | $158,817 +10.6% |
| 2019 | $1,920 -51.2% | $143,654 +29% |
| 2018 | $3,932 | $111,346 -18.4% |
| 2017 | $3,932 +9.8% | $136,382 +4.9% |
| 2016 | $3,580 +139.3% | $130,000 +3.2% |
| 2015 | $1,496 | $126,023 +13.7% |
| 2014 | $1,496 | $110,803 +37% |
| 2013 | -- | $80,849 |
| 2012 | -- | $80,849 -6.3% |
| 2011 | -- | $86,325 -12% |
| 2010 | -- | $98,060 -6.8% |
| 2009 | -- | $105,251 -9.6% |
| 2008 | -- | $116,377 +3.8% |
| 2007 | -- | $112,155 +4.5% |
| 2006 | -- | $107,366 +3.1% |
| 2005 | -- | $104,173 +3.7% |
| 2004 | -- | $100,500 +8.2% |
| 2003 | -- | $92,900 +8.3% |
| 2002 | -- | $85,800 +2.3% |
| 2001 | -- | $83,900 +10% |
| 2000 | -- | $76,300 |
Find assessor info on the county website
Monthly payment
Est. payment
Payment breakdown
Explore the cost of this home by adjusting the details. Changes won't be saved.Climate risks
Neighborhood: South Belt - Ellington
Nearby schools
Schools provided by the listing agent
- Elementary: Burnett Elementary School
- Middle: Roberts Middle School
- High: Dobie High School
Source: HAR. This data may not be complete. We recommend contacting the local school district to confirm school assignments for this home.
- $231,1003 bd2 ba1.7k sqft12327 Flushing Meadows Dr, Houston, TX 77089Off Market
- $239,5003 bd2 ba1.8k sqft12335 Flushing Meadows Dr, Houston, TX 77089Off Market
- $224,8003 bd2 ba1.4k sqft12323 Flushing Meadows Dr, Houston, TX 77089Off Market
- $213,0003 bd1 ba1.4k sqft12339 Flushing Meadows Dr, Houston, TX 77089Off Market
Similar homes
- $259,0003 bd2 ba1.8k sqft11022 Sageberry Dr, Houston, TX 77089For Sale
 MLS ID #6572704, Kristin Zadow, eXp Realty LLC. HAR
 - $255,0003 bd2 ba1.9k sqft10602 Sagewind Dr, Houston, TX 77089For Sale
 MLS ID #61135776, Connie Nguyen, Houston Met Group. HAR
 - $229,0003 bd2 ba1.5k sqft11647 Corkwood Dr, Houston, TX 77089For Sale
 MLS ID #64445376, Folorunso Akindoju, MODR Brokerage, LLC. HAR
 - $207,9003 bd2 ba1.5k sqft12823 Sandy Hook Dr, Houston, TX 77089For Sale
 MLS ID #60531487, Deborah Bly, eXp Realty, LLC. HAR
