Great opportunity own this property in a great location in Houston TX. Upgraded and updated, this is a great property to begin homeownership or an investment property. Location is incredible. 16 Miles to Downtown Houston, 8 Miles to NASA. Bring me an offer
For sale
Price cut: $1K (9/2)
$188,900
11927 Flushing Meadows Dr, Houston, TX 77089
3beds
1,290sqft
Single Family Residence
Built in 1971
8,489 Square Feet Lot
$188,100 Zestimate®
$146/sqft
$-- HOA
What's special
Upgraded and updated
- 129 days
- 556
- 84
Zillow last checked:
Listing updated:
Listed by:
Cyril Okeke TREC #0634624 832-692-6348,
Greer Real Estate Solution, LLC
Source: HAR,MLS#: 44875288
Facts & features
Interior
Bedrooms & bathrooms
- Bedrooms: 3
- Bathrooms: 2
- Full bathrooms: 1
- 1/2 bathrooms: 1
Bedroom
- Level: First
- Area: 99
- Dimensions: 11X9
Bedroom
- Level: First
- Area: 156
- Dimensions: 13X12
Bedroom
- Level: First
- Area: 90
- Dimensions: 10X9
Dining room
- Level: First
- Area: 108
- Dimensions: 12X9
Kitchen
- Level: First
- Area: 104
- Dimensions: 13X8
Living room
- Level: First
- Area: 306
- Dimensions: 18X17
Heating
- Natural Gas
Cooling
- Ceiling Fan(s), Electric
Appliances
- Included: Disposal, Refrigerator, Electric Oven, Microwave, Electric Range, Dishwasher
- Laundry: Electric Dryer Hookup, Washer Hookup
Features
- High Ceilings, Vaulted Ceiling, Walk-In Closet(s)
- Flooring: Tile
Interior area
- Total structure area: 1,290
- Total interior livable area: 1,290 sqft
Property
Features
- Stories: 1
- Patio & porch: Patio/Deck
- Fencing: Back Yard
Lot
- Size: 8,489 Square Feet
- Features: Back Yard, Subdivided, 0 Up To 1/4 Acre
Details
- Additional structures: Shed(s)
- Parcel number: 1022070000015
Construction
Type & style
- Home type: SingleFamily
- Architectural style: Traditional
- Property subtype: Single Family Residence
Materials
- Brick
- Foundation: Slab
- Roof: Composition
Condition
- New construction: No
- Year built: 1971
Utilities & green energy
- Sewer: Public Sewer
- Water: Public, Water District
Community & HOA
Community
- Subdivision: Scarsdale Sec 01
Location
- Region: Houston
Financial & listing details
- Price per square foot: $146/sqft
- Tax assessed value: $155,240
- Annual tax amount: $3,842
- Date on market: 6/9/2026
- Listing terms: Affordable Housing Program (subject to conditions),Cash,Conventional,FHA,Investor,USDA Loan,VA Loan
- Road surface type: Concrete
Estimated market value
$188,100
$179,000 - $198,000
$1,621/mo
Price history
| Date | Event | Price |
|---|---|---|
| 9/2/2026 | Price change | $188,900-0.5%$146/sqft |
Source:  HAR #44875288 Report a problem HAR #44875288 Report a problem | ||
| 8/30/2026 | Listed for sale | $189,900$147/sqft |
Source: HAR #44875288 Report a problem | ||
| 8/24/2026 | Pending sale | $189,900$147/sqft |
Source: HAR #44875288 Report a problem | ||
| 8/5/2026 | Price change | $189,900-5%$147/sqft |
Source: HAR #44875288 Report a problem | ||
| 7/13/2026 | Listed for sale | $199,900$155/sqft |
Source: HAR #44875288 Report a problem | ||
| 7/10/2026 | Pending sale | $199,900$155/sqft |
Source: HAR #44875288 Report a problem | ||
| 6/9/2026 | Listed for sale | $199,900+1%$155/sqft |
Source: HAR #44875288 Report a problem | ||
| 6/1/2026 | Listing removed | $198,000$153/sqft |
Source: HAR #29256256 Report a problem | ||
| 5/16/2026 | Price change | $198,000-3.4%$153/sqft |
Source: HAR #29256256 Report a problem | ||
| 2/7/2026 | Price change | $205,000-4.7%$159/sqft |
Source: HAR #29256256 Report a problem | ||
| 1/8/2026 | Listed for sale | $215,000+65.4%$167/sqft |
Source: HAR #29256256 Report a problem | ||
| 8/4/2017 | Listing removed | $129,999$101/sqft |
Source: Aero Realty #48169427 Report a problem | ||
| 7/11/2017 | Pending sale | $129,999$101/sqft |
Source: Aero Realty #48169427 Report a problem | ||
| 4/5/2017 | Listed for sale | $129,999$101/sqft |
Source: Aero Realty #48169427 Report a problem | ||
Public tax history
| Year | Property taxes | Tax assessment |
|---|---|---|
| 2025 | $2,022 +4.5% | $155,240 +2.9% |
| 2024 | $1,934 +1.5% | $150,797 -5% |
| 2023 | $1,906 +7.7% | $158,759 +9.8% |
| 2022 | $1,770 | $144,557 +18.4% |
| 2021 | -- | $122,049 +3.2% |
| 2020 | $1,580 +11.2% | $118,316 +13.5% |
| 2019 | $1,421 -44.9% | $104,283 +16.6% |
| 2018 | $2,578 | $89,440 |
| 2017 | $2,578 +5135.1% | $89,440 +8.2% |
| 2016 | $49 -73.3% | $82,693 +7.3% |
| 2015 | $184 | $77,060 +12.6% |
| 2014 | $184 | $68,447 +23.7% |
| 2013 | -- | $55,330 |
| 2012 | -- | $55,330 -5.8% |
| 2011 | -- | $58,763 -11% |
| 2010 | -- | $66,032 -6.2% |
| 2009 | -- | $70,420 -12.3% |
| 2007 | -- | $80,302 +3.9% |
| 2006 | -- | $77,284 +8.3% |
| 2005 | -- | $71,338 +0.5% |
| 2004 | -- | $71,000 +8.2% |
| 2003 | -- | $65,600 +7.5% |
| 2002 | -- | $61,000 |
| 2001 | -- | $61,000 +9.3% |
| 2000 | -- | $55,800 |
Find assessor info on the county website
Monthly payment
Est. payment
Payment breakdown
Explore the cost of this home by adjusting the details. Changes won't be saved.Climate risks
Neighborhood: South Belt - Ellington
Nearby schools
Schools provided by the listing agent
- Elementary: Burnett Elementary School
- Middle: Roberts Middle School
- High: Dobie High School
Source: HAR. This data may not be complete. We recommend contacting the local school district to confirm school assignments for this home.
- $203,0003 bd2 ba1.2k sqft11923 Flushing Meadows Dr, Houston, TX 77089Off Market

- $190,3003 bd2 ba1k sqft11931 Flushing Meadows Dr, Houston, TX 77089Off Market
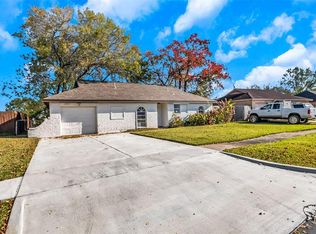
- $201,8004 bd2 ba1.3k sqft11919 Flushing Meadows Dr, Houston, TX 77089Off Market
- $169,3003 bd1 ba926 sqft11935 Flushing Meadows Dr, Houston, TX 77089Off Market
Similar homes
- $207,9003 bd2 ba1.5k sqft12823 Sandy Hook Dr, Houston, TX 77089For Sale
 MLS ID #60531487, Deborah Bly, eXp Realty, LLC. HAR
 - $215,0004 bd2 ba1.7k sqft10911 Sageleaf Ln, Houston, TX 77089For Sale
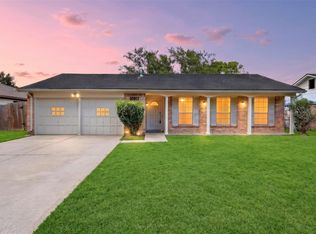 MLS ID #77115213, Hai Huynh, Keller Williams Signature. HAR
 - $229,0003 bd2 ba1.5k sqft11647 Corkwood Dr, Houston, TX 77089For Sale
 MLS ID #64445376, Folorunso Akindoju, MODR Brokerage, LLC. HAR
 - $225,0003 bd2 ba1.7k sqft11203 Sagehill Dr, Houston, TX 77089For Sale
 MLS ID #84811245, Travis Ford, Orchard Brokerage. HAR
