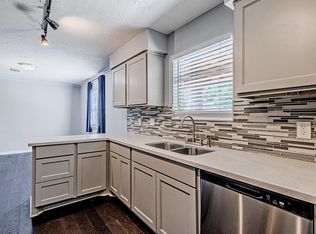
Nestled in the established Countryside community, this spacious single-story home offers 4 bedrooms, 2 bathrooms, and a functional floor plan designed for comfortable living. Features include a welcoming living area with a fireplace, a bright dining space, a generously sized kitchen with ample cabinet and counter space, and a private primary suite with an en-suite bath. The attached two-car garage, mature landscaping, and fully fenced backyard provide plenty of space for outdoor enjoyment, entertaining, or gardening. Conveniently located near parks, shopping, restaurants, major commuter routes, and award-winning Clear Creek ISD schools. Call for details, today!
Pending
$214,900
6210 Vinewood Ln, League City, TX 77573
4beds
1,525sqft
Single Family Residence
Built in 1977
7,200 Square Feet Lot
$213,100 Zestimate®
$141/sqft
$30/mo HOA
What's special
Attached two-car garageBright dining spaceFully fenced backyardMature landscaping
- 41 days |
- 2,416 |
- 209 |
Likely to sell faster than
Zillow last checked:
Listing updated:
Listed by:
Joel Rankin TREC #0392511 713-305-2545,
J.D. Rankin and Associates
Source: HAR,MLS#: 47052680
Facts & features
Interior
Bedrooms & bathrooms
- Bedrooms: 4
- Bathrooms: 2
- Full bathrooms: 2
Rooms
- Room types: Den, Utility Room
Primary bedroom
- Level: First
- Area: 180
- Dimensions: 12 x 15
Bedroom
- Level: First
- Area: 100
- Dimensions: 10 x 10
Bedroom
- Level: First
- Area: 120
- Dimensions: 10 x 12
Bedroom
- Level: First
- Area: 100
- Dimensions: 10 x 10
Breakfast
- Level: First
- Area: 88
- Dimensions: 8 x 11
Kitchen
- Level: First
- Area: 80
- Dimensions: 8 x 10
Living room
- Level: First
- Area: 266
- Dimensions: 14 x 19
Heating
- Electric
Cooling
- Ceiling Fan(s), Electric
Appliances
- Included: Disposal, Refrigerator, Microwave, Electric Range, Dishwasher
- Laundry: Electric Dryer Hookup, Washer Hookup
Features
- All Bedrooms Down, Walk-In Closet(s)
- Flooring: Carpet, Tile, Wood
Interior area
- Total structure area: 1,525
- Total interior livable area: 1,525 sqft
Property
Parking
- Total spaces: 2
- Parking features: Attached
- Attached garage spaces: 2
Features
- Stories: 1
- Fencing: Back Yard
Lot
- Size: 7,200 Square Feet
- Features: Back Yard, Cul-De-Sac, Subdivided, 0 Up To 1/4 Acre
Details
- Parcel number: 281500100032000
Construction
Type & style
- Home type: SingleFamily
- Architectural style: Traditional
- Property subtype: Single Family Residence
Materials
- Brick, Wood Siding
- Foundation: Slab
- Roof: Composition
Condition
- New construction: No
- Year built: 1977
Utilities & green energy
- Sewer: Public Sewer
- Water: Public
Green energy
- Energy efficient items: Thermostat
Community & HOA
Community
- Features: Subdivision Tennis Court
- Subdivision: Countryside
HOA
- Has HOA: Yes
- HOA fee: $360 annually
Location
- Region: League City
Financial & listing details
- Price per square foot: $141/sqft
- Tax assessed value: $260,000
- Annual tax amount: $4,588
- Date on market: 7/13/2026
- Road surface type: Concrete
Estimated market value
$213,100
$202,000 - $224,000
$2,196/mo
Price history
| Date | Event | Price |
|---|---|---|
| 8/22/2026 | Pending sale | $214,900$141/sqft |
Source:  HAR #47052680 Report a problem HAR #47052680 Report a problem | ||
| 7/13/2026 | Price change | $214,900-12.3%$141/sqft |
Source: HAR #47052680 Report a problem | ||
| 5/28/2025 | Listing removed | $2,045$1/sqft |
Source: Zillow Rentals Report a problem | ||
| 5/13/2025 | Price change | $2,045-1.2%$1/sqft |
Source: Zillow Rentals Report a problem | ||
| 4/29/2025 | Price change | $2,070-1.2%$1/sqft |
Source: Zillow Rentals Report a problem | ||
| 4/18/2025 | Listed for rent | $2,095-0.2%$1/sqft |
Source: Zillow Rentals Report a problem | ||
| 3/21/2025 | Listed for sale | $245,000$161/sqft |
Source: HAR #96215570 Report a problem | ||
| 3/6/2025 | Pending sale | $245,000$161/sqft |
Source: HAR #96215570 Report a problem | ||
| 2/25/2025 | Listed for sale | $245,000$161/sqft |
Source: HAR #96215570 Report a problem | ||
| 2/14/2025 | Pending sale | $245,000$161/sqft |
Source: HAR #96215570 Report a problem | ||
| 12/5/2024 | Price change | $245,000-2%$161/sqft |
Source: HAR #96215570 Report a problem | ||
| 11/18/2024 | Listed for sale | $250,000$164/sqft |
Source: HAR #96215570 Report a problem | ||
| 11/15/2024 | Pending sale | $250,000$164/sqft |
Source: HAR #96215570 Report a problem | ||
| 11/1/2024 | Price change | $250,000-2%$164/sqft |
Source: HAR #96215570 Report a problem | ||
| 10/18/2024 | Price change | $255,000-1.9%$167/sqft |
Source: HAR #96215570 Report a problem | ||
| 10/2/2024 | Listed for sale | $260,000$170/sqft |
Source: HAR #96215570 Report a problem | ||
| 9/13/2024 | Listing removed | $2,100$1/sqft |
Source: Zillow Rentals Report a problem | ||
| 7/26/2024 | Listed for rent | $2,100+8%$1/sqft |
Source: Zillow Rentals Report a problem | ||
| 1/23/2024 | Listing removed | -- |
Source: Zillow Rentals Report a problem | ||
| 11/27/2023 | Price change | $1,945-2.5%$1/sqft |
Source: Zillow Rentals Report a problem | ||
| 10/27/2023 | Listed for rent | $1,995+2.6%$1/sqft |
Source: Zillow Rentals Report a problem | ||
| 6/10/2023 | Listing removed | -- |
Source: Zillow Rentals Report a problem | ||
| 5/30/2023 | Listed for rent | $1,945$1/sqft |
Source: Zillow Rentals Report a problem | ||
| 9/2/2011 | Sold | -- |
Source: Agent Provided Report a problem | ||
| 10/4/2006 | Sold | -- |
Source: Agent Provided Report a problem | ||
Public tax history
| Year | Property taxes | Tax assessment |
|---|---|---|
| 2025 | $1,792 -9.4% | $260,000 -7.6% |
| 2024 | $1,977 -2% | $281,460 +2.8% |
| 2023 | $2,018 +6.7% | $273,900 +14.7% |
| 2022 | $1,891 +12.4% | $238,900 +26.3% |
| 2021 | $1,683 +10% | $189,090 +22.5% |
| 2020 | $1,529 -10.1% | $154,350 -1.8% |
| 2019 | $1,702 -55.8% | $157,230 +1.2% |
| 2018 | $3,851 | $155,350 -1.1% |
| 2017 | $3,851 +28% | $157,030 +31.6% |
| 2016 | $3,008 -4.4% | $119,290 |
| 2015 | $3,145 +140% | $119,290 +7.5% |
| 2014 | $1,311 | $110,920 |
| 2013 | -- | $110,920 |
| 2012 | -- | $110,920 |
| 2011 | -- | $110,920 |
| 2010 | -- | $110,920 |
| 2009 | -- | $110,920 +2% |
| 2008 | -- | $108,746 +10% |
| 2007 | -- | $98,860 |
| 2006 | -- | $98,860 |
| 2005 | -- | $98,860 +13.2% |
| 2004 | -- | $87,320 |
| 2003 | -- | $87,320 +7.1% |
| 2002 | -- | $81,520 |
| 2001 | -- | $81,520 |
Find assessor info on the county website
Monthly payment
Est. payment
Payment breakdown
Explore the cost of this home by adjusting the details. Changes won't be saved.Climate risks
Neighborhood: Countryside
Nearby schools
GreatSchools rating
- 8/10Walter Hall Elementary SchoolGrades: PK-5Distance: 0.7 mi
- 7/10Creekside Intermediate SchoolGrades: 6-8Distance: 1.1 mi
- 8/10Clear Springs High SchoolGrades: 9-12Distance: 1.1 mi
Schools provided by the listing agent
- Elementary: Hall Elementary School
- Middle: Creekside Intermediate School
- High: Clear Springs High School
Source: HAR. This data may not be complete. We recommend contacting the local school district to confirm school assignments for this home.
- $264,5003 bd2 ba1.5k sqft6208 Vinewood Ln, League City, TX 77573Off Market

- $272,2003 bd2 ba1.5k sqft6212 Vinewood Ln, League City, TX 77573Off Market
- $261,400-- bd2 ba1.5k sqft6206 Vinewood Ln, League City, TX 77573Off Market
- $237,200-- bd2 ba1.2k sqft6211 Creekside Ln, League City, TX 77573Off Market
- $274,1003 bd2 ba1.5k sqft6209 Creekside Ln, League City, TX 77573Off Market
- $200,0003 bd3 ba1.5k sqft6213 Creekside Ln, League City, TX 77573For Sale
- $260,7003 bd2 ba1.4k sqft6211 Vinewood Ln, League City, TX 77573Off Market
- $266,500-- bd2 ba1.6k sqft6213 Vinewood Ln, League City, TX 77573Off Market
A local agent can set up tours, give advice and negotiate with sellers.
Similar homes
- $269,9003 bd3 ba1.5k sqft214 Brookdale Dr, League City, TX 77573For Sale
 MLS ID #40356345, Charlie Kriegel, Winhill Advisors - Kirby. HAR
 - $259,0004 bd2 ba1.5k sqft2011 Victoria Ct, League City, TX 77573For Sale
 MLS ID #9188068, Tanya Langner, Martha Turner Sotheby's International Realty - Bay Area. HAR
 - $259,0003 bd2 ba1.4k sqft2509 Merrimac Dr, League City, TX 77573For Sale
 MLS ID #83062975, William Wiard, The Shop Real Estate Co. HAR
 - $249,9003 bd2 ba1.2k sqft516 Saint Charles St, League City, TX 77573For Sale
 MLS ID #4619925, Kevin Duc Nguyen, ABSOLUTE Realty Group Inc.. HAR
 - $290,0003 bd2 ba1.3k sqft1904 Floyd Rd, League City, TX 77573For SaleMLS ID #493123, Randall Casey, Northstar United Realty. HAR
- $245,0003 bd2 ba1.6k sqft19038 County Road 669d #C669d, Alvin, TX 77511For SaleMLS ID #10491639, Edgar Hernandez, Fathom Realty. HAR
- $235,0004 bd2 ba1k sqft16703 David Glen Dr, Friendswood, TX 77546For SaleMLS ID #36109914, Kasie Chambers, eXp Realty LLC. HAR
- $195,0004 bd2 ba1.4k sqft2803 22nd St, Dickinson, TX 77539For SaleMLS ID #54711723, Lawrence Wester III, RE/MAX Leading Edge. HAR
- $235,0003 bd2 ba1.6k sqft2327 Colonial Ridge Dr, Friendswood, TX 77546For SaleMLS ID #52801303, Mark Miller, Compass RE Texas, LLC - Houston. HAR
- $225,0004 bd2 ba1.6k sqft12514 Gotham Dr, Houston, TX 77089For SaleMLS ID #66402384, Albert Yanez, Texas Legacy Properties. HAR
- $244,9003 bd2 ba1.4k sqft16215 Barcelona Dr, Friendswood, TX 77546For SaleMLS ID #90560704, Lynette Thomas, Entera Realty LLC. HAR
- $239,9003 bd2 ba1.4k sqft2311 Webster Ranch Rd, Friendswood, TX 77546For SaleMLS ID #30407158, Misty DeVore, Martha Turner Sotheby's International Realty - Bay Area. HAR
- $249,9003 bd2 ba1.6k sqft16210 Forest Bend Ave, Friendswood, TX 77546For SaleMLS ID #57107577, Lynette Thomas, Entera Realty LLC. HAR
- $185,0004 bd2 ba1.5k sqft5823 Lyndhurst Dr, Houston, TX 77033For SaleMLS ID #37025408, Kandace Cotten, Keller Williams Memorial. HAR
- $239,9003 bd2 ba1.5k sqft15727 Blackhawk Blvd, Friendswood, TX 77546For SaleMLS ID #72637133, Lynette Thomas, Entera Realty LLC. HAR
- $249,9503 bd2 ba1.8k sqft16730 Townes Rd, Friendswood, TX 77546For SaleMLS ID #47397295, Katherine Powers, UP Realty. HAR
- $215,0003 bd2 ba1.2k sqft5813 Guadalupe Dr, Dickinson, TX 77539For SaleMLS ID #60741028, Steven Colombo, RE/MAX Crossroads Realty. HAR
- $289,0004 bd3 ba2.1k sqft1109 W Castlewood Ave, Friendswood, TX 77546For SaleMLS ID #66888676, Anna Slaton, Stanfield Properties. HAR
- $219,0004 bd2 ba1.3k sqft1614 Palmwood Dr, Pasadena, TX 77502For SaleMLS ID #72784267, Yury Torres, AYRE Realty Inc. HAR
- $189,9003 bd2 ba1.2k sqft11927 Flushing Meadows Dr, Houston, TX 77089For SaleMLS ID #44875288, Cyril Okeke, Greer Real Estate Solution, LLC. HAR
