Move-in ready three-bedroom, two-bathroom home situated in the desirable Wedgewood Village neighborhood!
This home features a spacious open floorplan that seamlessly connects the main living areas, beautifully accented with a vaulted ceiling and LVP flooring throughout the main areas and cozy carpet flooring in the bedrooms. The thoughtfully updated kitchen overlooks the dining area and is fully equipped with granite countertops and stainless steel appliances, making it a highly functional centerpiece for the home. The primary bedroom includes an ensuite bath, walk-in closet and private access to the exterior, fully fenced-in backyard perfect for outdoor relaxation.
Enjoy the ultimate convenience of Friendswood living with quick access to local shopping, dining, and entertainment. Positioned just moments from major highways, this location ensures an easy commute to major.
For sale
Price cut: $5K (8/13)
$244,900
16215 Barcelona Dr, Friendswood, TX 77546
3beds
1,480sqft
Single Family Residence
Built in 1974
7,705 Square Feet Lot
$240,000 Zestimate®
$165/sqft
$7/mo HOA
What's special
Stainless steel appliancesSpacious open floorplanGranite countertopsThoughtfully updated kitchenVaulted ceilingWalk-in closet
- 40 days |
- 513 |
- 54 |
Likely to sell faster than
Zillow last checked:
Listing updated:
Listed by:
Lynette Thomas TREC #0635717 888-216-6364,
Entera Realty LLC
Source: HAR,MLS#: 90560704
Facts & features
Interior
Bedrooms & bathrooms
- Bedrooms: 3
- Bathrooms: 2
- Full bathrooms: 2
Rooms
- Room types: Den, Family Room
Primary bedroom
- Level: First
- Area: 180
- Dimensions: 15x12
Bedroom
- Level: First
- Area: 110
- Dimensions: 11x10
Bedroom
- Level: First
- Area: 120
- Dimensions: 12x10
Kitchen
- Level: First
- Area: 88
- Dimensions: 11x8
Living room
- Level: First
- Area: 374
- Dimensions: 22x17
Heating
- Electric
Cooling
- Electric
Appliances
- Included: Disposal, Refrigerator, Electric Oven, Electric Cooktop, Dishwasher
- Laundry: Electric Dryer Hookup, Washer Hookup
Features
- High Ceilings, Vaulted Ceiling, All Bedrooms Down, En-Suite Bath, Walk-In Closet(s)
- Flooring: Carpet, Vinyl
Interior area
- Total structure area: 1,480
- Total interior livable area: 1,480 sqft
Property
Parking
- Total spaces: 2
- Parking features: Attached
- Attached garage spaces: 2
Features
- Stories: 1
- Patio & porch: Patio/Deck
- Fencing: Back Yard
Lot
- Size: 7,705 Square Feet
- Features: Subdivided, 0 Up To 1/4 Acre
Details
- Parcel number: 1057820000020
Construction
Type & style
- Home type: SingleFamily
- Architectural style: Ranch
- Property subtype: Single Family Residence
Materials
- Brick
- Foundation: Slab
- Roof: Composition
Condition
- New construction: No
- Year built: 1974
Utilities & green energy
- Sewer: Public Sewer
- Water: Public
Community & HOA
Community
- Subdivision: Wedgewood Village Sec 05
HOA
- Has HOA: Yes
- HOA fee: $82 annually
Location
- Region: Friendswood
Financial & listing details
- Price per square foot: $165/sqft
- Tax assessed value: $224,433
- Annual tax amount: $4,740
- Date on market: 7/7/2026
- Listing terms: Cash,Conventional,FHA,VA Loan
- Road surface type: Asphalt
Estimated market value
$240,000
$228,000 - $252,000
$1,887/mo
Price history
| Date | Event | Price |
|---|---|---|
| 8/13/2026 | Price change | $244,900-2%$165/sqft |
Source:  HAR #90560704 Report a problem HAR #90560704 Report a problem | ||
| 7/7/2026 | Listed for sale | $249,900+13.6%$169/sqft |
Source: HAR #90560704 Report a problem | ||
| 5/21/2025 | Listing removed | $1,945$1/sqft |
Source: Zillow Rentals Report a problem | ||
| 4/8/2025 | Listed for rent | $1,945+9.6%$1/sqft |
Source: Zillow Rentals Report a problem | ||
| 4/5/2022 | Listing removed | -- |
Source: Zillow Rental Network Premium Report a problem | ||
| 3/18/2022 | Price change | $1,775-4.1%$1/sqft |
Source: Zillow Rental Network Premium Report a problem | ||
| 2/19/2022 | Price change | $1,850-1.9%$1/sqft |
Source: Zillow Rental Network Premium Report a problem | ||
| 1/13/2022 | Price change | $1,885-2.6%$1/sqft |
Source: Zillow Rental Network Premium Report a problem | ||
| 12/8/2021 | Listed for rent | $1,935+38.2%$1/sqft |
Source: Zillow Rental Network Premium Report a problem | ||
| 9/8/2021 | Listing removed | -- |
Source: HAR #29477829 Report a problem | ||
| 8/17/2021 | Pending sale | $220,000$149/sqft |
Source: HAR #29477829 Report a problem | ||
| 8/12/2021 | Listed for sale | $220,000+120%$149/sqft |
Source: HAR #29477829 Report a problem | ||
| 11/1/2018 | Listing removed | $1,400$1/sqft |
Source: Gusto Real Estate, LLC #4796471 Report a problem | ||
| 10/20/2018 | Listed for rent | $1,400$1/sqft |
Source: Gusto Real Estate, LLC #4796471 Report a problem | ||
| 3/18/2014 | Sold | -- |
Source: Agent Provided Report a problem | ||
| 1/9/2014 | Listed for sale | $100,000-13.8%$68/sqft |
Source: Ameri Choice Realty, LLC Report a problem | ||
| 8/19/2013 | Sold | -- |
Source: Public Record Report a problem | ||
| 3/19/2009 | Listing removed | $116,000$78/sqft |
Source: Prudential Real Estate #8872881 Report a problem | ||
| 2/13/2009 | Listed for sale | $116,000$78/sqft |
Source: Prudential Real Estate #8872881 Report a problem | ||
Public tax history
| Year | Property taxes | Tax assessment |
|---|---|---|
| 2025 | $1,412 -7.5% | $224,433 -10.4% |
| 2024 | $1,525 +13.8% | $250,610 |
| 2023 | $1,341 +15.1% | $250,610 +15.2% |
| 2022 | $1,165 | $217,553 +6% |
| 2021 | -- | $205,325 +13% |
| 2020 | -- | $181,729 +14.7% |
| 2019 | $977 -75.9% | $158,418 +0.3% |
| 2018 | $4,049 | $158,000 -6.5% |
| 2017 | $4,049 +8.2% | $169,050 +16.6% |
| 2016 | $3,743 +62% | $145,000 +8% |
| 2015 | $2,310 | $134,299 +9.3% |
| 2014 | $2,310 | $122,884 +23.7% |
| 2013 | -- | $99,330 |
| 2012 | -- | $99,330 -8% |
| 2011 | -- | $107,918 |
| 2010 | -- | $107,918 |
| 2009 | -- | $107,918 +5.8% |
| 2007 | -- | $101,970 +0.7% |
| 2006 | -- | $101,277 +10% |
| 2005 | -- | $92,070 |
| 2004 | -- | $92,070 +5% |
| 2003 | -- | $87,700 +9.9% |
| 2002 | -- | $79,780 |
| 2001 | -- | $79,780 +6.2% |
| 2000 | -- | $75,100 |
Find assessor info on the county website
Monthly payment
Est. payment
Payment breakdown
Explore the cost of this home by adjusting the details. Changes won't be saved.Climate risks
Neighborhood: Wedgewood
Nearby schools
GreatSchools rating
- 7/10Wedgewood Elementary SchoolGrades: PK-5Distance: 0.3 mi
- 7/10Brookside Intermediate SchoolGrades: 6-8Distance: 1.4 mi
- 7/10Clear Brook High SchoolGrades: 9-12Distance: 1 mi
Schools provided by the listing agent
- Elementary: Wedgewood Elementary School
- Middle: Brookside Intermediate School
- High: Clear Brook High School
Source: HAR. This data may not be complete. We recommend contacting the local school district to confirm school assignments for this home.
- $257,1003 bd2 ba1.6k sqft16211 Barcelona Dr, Friendswood, TX 77546Off Market
- $259,9003 bd2 ba1.6k sqft16219 Barcelona Dr, Friendswood, TX 77546Off Market
- $259,0003 bd2 ba1.6k sqft16206 Blackhawk Blvd, Friendswood, TX 77546Off Market
- $255,1003 bd2 ba1.6k sqft16207 Barcelona Dr, Friendswood, TX 77546Off Market

- $248,9003 bd2 ba1.4k sqft16202 Blackhawk Blvd, Friendswood, TX 77546Off Market
- $252,9003 bd2 ba1.6k sqft16210 Blackhawk Blvd, Friendswood, TX 77546Off Market
- $262,5003 bd2 ba1.6k sqft16218 Barcelona Dr, Friendswood, TX 77546Off Market
- $277,3003 bd2 ba1.6k sqft16214 Barcelona Dr, Friendswood, TX 77546Off Market
A local agent can set up tours, give advice and negotiate with sellers.
Similar homes
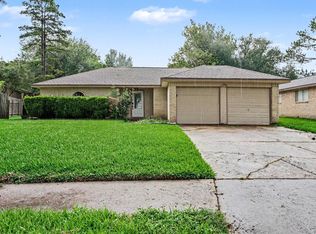
- $249,9003 bd2 ba1.4k sqft16107 Barcelona Dr, Friendswood, TX 77546For Sale
 MLS ID #17403191, Lynette Thomas, Entera Realty LLC. HAR
 - $254,9003 bd2 ba1.6k sqft16318 Blackhawk Blvd, Friendswood, TX 77546For Sale
 MLS ID #89617875, Robert Salmons, Entera Realty LLC. HAR
 - $239,9003 bd2 ba1.5k sqft15727 Blackhawk Blvd, Friendswood, TX 77546For Sale
 MLS ID #72637133, Lynette Thomas, Entera Realty LLC. HAR
 - $249,9503 bd2 ba1.8k sqft16730 Townes Rd, Friendswood, TX 77546For Sale
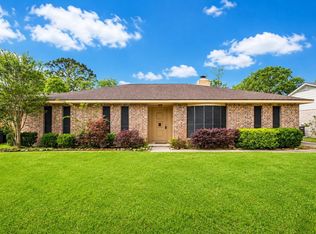 MLS ID #47397295, Katherine Powers, UP Realty. HAR
 - $264,9003 bd2 ba1.3k sqft300 Castlelake Dr, Friendswood, TX 77546For SaleMLS ID #48842118, Lynette Thomas, Entera Realty LLC. HAR
- $235,0004 bd2 ba1k sqft16703 David Glen Dr, Friendswood, TX 77546For SaleMLS ID #36109914, Kasie Chambers, eXp Realty LLC. HAR
- $274,9003 bd2 ba1.4k sqft5110 Geneva Dr, Friendswood, TX 77546For SaleMLS ID #79546178, Monica Foster, eXp Realty, LLC. HAR
- $239,9003 bd2 ba1.4k sqft2311 Webster Ranch Rd, Friendswood, TX 77546For SaleMLS ID #30407158, Misty DeVore, Martha Turner Sotheby's International Realty - Bay Area. HAR
- $274,9003 bd3 ba1.5k sqft214 Brookdale Dr, League City, TX 77573For SaleMLS ID #40356345, Charlie Kriegel, Winhill Advisors - Kirby. HAR
- $265,0003 bd2 ba1.9k sqft10602 Sagewind Dr, Houston, TX 77089For SaleMLS ID #61135776, Connie Nguyen, Houston Met Group. HAR
- $284,9004 bd2 ba1.8k sqft16715 Manowar Ln, Friendswood, TX 77546For SaleMLS ID #46900054, Lynette Thomas, Entera Realty LLC. HAR
- $274,9004 bd2 ba1.9k sqft10210 Sagerock Dr, Houston, TX 77089For SaleMLS ID #46338537, Lynette Thomas, Entera Realty LLC. HAR
- $255,0003 bd2 ba1k sqft11939 Flushing Meadows Dr, Houston, TX 77089For SaleMLS ID #55193354, Nancy Aguirre, Bay City Realty. HAR
- $261,9003 bd2 ba1.2k sqft516 Saint Charles St, League City, TX 77573For SaleMLS ID #4619925, Kevin Duc Nguyen, ABSOLUTE Realty Group Inc.. HAR
- $259,0003 bd2 ba1.9k sqft706 Buoy Rd, Houston, TX 77062For SaleMLS ID #16062966, Celeste Calvert, eXp Realty LLC. HAR
- $225,0004 bd2 ba1.6k sqft12514 Gotham Dr, Houston, TX 77089For SaleMLS ID #66402384, Albert Yanez, Texas Legacy Properties. HAR
- $214,9004 bd2 ba1.5k sqft6210 Vinewood Ln, League City, TX 77573For SaleMLS ID #47052680, Joel Rankin, J.D. Rankin and Associates. HAR
- $229,9993 bd1 ba1k sqft2102 Blueberry Ln, Pasadena, TX 77502For SaleMLS ID #25565941, Elizabeth Ojeda, Mersaes Real Estate. HAR
- $264,9003 bd2 ba1.5k sqft13923 Ludgate Pass, Houston, TX 77034For SaleMLS ID #81303320, Tuan Le, Maven Property Care. HAR
- $259,9003 bd2 ba1.8k sqft16207 Havenhurst Dr, Houston, TX 77059For SaleMLS ID #96074774, Lynette Thomas, Entera Realty LLC. HAR
