Welcome to 16703 David Glen Drive. Cozy and move-in ready! This charming 4-bedroom, 2-bathroom single-story home in the established Forest Bend community features a functional layout with modern touches. The interior boasts durable laminated wood flooring throughout the living areas and neutral tile in the kitchen and baths. The chef’s kitchen is highlighted by granite countertops and ample cabinet space. Step outside to a private, fully fenced backyard complete with a covered back patio and mature trees—perfect for weekend relaxation or entertaining. Located in a quiet neighborhood with easy access to I-45 and top-rated Clear Creek ISD schools. Schedule your showing today!
For sale
$235,000
16703 David Glen Dr, Friendswood, TX 77546
4beds
1,099sqft
Single Family Residence
Built in 1972
7,148 Square Feet Lot
$231,800 Zestimate®
$214/sqft
$14/mo HOA
What's special
Granite countertopsCovered back patioMature treesAmple cabinet spacePrivate fully fenced backyard
- 64 days |
- 276 |
- 18 |
Zillow last checked:
Listing updated:
Listed by:
Kasie Chambers TREC #0602029 281-949-6479,
eXp Realty LLC
Source: HAR,MLS#: 36109914
Facts & features
Interior
Bedrooms & bathrooms
- Bedrooms: 4
- Bathrooms: 2
- Full bathrooms: 2
Primary bedroom
- Level: First
- Area: 117
- Dimensions: 13x9
Bedroom
- Level: First
- Area: 81
- Dimensions: 9x9
Bedroom
- Level: First
- Area: 90
- Dimensions: 10x9
Bedroom
- Level: First
- Area: 99
- Dimensions: 11X9
Kitchen
- Level: First
- Area: 130
- Dimensions: 13x10
Living room
- Level: First
- Area: 182
- Dimensions: 14x13
Utility room
- Level: First
- Dimensions: in House
Heating
- Electric
Cooling
- Electric
Appliances
- Included: Disposal, Electric Oven, Microwave, Electric Range, Dishwasher
- Laundry: Electric Dryer Hookup, Washer Hookup
Features
- Flooring: Laminate, Tile, Wood
Interior area
- Total structure area: 1,099
- Total interior livable area: 1,099 sqft
Property
Parking
- Total spaces: 2
- Parking features: Attached
- Attached garage spaces: 2
Features
- Stories: 1
- Patio & porch: Patio/Deck
- Fencing: Back Yard
Lot
- Size: 7,148 Square Feet
- Features: Other, 0 Up To 1/4 Acre
Details
- Parcel number: 1035010000031
Construction
Type & style
- Home type: SingleFamily
- Architectural style: Traditional
- Property subtype: Single Family Residence
Materials
- Unknown
- Foundation: Other
- Roof: Other
Condition
- New construction: No
- Year built: 1972
Utilities & green energy
- Sewer: Public Sewer
- Water: Public
Community & HOA
Community
- Subdivision: Forest Bend Sec 02
HOA
- Has HOA: Yes
- HOA fee: $167 annually
Location
- Region: Friendswood
Financial & listing details
- Price per square foot: $214/sqft
- Tax assessed value: $217,104
- Annual tax amount: $4,585
- Date on market: 6/12/2026
- Listing terms: Cash,Conventional
Estimated market value
$231,800
$220,000 - $243,000
$1,905/mo
Price history
| Date | Event | Price |
|---|---|---|
| 6/12/2026 | Listed for sale | $235,000+82.2%$214/sqft |
Source:  HAR #36109914 Report a problem HAR #36109914 Report a problem | ||
| 6/10/2019 | Listing removed | $129,000$117/sqft |
Source: Keller Williams Hou Preferred #47239876 Report a problem | ||
| 5/30/2019 | Listed for sale | $129,000$117/sqft |
Source: Keller Williams Hou Preferred #47239876 Report a problem | ||
| 4/18/2018 | Listing removed | $1,300$1/sqft |
Source: Keller Williams Hou Preferred #48415862 Report a problem | ||
| 3/29/2018 | Listed for rent | $1,300$1/sqft |
Source: Keller Williams Hou Preferred #48415862 Report a problem | ||
| 1/5/2017 | Sold | -- |
Source: Agent Provided Report a problem | ||
| 10/3/2015 | Listing removed | $1,300$1/sqft |
Source: Keller Williams - Houston Memorial #70567626 Report a problem | ||
| 9/27/2015 | Sold | -- |
Source: Agent Provided Report a problem | ||
| 9/19/2015 | Listed for rent | $1,300+0.4%$1/sqft |
Source: Keller Williams Realty #70567626 Report a problem | ||
| 6/15/2014 | Listing removed | $1,295$1/sqft |
Source: Realty Alliance #54098245 Report a problem | ||
| 5/24/2014 | Listed for rent | $1,295$1/sqft |
Source: Realty Alliance #54098245 Report a problem | ||
Public tax history
| Year | Property taxes | Tax assessment |
|---|---|---|
| 2025 | $1,365 +11.1% | $217,104 +7.5% |
| 2024 | $1,230 +12.9% | $201,994 -0.7% |
| 2023 | $1,089 +9% | $203,513 +9.1% |
| 2022 | $999 | $186,514 +14.9% |
| 2021 | -- | $162,357 +13.1% |
| 2020 | $833 +1.9% | $143,544 +8.4% |
| 2019 | $817 -73.8% | $132,456 +8.7% |
| 2018 | $3,122 | $121,847 |
| 2017 | $3,122 +0.8% | $121,847 +1.5% |
| 2016 | $3,098 +943.8% | $120,023 +8.8% |
| 2015 | $297 | $110,352 +14.9% |
| 2014 | $297 | $96,021 +10.2% |
| 2013 | -- | $87,104 |
| 2012 | -- | $87,104 -7.4% |
| 2011 | -- | $94,015 |
| 2010 | -- | $94,015 |
| 2009 | -- | $94,015 |
| 2008 | -- | $94,015 +33% |
| 2007 | -- | $70,710 |
| 2006 | -- | $70,710 +9.7% |
| 2005 | -- | $64,450 |
| 2004 | -- | $64,450 -0.4% |
| 2003 | -- | $64,700 +9.8% |
| 2002 | -- | $58,900 -3.6% |
| 2001 | -- | $61,100 +9.9% |
| 2000 | -- | $55,600 |
Find assessor info on the county website
Monthly payment
Est. payment
Payment breakdown
Explore the cost of this home by adjusting the details. Changes won't be saved.Climate risks
Neighborhood: Forest Bend
Nearby schools
GreatSchools rating
- 7/10Wedgewood Elementary SchoolGrades: PK-5Distance: 0.3 mi
- 7/10Brookside Intermediate SchoolGrades: 6-8Distance: 0.9 mi
- 7/10Clear Brook High SchoolGrades: 9-12Distance: 1.5 mi
Schools provided by the listing agent
- Elementary: Wedgewood Elementary School
- Middle: Brookside Intermediate School
- High: Clear Brook High School
Source: HAR. This data may not be complete. We recommend contacting the local school district to confirm school assignments for this home.
- $246,9003 bd2 ba1.5k sqft16707 David Glen Dr, Friendswood, TX 77546Off Market
- $216,0003 bd2 ba1.1k sqft16635 David Glen Dr, Friendswood, TX 77546Off Market
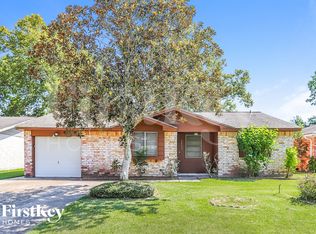
- $288,6004 bd2 ba1.7k sqft16711 David Glen Dr, Friendswood, TX 77546Off Market
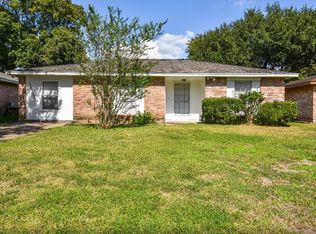
- $236,2003 bd2 ba1.2k sqft16646 Forest Bend Ave, Friendswood, TX 77546Off Market
- $225,7003 bd2 ba1.2k sqft16631 David Glen Dr, Friendswood, TX 77546Off Market
- $227,0003 bd2 ba1.2k sqft16702 Forest Bend Ave, Friendswood, TX 77546Off Market
- $236,6003 bd2 ba1.4k sqft16642 Forest Bend Ave, Friendswood, TX 77546Off Market
- $262,4004 bd2 ba1.5k sqft16702 David Glen Dr, Friendswood, TX 77546Off Market
A local agent can set up tours, give advice and negotiate with sellers.
Similar homes
- $235,0003 bd2 ba1k sqft501 Bellmar Ln, Friendswood, TX 77546For Sale
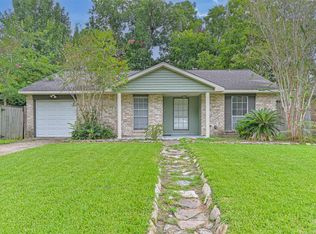 MLS ID #6110939, Amy Beckman, Keller Williams Preferred. HAR
 - $245,0003 bd2 ba1.4k sqft5322 Bulen Ave, Friendswood, TX 77546For Sale
 MLS ID #29860943, Vicky Smith, Bold & Gold Real Estate Group. HAR
 - $259,9004 bd2 ba1.5k sqft2910 Heritage House Dr, Webster, TX 77598For Sale
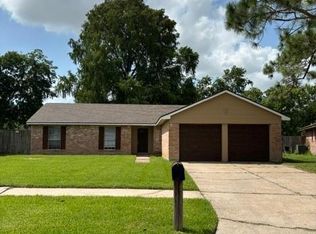 MLS ID #58170088, Jeff Robillard, Newfound Real Estate. HAR
 - $244,9003 bd2 ba1.4k sqft16215 Barcelona Dr, Friendswood, TX 77546For Sale
 MLS ID #90560704, Lynette Thomas, Entera Realty LLC. HAR
 - $264,9003 bd2 ba1.3k sqft300 Castlelake Dr, Friendswood, TX 77546For SaleMLS ID #48842118, Lynette Thomas, Entera Realty LLC. HAR
- $235,0003 bd2 ba1.6k sqft2327 Colonial Ridge Dr, Friendswood, TX 77546For SaleMLS ID #52801303, Mark Miller, Compass RE Texas, LLC - Houston. HAR
- $239,9003 bd2 ba1.4k sqft2311 Webster Ranch Rd, Friendswood, TX 77546For SaleMLS ID #30407158, Misty DeVore, Martha Turner Sotheby's International Realty - Bay Area. HAR
- $265,0003 bd2 ba1.5k sqft2527 Corral Trl, Friendswood, TX 77546For SaleMLS ID #86220018, Vanessa Esma, Keller Williams Preferred. HAR
- $274,9003 bd2 ba1.4k sqft5110 Geneva Dr, Friendswood, TX 77546For SaleMLS ID #79546178, Monica Foster, eXp Realty, LLC. HAR
- $253,0003 bd2 ba1.4k sqft17330 Herrnhut Dr, Webster, TX 77598For SaleMLS ID #26481817, Claudia Parr, Coldwell Banker Realty - Houston Bay Area. HAR
- $239,8003 bd2 ba1.4k sqft15107 McConn St, Webster, TX 77598For SaleMLS ID #87132764, Samia Akra, Keller Williams Realty Metropolitan. HAR
- $260,0003 bd2 ba1.3k sqft1612 Cypress Hollow St, Pearland, TX 77581For SaleMLS ID #47713083, Rebecca Bonner, Texas Premier Realty. HAR
- $214,9004 bd2 ba1.5k sqft6210 Vinewood Ln, League City, TX 77573For SaleMLS ID #47052680, Joel Rankin, J.D. Rankin and Associates. HAR
- $274,9003 bd3 ba1.5k sqft214 Brookdale Dr, League City, TX 77573For SaleMLS ID #40356345, Charlie Kriegel, Winhill Advisors - Kirby. HAR
- $225,0004 bd2 ba1.6k sqft12514 Gotham Dr, Houston, TX 77089For SaleMLS ID #66402384, Albert Yanez, Texas Legacy Properties. HAR
- $259,0004 bd2 ba1.5k sqft2011 Victoria Ct, League City, TX 77573For SaleMLS ID #9188068, Tanya Langner, Martha Turner Sotheby's International Realty - Bay Area. HAR
- $240,0003 bd2 ba1.5k sqft11647 Corkwood Dr, Houston, TX 77089For SaleMLS ID #72626678, Olasimbo Bode, MODR Brokerage, LLC. HAR
- $261,9003 bd2 ba1.2k sqft516 Saint Charles St, League City, TX 77573For SaleMLS ID #4619925, Kevin Duc Nguyen, ABSOLUTE Realty Group Inc.. HAR
- $254,9003 bd2 ba1.2k sqft4103 Bermuda Dr, Pasadena, TX 77503For SaleMLS ID #81151410, Carla Wade, RE/MAX Space Center. HAR
- $223,9004 bd2 ba1.2k sqft3307 Fern Rock Dr, La Porte, TX 77571For SaleMLS ID #16459399, Stephanie Zamora, JLA Realty. HAR
