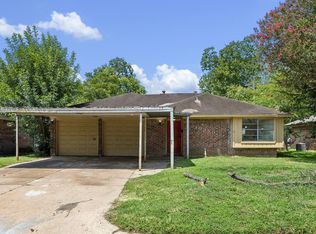
Beautifully maintained 4 bedroom home in Scarsdale. No carpet! Bonus room addition perfect for endless possibilities. Updated kitchen and baths. Storage shed stays with the home. Spacious backyard with covered patio. Doublewide driveway with parking in front of the home. No MUD taxes and no flooding. Close to major freeways and minutes to Texas Medical center and NRG park. Call now for more information before this one is GONE!
For sale
Price cut: $3K (9/13)
$222,000
12514 Gotham Dr, Houston, TX 77089
4beds
1,617sqft
Single Family Residence
Built in 1973
7,435 Square Feet Lot
$219,600 Zestimate®
$137/sqft
$16/mo HOA
What's special
Updated kitchen
- 84 days
- 197
- 18
Zillow last checked:
Listing updated:
Listed by:
Albert Yanez TREC #0616214 281-726-9919,
Texas Legacy Properties
Source: HAR,MLS#: 66402384
Facts & features
Interior
Bedrooms & bathrooms
- Bedrooms: 4
- Bathrooms: 2
- Full bathrooms: 2
Rooms
- Room types: Family Room
Primary bedroom
- Level: First
- Area: 130
- Dimensions: 13x10
Bedroom
- Level: First
- Area: 90
- Dimensions: 10x9
Bedroom
- Level: First
- Area: 99
- Dimensions: 11x9
Bedroom
- Level: First
- Area: 90
- Dimensions: 10x9
Other
- Level: First
- Area: 493
- Dimensions: 29x17
Kitchen
- Level: First
- Area: 99
- Dimensions: 11x9
Living room
- Level: First
- Area: 224
- Dimensions: 16x14
Utility room
- Features: In Garage
- Area: 18
- Dimensions: 6x3
Heating
- Natural Gas
Cooling
- Ceiling Fan(s), Electric
Appliances
- Included: Disposal, Electric Oven, Freestanding Oven, Electric Range, Free-Standing Range
Features
- All Bedrooms Down, Split Plan
- Flooring: Tile
Interior area
- Total structure area: 1,617
- Total interior livable area: 1,617 sqft
Property
Parking
- Total spaces: 1
- Parking features: Attached, Double-Wide Driveway
- Attached garage spaces: 1
Features
- Stories: 1
- Patio & porch: Covered, Patio/Deck
- Fencing: Back Yard
Lot
- Size: 7,435 Square Feet
- Features: Subdivided, 0 Up To 1/4 Acre
Details
- Additional structures: Shed(s)
- Parcel number: 1041780000004
Construction
Type & style
- Home type: SingleFamily
- Architectural style: Traditional
- Property subtype: Single Family Residence
Materials
- Brick, Wood Siding
- Foundation: Slab
- Roof: Composition
Condition
- New construction: No
- Year built: 1973
Utilities & green energy
- Sewer: Public Sewer
- Water: Public
Green energy
- Energy efficient items: Attic Vents
Community & HOA
Community
- Subdivision: Scarsdale
HOA
- Has HOA: Yes
- HOA fee: $194 annually
Location
- Region: Houston
Financial & listing details
- Price per square foot: $137/sqft
- Tax assessed value: $244,536
- Annual tax amount: $6,052
- Date on market: 7/24/2026
- Listing terms: Cash,Conventional,FHA,Owner Will Carry,VA Loan
- Road surface type: Concrete
Estimated market value
$219,600
$209,000 - $231,000
$2,035/mo
Price history
| Date | Event | Price |
|---|---|---|
| 9/13/2026 | Price change | $222,000-1.3%$137/sqft |
Source:  HAR #66402384 Report a problem HAR #66402384 Report a problem | ||
| 7/24/2026 | Listed for sale | $225,000$139/sqft |
Source: HAR #66402384 Report a problem | ||
| 1/24/2023 | Sold | -- |
Source: Public Record Report a problem | ||
Public tax history
| Year | Property taxes | Tax assessment |
|---|---|---|
| 2025 | $3,186 +3.6% | $244,536 +2.1% |
| 2024 | $3,074 +2.5% | $239,613 -4.1% |
| 2023 | $2,999 +7.4% | $249,846 +9.6% |
| 2022 | $2,791 | $227,923 +26.7% |
| 2021 | -- | $179,947 +4.9% |
| 2020 | $2,292 +5.2% | $171,611 +7.3% |
| 2019 | $2,179 -40.4% | $159,904 +26.1% |
| 2018 | $3,656 | $126,816 |
| 2017 | $3,656 +14.3% | $126,816 +9.2% |
| 2016 | $3,199 +19.1% | $116,167 +6.7% |
| 2015 | $2,685 | $108,822 +13.6% |
| 2014 | $2,685 | $95,813 +22.2% |
| 2013 | -- | $78,437 |
| 2012 | -- | $78,437 -6.1% |
| 2011 | -- | $83,570 -12.2% |
| 2010 | -- | $95,183 +10.9% |
| 2009 | -- | $85,852 -6.9% |
| 2008 | -- | $92,228 +3.6% |
| 2007 | -- | $89,063 +4.1% |
| 2006 | -- | $85,542 +6.2% |
| 2005 | -- | $80,563 +3.3% |
| 2004 | -- | $78,000 +8.2% |
| 2003 | -- | $72,100 -3.4% |
| 2002 | -- | $74,600 +11.7% |
| 2001 | -- | $66,800 +5.4% |
| 2000 | -- | $63,400 |
Find assessor info on the county website
Monthly payment
Est. payment
Payment breakdown
Explore the cost of this home by adjusting the details. Changes won't be saved.Climate risks
Neighborhood: South Belt - Ellington
Nearby schools
Schools provided by the listing agent
- Elementary: Burnett Elementary School
- Middle: Roberts Middle School
- High: Dobie High School
Source: HAR. This data may not be complete. We recommend contacting the local school district to confirm school assignments for this home.
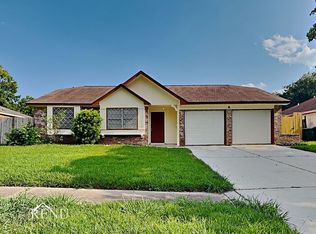
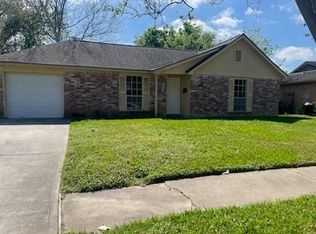
Similar homes
- $245,0004 bd2 ba1.9k sqft11411 Sagecherry Dr, Houston, TX 77089For Sale
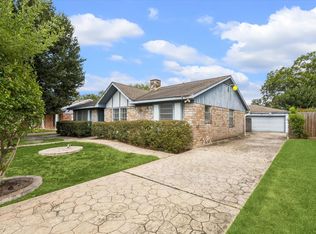 MLS ID #49247269, Sean Dennis, UTR TEXAS, REALTORS. HAR
 - $255,0003 bd2 ba1.9k sqft10602 Sagewind Dr, Houston, TX 77089For Sale
 MLS ID #61135776, Connie Nguyen, Houston Met Group. HAR
 - $178,0003 bd2 ba1.4k sqft535 Edgebrook Dr, Houston, TX 77034For Sale
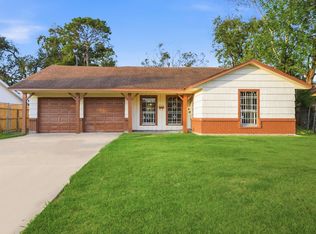 MLS ID #81166039, Sanford Matindu, The Nguyens & Associates. HAR
 - $205,0003 bd2 ba1.1k sqft10350 Stover St, Houston, TX 77075For Sale
 MLS ID #7232540, Christy Buck, Infinity Real Estate Group. HAR
