Truly a Rare Find! Come Check Out this One Owner, Large One Story Home, PRICED RIGHT on a Quiet Street in the Sought-after Sagemeadow Subdivision...Spacious Bedrooms (Fourth Bedroom is currently a Study/Office), Two Full Bathrooms and a Huge Living Room, All Ready for a New Family to Love and Enjoy! The Primary Bedroom Walk-in Closet is Very Nicely Sized and there's a Big Storage Closet off the Bedroom Hall...Some of the Other Great Interior Features Include a Gas Fireplace, a Wet Bar and Deep Walk-In Pantry off Kitchen plus a Wonderful Air-Conditioned Enclosed Patio leading to a Relaxing, Sun Shielding Outdoor Covered Patio for Entertaining Guests, Family and Friends! The East Facing Backyard (that's Important in the Texas Heat) Boasts Extensive Landscaping Beds with Walkable Concrete Borders, an Inground Water Feature (needs some work) and Cross-Fencing for Pets...the Attached/Detached Garage has an Abundance of Storage Shelving...This is a Must See to Appreciate...Come take a Look!!
For sale
$245,000
11411 Sagecherry Dr, Houston, TX 77089
4beds
1,958sqft
Single Family Residence
Built in 1974
7,474 Square Feet Lot
$241,300 Zestimate®
$125/sqft
$15/mo HOA
What's special
Gas fireplaceEast facing backyardSpacious bedroomsInground water featureWet barWonderful air-conditioned enclosed patioCross-fencing for pets
- 37 days
- 295
- 25
Zillow last checked:
Listing updated:
Listed by:
Sean Dennis TREC #0520098 281-222-6088,
UTR TEXAS, REALTORS
Source: HAR,MLS#: 49247269
Facts & features
Interior
Bedrooms & bathrooms
- Bedrooms: 4
- Bathrooms: 2
- Full bathrooms: 2
Primary bedroom
- Level: First
- Area: 182
- Dimensions: 13x14
Bedroom
- Level: First
- Area: 121
- Dimensions: 11x11
Bedroom
- Level: First
- Area: 169
- Dimensions: 13x13
Bedroom
- Level: First
- Area: 182
- Dimensions: 14x13
Other
- Level: First
- Area: 182
- Dimensions: 14x13
Other
- Level: First
- Area: 36
- Dimensions: 4x9
Other
- Level: First
- Area: 72
- Dimensions: 9x8
Breakfast
- Level: First
- Area: 90
- Dimensions: 9x10
Dining room
- Level: First
- Area: 121
- Dimensions: 11x11
Family room
- Level: First
- Area: 414
- Dimensions: 23x18
Kitchen
- Level: First
- Area: 117
- Dimensions: 9x13
Primary bath
- Level: First
- Area: 42
- Dimensions: 6x7
Sunroom
- Level: First
- Area: 408
- Dimensions: 24x17
Utility room
- Level: First
- Area: 45
- Dimensions: 9x5
Heating
- Natural Gas
Cooling
- Ceiling Fan(s), Electric
Appliances
- Included: Electric Oven, Freestanding Oven, Electric Range, Free-Standing Range, Dishwasher
- Laundry: Electric Dryer Hookup, Gas Dryer Hookup, Washer Hookup
Features
- Wet Bar, All Bedrooms Down, En-Suite Bath, Primary Bed - 1st Floor, Walk-In Closet(s)
- Flooring: Vinyl
- Windows: Window Coverings
- Number of fireplaces: 1
- Fireplace features: Gas
Interior area
- Total structure area: 1,958
- Total interior livable area: 1,958 sqft
Property
Parking
- Total spaces: 2
- Parking features: Garage
- Attached garage spaces: 2
Features
- Stories: 1
- Patio & porch: Patio/Deck
- Fencing: Back Yard,Cross Fenced
Lot
- Size: 7,474 Square Feet
- Features: Back Yard, Subdivided, 0 Up To 1/4 Acre
Details
- Parcel number: 1058940000032
- Special conditions: Probate Listing
Construction
Type & style
- Home type: SingleFamily
- Architectural style: Traditional
- Property subtype: Single Family Residence
Materials
- Brick, Wood Siding
- Foundation: Slab
- Roof: Composition
Condition
- New construction: No
- Year built: 1974
Utilities & green energy
- Sewer: Public Sewer
- Water: Public, Water District
Community & HOA
Community
- Subdivision: Sagemeadow Sec 02
HOA
- Has HOA: Yes
- Amenities included: Basketball Court, Park, Picnic Area, Playground, Tennis Court(s)
- HOA fee: $175 annually
Location
- Region: Houston
Financial & listing details
- Price per square foot: $125/sqft
- Tax assessed value: $234,281
- Annual tax amount: $5,993
- Date on market: 9/12/2026
- Listing terms: Cash,Conventional,FHA,VA Loan
- Ownership: Full Ownership
- Road surface type: Concrete
Estimated market value
$241,300
$229,000 - $253,000
$2,562/mo
Price history
| Date | Event | Price |
|---|---|---|
| 9/12/2026 | Listed for sale | $245,000$125/sqft |
Source:  HAR #49247269 Report a problem | ||
Public tax history
| Year | Property taxes | Tax assessment |
|---|---|---|
| 2025 | $147 -3.6% | $234,281 -1.5% |
| 2024 | $153 +5% | $237,895 -3.2% |
| 2023 | $145 +10.4% | $245,819 +6.5% |
| 2022 | $132 | $230,917 +17% |
| 2021 | -- | $197,332 +3.7% |
| 2020 | $98 +8.8% | $190,379 +4% |
| 2019 | $90 -85.4% | $183,081 +9.2% |
| 2018 | $618 | $167,690 |
| 2017 | $618 +1526.9% | $167,690 +9.4% |
| 2016 | $38 -94.5% | $153,341 +7.9% |
| 2015 | $689 | $142,128 +8.1% |
| 2014 | $689 | $131,429 +13.9% |
| 2013 | -- | $115,351 |
| 2012 | -- | $115,351 |
| 2011 | -- | $115,351 |
| 2010 | -- | $115,351 |
| 2009 | -- | $115,351 |
| 2008 | -- | $115,351 |
| 2007 | -- | $115,351 +1.8% |
| 2006 | -- | $113,295 +2.7% |
| 2005 | -- | $110,300 |
| 2004 | -- | $110,300 +4.2% |
| 2003 | -- | $105,900 +4.5% |
| 2002 | -- | $101,300 +6.9% |
| 2001 | -- | $94,800 +6.9% |
| 2000 | -- | $88,700 |
Find assessor info on the county website
Monthly payment
Est. payment
Payment breakdown
Explore the cost of this home by adjusting the details. Changes won't be saved.Climate risks
Neighborhood: 77089
Nearby schools
Schools provided by the listing agent
- Elementary: Frazier Elementary School (Pasadena)
- Middle: Melillo Middle School
- High: Dobie High School
Source: HAR. This data may not be complete. We recommend contacting the local school district to confirm school assignments for this home.
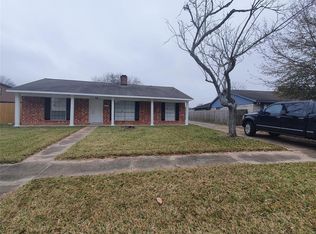


Similar homes
- $274,9004 bd2 ba1.9k sqft10210 Sagerock Dr, Houston, TX 77089For Sale
 MLS ID #46338537, Lynette Thomas, Entera Realty LLC. HAR
- $255,0003 bd2 ba1.9k sqft10602 Sagewind Dr, Houston, TX 77089For Sale
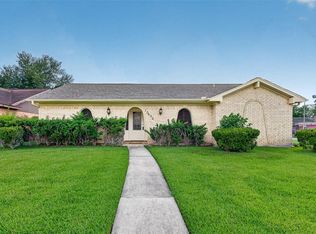 MLS ID #61135776, Connie Nguyen, Houston Met Group. HAR
- $222,0004 bd2 ba1.6k sqft12514 Gotham Dr, Houston, TX 77089For Sale
 MLS ID #66402384, Albert Yanez, Texas Legacy Properties. HAR
- $335,0004 bd2 ba2k sqft11602 Sagemeadow Ln, Houston, TX 77089For Sale
 MLS ID #45170277, Juanmiguel Villarreal, Reimage Properties & Investments, LLC.. HAR
