Welcome to this spacious 3/2/2 located in cul de sac! Roof has recently been replaced as well as HVAC! Nicely landscaped front yard and entryway. Large living room with vaulted ceiling. All NEW carpet in bedrooms. There is an addition that can be used as a flex room/gym. Schedule your tour today!
For sale
Price cut: $5K (11/5)
$209,900
11610 Bowhead Dr, Houston, TX 77013
3beds
1,736sqft
Single Family Residence
Built in 1979
6,547 Square Feet Lot
$204,400 Zestimate®
$121/sqft
$-- HOA
What's special
Nicely landscaped front yard
- 31 days
- 251
- 16
Zillow last checked:
Listing updated:
Listed by:
Alma Chavez TREC #0573220 832-492-8385,
HomeSmart
Source: HAR,MLS#: 42978611
Facts & features
Interior
Bedrooms & bathrooms
- Bedrooms: 3
- Bathrooms: 2
- Full bathrooms: 2
Primary bedroom
- Level: First
- Area: 195
- Dimensions: 15x13
Bedroom
- Level: First
- Area: 100
- Dimensions: 10X10
Bedroom
- Level: First
- Area: 100
- Dimensions: 10x10
Kitchen
- Level: First
- Area: 117
- Dimensions: 13x9
Living room
- Level: First
- Area: 338
- Dimensions: 26x13
Heating
- Natural Gas
Cooling
- Attic Fan, Ceiling Fan(s), Electric
Appliances
- Included: Gas Oven, Gas Range, Dishwasher
Features
- High Ceilings, Vaulted Ceiling, All Bedrooms Down, En-Suite Bath, Primary Bed - 1st Floor, Walk-In Closet(s)
- Flooring: Carpet, Tile
- Number of fireplaces: 1
Interior area
- Total structure area: 1,736
- Total interior livable area: 1,736 sqft
Property
Parking
- Total spaces: 2
- Parking features: Attached
- Attached garage spaces: 2
Features
- Stories: 1
- Fencing: Back Yard,Full
Lot
- Size: 6,547 Square Feet
- Features: Back Yard, Cul-De-Sac, 0 Up To 1/4 Acre
Details
- Additional structures: Shed(s)
- Parcel number: 1106130000034
Construction
Type & style
- Home type: SingleFamily
- Architectural style: Traditional
- Property subtype: Single Family Residence
Materials
- Brick, Wood Siding
- Foundation: Slab
- Roof: Composition
Condition
- New construction: No
- Year built: 1979
Utilities & green energy
- Sewer: Public Sewer
- Water: Public
Green energy
- Energy efficient items: Attic Vents
Community & HOA
Community
- Subdivision: Wood Bayou Sec 03
Location
- Region: Houston
Financial & listing details
- Price per square foot: $121/sqft
- Tax assessed value: $184,009
- Annual tax amount: $4,302
- Date on market: 10/8/2026
- Listing terms: Cash,Conventional,FHA,Investor,VA Loan
- Road surface type: Concrete
Estimated market value
$204,400
$194,000 - $215,000
$1,799/mo
Price history
| Date | Event | Price |
|---|---|---|
| 11/5/2026 | Price change | $209,900-2.3%$121/sqft |
Source:  HAR #42978611 Report a problem | ||
| 10/25/2026 | Price change | $214,900-2.3%$124/sqft |
Source: HAR #42978611 Report a problem | ||
| 10/8/2026 | Listed for sale | $219,9000%$127/sqft |
Source: HAR #42978611 Report a problem | ||
| 7/27/2026 | Listing removed | $220,000$127/sqft |
Source: HAR #21856348 Report a problem | ||
| 6/17/2026 | Listed for sale | $220,000$127/sqft |
Source: HAR #21856348 Report a problem | ||
Public tax history
| Year | Property taxes | Tax assessment |
|---|---|---|
| 2025 | $18 | $184,009 |
| 2024 | -- | -- |
| 2023 | -- | $180,783 +12.8% |
| 2022 | $350 | $160,295 +12.8% |
| 2021 | -- | $142,048 +16.8% |
| 2020 | $345 | $121,654 -6.1% |
| 2019 | $345 | $129,599 +17.7% |
| 2018 | $345 | $110,135 +7.4% |
| 2017 | $345 | $102,501 +18.4% |
| 2016 | $345 -14.5% | $86,560 +4.3% |
| 2015 | $403 | $83,001 +4.2% |
| 2014 | $403 | $79,640 -0.3% |
| 2013 | -- | $79,855 -8.2% |
| 2012 | -- | $87,016 |
| 2011 | -- | $87,016 -8.9% |
| 2010 | -- | $95,482 |
| 2009 | -- | $95,482 -5.9% |
| 2007 | -- | $101,521 +4.1% |
| 2006 | -- | $97,486 +5.6% |
| 2005 | -- | $92,279 +3.7% |
| 2004 | -- | $89,000 |
| 2003 | -- | $89,000 +12.7% |
| 2002 | -- | $79,000 +8.7% |
| 2001 | -- | $72,700 |
| 2000 | -- | $72,700 |
Find assessor info on the county website
Monthly payment
Est. payment
Payment breakdown
Explore the cost of this home by adjusting the details. Changes won't be saved.Climate risks
Neighborhood: Northshore
Nearby schools
Schools provided by the listing agent
- Elementary: Robinson Elementary School (Houston)
- Middle: Holland Middle School (Houston)
- High: Furr High School
Source: HAR. This data may not be complete. We recommend contacting the local school district to confirm school assignments for this home.

Similar homes
- $210,0003 bd2 ba2k sqft12811 Hidden Castle Dr, Houston, TX 77015For Sale
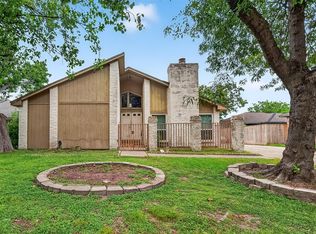 MLS ID #78586460, Cassandra McHenry, Century 21 Garlington & Assoc.. HAR
- $199,9003 bd2 ba1.3k sqft12807 Crystal Cove Dr, Houston, TX 77044For Sale
 MLS ID #17176131, Jamehia Thibeaux, Exclusive Living Realty Group. HAR
- $215,0003 bd1 ba1.1k sqft6802 Force St, Houston, TX 77020For Sale
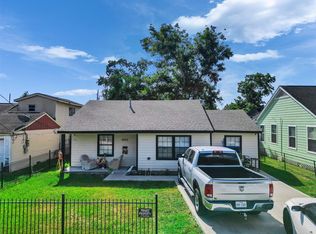 MLS ID #29599152, Bryan Cotton, Texas American Realty. HAR
- $265,0003 bd2 ba1.7k sqft14339 Crosshaven Dr, Houston, TX 77015For Sale
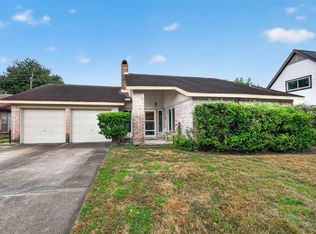 MLS ID #34599546, Ana Henriquez, Century 21 Garlington & Assoc.. HAR
