Nestled on a serene street, this one-story home offers comfort with big-lot allure. This single-family home sits on a generous 7,100 sq ft lot—featuring a lush, large backyard shaded by majestic oak trees and a versatile storage building. Thoughtfully designed for accessibility, the home is handicapped-friendly, while its attached garage adds convenience. Bright interiors flow with a welcoming warmth, complemented by the solid brick exterior. Enjoy effortless access to shopping, dining, and major freeways—including the Beltway—making commutes to Downtown, Pasadena, and Baytown a breeze. Located within the North Shore School District and positioned safely outside flood zones, this property combines practicality, charm, and peace of mind.
For sale
$185,000
1342 Castle Glen Dr, Houston, TX 77015
2beds
1,074sqft
:
Get pre-qualified$1,726/mo
Single Family Residence
Built in 1980
7,100 Square Feet Lot
$181,000 Zestimate®
$172/sqft
$14/mo HOA
What's special
Attached garageSolid brick exteriorMajestic oak treesLush large backyardSerene streetBig-lot allureOne-story home
- 338 days |
- 200 |
- 20 |
Zillow last checked:
Listing updated:
Listed by:
Rebecca Hutton TREC #0703635 281-917-5563,
Redfin Corporation
Source: HAR,MLS#: 11690948
Facts & features
Interior
Bedrooms & bathrooms
- Bedrooms: 2
- Bathrooms: 2
- Full bathrooms: 1
- 1/2 bathrooms: 1
Rooms
- Room types: Utility Room
Primary bathroom
- Features: Half Bath, Primary Bath: Shower Only
Kitchen
- Features: Breakfast Bar, Kitchen open to Family Room
Heating
- Electric
Cooling
- Electric
Appliances
- Included: Disposal, Electric Oven, Electric Range, Dishwasher
- Laundry: Electric Dryer Hookup, Washer Hookup
Features
- All Bedrooms Down, En-Suite Bath, Primary Bed - 1st Floor
- Flooring: Carpet, Engineered Hardwood
Interior area
- Total structure area: 1,074
- Total interior livable area: 1,074 sqft
Property
Parking
- Total spaces: 1
- Parking features: Attached, Garage Door Opener
- Attached garage spaces: 1
Features
- Stories: 1
Lot
- Size: 7,100 Square Feet
- Features: Subdivided, 0 Up To 1/4 Acre
Details
- Parcel number: 1125110000003
Construction
Type & style
- Home type: SingleFamily
- Architectural style: Ranch
- Property subtype: Single Family Residence
Materials
- Brick
- Foundation: Slab
- Roof: Composition
Condition
- New construction: No
- Year built: 1980
Utilities & green energy
- Sewer: Public Sewer
- Water: Public, Water District
Community & HOA
Community
- Subdivision: Sterling Green Sec 06
HOA
- Has HOA: Yes
- Amenities included: Playground, Pool, Tennis Court(s)
- HOA fee: $170 annually
Location
- Region: Houston
Financial & listing details
- Price per square foot: $172/sqft
- Tax assessed value: $155,990
- Annual tax amount: $3,741
- Date on market: 8/21/2025
- Listing terms: Cash,Conventional,FHA,VA Loan
Estimated market value
$181,000
$172,000 - $190,000
$1,568/mo
Price history
| Date | Event | Price |
|---|---|---|
| 6/9/2026 | Listed for sale | $185,000$172/sqft |
Source:  HAR #11690948 Report a problem HAR #11690948 Report a problem | ||
| 5/14/2026 | Pending sale | $185,000$172/sqft |
Source: HAR #11690948 Report a problem | ||
| 11/17/2025 | Price change | $185,000-5.1%$172/sqft |
Source: HAR #11690948 Report a problem | ||
| 8/21/2025 | Price change | $195,000-14.5%$182/sqft |
Source: HAR #11690948 Report a problem | ||
| 2/12/2025 | Price change | $228,000-4.2%$212/sqft |
Source: HAR #70072703 Report a problem | ||
| 10/30/2023 | Price change | $238,000-2.1%$222/sqft |
Source: HAR #70072703 Report a problem | ||
| 9/29/2023 | Listed for sale | $243,000$226/sqft |
Source: HAR #70072703 Report a problem | ||
Public tax history
| Year | Property taxes | Tax assessment |
|---|---|---|
| 2025 | $1,300 -4.9% | $155,990 -7.2% |
| 2024 | $1,368 +8% | $168,108 -3.4% |
| 2023 | $1,267 +17.2% | $173,946 +19.3% |
| 2022 | $1,081 | $145,860 +16% |
| 2021 | -- | $125,706 +12.9% |
| 2020 | $917 +3.9% | $111,376 +6.6% |
| 2019 | $883 -62.7% | $104,461 +13.7% |
| 2018 | $2,366 | $91,846 +17.6% |
| 2017 | $2,366 -1.9% | $78,083 |
| 2016 | $2,413 +29% | $78,083 +25.1% |
| 2015 | $1,870 | $62,425 +6.6% |
| 2014 | $1,870 | $58,544 +14.9% |
| 2013 | -- | $50,971 -3% |
| 2012 | -- | $52,565 -0.8% |
| 2011 | -- | $53,000 |
| 2010 | -- | $53,000 -6.5% |
| 2009 | -- | $56,698 -24.3% |
| 2008 | -- | $74,934 +0.1% |
| 2007 | -- | $74,851 |
| 2006 | -- | $74,851 +4.7% |
| 2005 | -- | $71,500 |
| 2004 | -- | $71,500 +1.1% |
| 2003 | -- | $70,700 +10% |
| 2002 | -- | $64,300 +9.9% |
| 2001 | -- | $58,500 +10% |
| 2000 | -- | $53,200 |
Find assessor info on the county website
Monthly payment
Est. payment
Payment breakdown
Explore the cost of this home by adjusting the details. Changes won't be saved.Climate risks
Neighborhood: 77015
Nearby schools
GreatSchools rating
- 8/10James B Havard Elementary SchoolGrades: PK-5Distance: 0.8 mi
- 8/10North Shore Middle SchoolGrades: 7-8Distance: 0.9 mi
- 4/10North Shore Senior High SchoolGrades: 9-12Distance: 1.2 mi
Schools provided by the listing agent
- Elementary: Havard Elementary School
- Middle: North Shore Middle School
- High: North Shore Senior High School
Source: HAR. This data may not be complete. We recommend contacting the local school district to confirm school assignments for this home.
- $204,4003 bd2 ba1.4k sqft1338 Castle Glen Dr, Houston, TX 77015Off Market
- $219,0003 bd2 ba1.6k sqft1346 Castle Glen Dr, Houston, TX 77015For Sale
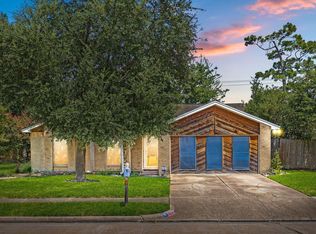
- $204,0003 bd2 ba1.4k sqft1334 Castle Glen Dr, Houston, TX 77015Off Market
- $208,9003 bd2 ba1.6k sqft1343 Oakengates Dr, Houston, TX 77015Off Market

- $205,8003 bd2 ba1.3k sqft1347 Oakengates Dr, Houston, TX 77015Off Market
- $9,3565,662 Square Feet1350 Castle Glen Dr, Houston, TX 77015Off Market
- $225,8004 bd2 ba1.8k sqft1339 Oakengates Dr, Houston, TX 77015Off Market
- $207,7003 bd2 ba1.4k sqft1343 Castle Glen Dr, Houston, TX 77015Off Market
A local agent can set up tours, give advice and negotiate with sellers.
A local lender can help you make sure your offer is ready when you are.
Similar homes
- $--3 bd2 ba1.4k sqft1514 Willersley Ln, Channelview, TX 77530Auction
 Auction.com 2
 - $215,0003 bd2 ba1.2k sqft1117 Willersley Ln, Channelview, TX 77530For Sale
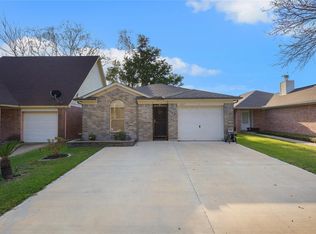 MLS ID #50473464, Dany Lopez, eXp Realty LLC. HAR
 - $189,9003 bd1 ba1.3k sqft8771 Josie St, Houston, TX 77029For Sale
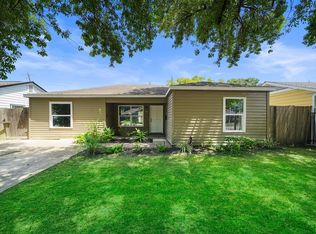 MLS ID #36007354, Yhan Rodriguez, eXp Realty LLC. HAR
 - $180,0003 bd1 ba1.3k sqft10526 Hollyglen Dr, Houston, TX 77016For Sale
 MLS ID #36648324, Travis Salande, Executive Texas Realty. HAR
 - $159,9002 bd2 ba1k sqft16606 Quiet Trail Dr, Humble, TX 77396For SaleMLS ID #21407387, Cheryl Espiritu Belin, Jane Byrd Properties International LLC. HAR
- $214,0005 bd2 ba1.5k sqft12474 Birdie Ln, Houston, TX 77015For SaleMLS ID #84990702, Erika Natalie Rodriguez, Vive Realty LLC. HAR
- $--2 bd2 ba1.5k sqft4711 Indian Trl #4, Baytown, TX 77521AuctionAuction.com 1
- $220,0003 bd2 ba1.1k sqft10319 Dunvegan Way, Houston, TX 77013For SaleMLS ID #5473931, Maria Cuevas, Atlas Realty Group, LLC. HAR
- $149,1502 bd1 ba1.1k sqft10706 Duncum St, Houston, TX 77013For SaleMLS ID #23117558, Diane Rendon Darst, JLA Realty. HAR
- $179,9003 bd2 ba1k sqft11231 Tamworth Dr, Houston, TX 77016For SaleMLS ID #72698421, Robert Salmons, Entera Realty LLC. HAR
- $165,9993 bd1 ba964 sqft9715 Courben Ln, Houston, TX 77078For SaleMLS ID #37751930, David Garcia, Mainstay Brokerage, LLC. HAR
- $205,0003 bd2 ba1.1k sqft106 Kemton St, Houston, TX 77012For SaleMLS ID #17081833, Sheila Collins, JLA Realty. HAR
- $184,9003 bd1 ba1k sqft2102 Blueberry Ln, Pasadena, TX 77502For SaleMLS ID #23651041, Susan Love, Century Properties Real Estate. HAR
- $189,0004 bd2 ba1.2k sqft3406 Saint Benedict St, Houston, TX 77021For SaleMLS ID #33964391, Brook Wilson, FYI Realty - Katy. HAR
- $199,9003 bd2 ba1.2k sqft11927 Flushing Meadows Dr, Houston, TX 77089For SaleMLS ID #44875288, Cyril Okeke, Greer Real Estate Solution, LLC. HAR
- $190,0003 bd2 ba1.3k sqft10406 Sagestar Ln, Houston, TX 77089For SaleMLS ID #91670565, Kathy Do, eXp Realty LLC. HAR
- $180,0004 bd2 ba1.5k sqft4906 Larkspur St, Houston, TX 77033For SaleMLS ID #62158423, Brook Wilson, FYI Realty - Katy. HAR
- $199,9993 bd2 ba1.3k sqft10621 Lane St, Houston, TX 77029For SaleMLS ID #50227558, Irma Carbajal, REALM Real Estate Professionals - North Houston. HAR
- $176,8063 bd2 ba1.1k sqft8723 Chipping Ln, Houston, TX 77088For SaleMLS ID #50576940, Victoria Testerman, Mainstay Brokerage, LLC. HAR
- $189,9004 bd2 ba1.2k sqft5139 Kilkenny Dr, Houston, TX 77048For SaleMLS ID #41065767, Michelle Woodland, Mainstay Brokerage, LLC. HAR
