Fully renovated and move-in ready! This beautifully updated 3-bedroom, 1-bath home features an open-concept layout with modern finishes throughout. The stunning kitchen showcases white shaker cabinets, quartz countertops, and stainless-steel appliances. Additional updates include luxury vinyl plank flooring, fresh interior and exterior paint, updated fixtures, and a dedicated laundry room with washer and dryer connections. The spacious backyard provides plenty of room for entertaining, pets, or future expansion. Conveniently located with easy access to I-10, Loop 610, the Port of Houston, shopping, dining, and schools. A perfect opportunity for first-time homebuyers. Schedule your private showing today!
For sale
Price cut: $7.4K (7/28)
$182,500
8771 Josie St, Houston, TX 77029
3beds
1,352sqft
Single Family Residence
Built in 1953
5,993 Square Feet Lot
$-- Zestimate®
$135/sqft
$-- HOA
What's special
Modern finishes throughoutUpdated fixturesStainless-steel appliancesLuxury vinyl plank flooringQuartz countertopsWhite shaker cabinetsStunning kitchen
- 90 days
- 114
- 5
Zillow last checked:
Listing updated:
Listed by:
Yhan Rodriguez TREC #0827176 832-557-0138,
Texas Signature Realty
Source: HAR,MLS#: 36007354
Facts & features
Interior
Bedrooms & bathrooms
- Bedrooms: 3
- Bathrooms: 1
- Full bathrooms: 1
Primary bedroom
- Level: First
- Area: 130
- Dimensions: 13 X 10
Bedroom
- Level: First
- Area: 90
- Dimensions: 9 X 10
Bedroom
- Level: First
- Area: 81
- Dimensions: 9 X 9
Heating
- Natural Gas
Cooling
- Electric
Appliances
- Included: Disposal, Microwave
Interior area
- Total structure area: 1,352
- Total interior livable area: 1,352 sqft
Property
Features
- Stories: 1
Lot
- Size: 5,993 Square Feet
- Features: Back Yard, Subdivided, 0 Up To 1/4 Acre
Details
- Parcel number: 0835910000003
Construction
Type & style
- Home type: SingleFamily
- Architectural style: Traditional
- Property subtype: Single Family Residence
Materials
- Cement Siding, Vinyl Siding
- Foundation: Slab
- Roof: Composition
Condition
- New construction: No
- Year built: 1953
Utilities & green energy
- Sewer: Public Sewer
- Water: Public
Community & HOA
Community
- Subdivision: Pleasant View
Location
- Region: Houston
Financial & listing details
- Price per square foot: $135/sqft
- Tax assessed value: $133,564
- Annual tax amount: $2,425
- Date on market: 7/22/2026
Estimated market value
Not available
Estimated sales range
Not available
$1,567/mo
Price history
| Date | Event | Price |
|---|---|---|
| 7/28/2026 | Price change | $182,500-3.9%$135/sqft |
Source:  HAR #36007354 Report a problem HAR #36007354 Report a problem | ||
| 7/22/2026 | Listed for sale | $189,900-2.6%$140/sqft |
Source: HAR #36007354 Report a problem | ||
| 7/8/2026 | Listing removed | $195,000$144/sqft |
Source: HAR #69633457 Report a problem | ||
| 5/8/2026 | Listed for sale | $195,000-2.5%$144/sqft |
Source: HAR #69633457 Report a problem | ||
| 5/7/2026 | Listing removed | $200,000$148/sqft |
Source: HAR #4462671 Report a problem | ||
| 4/4/2026 | Price change | $200,000-2.4%$148/sqft |
Source: HAR #4462671 Report a problem | ||
| 3/23/2026 | Price change | $205,000-2.4%$152/sqft |
Source: HAR #4462671 Report a problem | ||
| 2/25/2026 | Listed for sale | $210,000$155/sqft |
Source: HAR #4462671 Report a problem | ||
Public tax history
| Year | Property taxes | Tax assessment |
|---|---|---|
| 2025 | -- | $133,564 +3.4% |
| 2024 | -- | $129,168 +5.8% |
| 2023 | -- | $122,069 +12.7% |
| 2022 | -- | $108,339 +20.1% |
| 2021 | -- | $90,239 |
| 2020 | -- | $90,239 +34.1% |
| 2019 | -- | $67,305 +14.9% |
| 2018 | -- | $58,564 |
| 2017 | -- | $58,564 +12.7% |
| 2016 | -- | $51,945 +4.5% |
| 2015 | -- | $49,731 |
| 2014 | -- | $49,731 +22.6% |
| 2013 | -- | $40,566 |
| 2012 | -- | $40,566 -29.9% |
| 2011 | -- | $57,875 |
| 2010 | -- | $57,875 |
| 2009 | -- | $57,875 |
| 2008 | -- | $57,875 +1.5% |
| 2007 | -- | $57,006 +4% |
| 2006 | -- | $54,813 +10% |
| 2005 | -- | $49,830 +10% |
| 2004 | -- | $45,300 +10% |
| 2003 | -- | $41,200 +9.9% |
| 2002 | -- | $37,500 +0.8% |
| 2001 | -- | $37,200 +9.7% |
| 2000 | -- | $33,900 |
Find assessor info on the county website
Monthly payment
Est. payment
Payment breakdown
Explore the cost of this home by adjusting the details. Changes won't be saved.Climate risks
Neighborhood: Pleasantville Area
Nearby schools
Schools provided by the listing agent
- Elementary: Pleasantville Elementary School
- Middle: Holland Middle School (Houston)
- High: Furr High School
Source: HAR. This data may not be complete. We recommend contacting the local school district to confirm school assignments for this home.
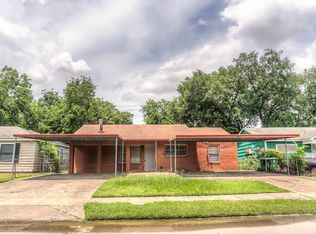
Similar homes
- $187,5003 bd2 ba1.1k sqft8186 Record St, Houston, TX 77028For Sale
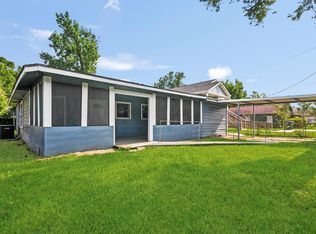 MLS ID #10463990, Andrea Leassear, eXp Realty LLC. HAR
 - $164,9993 bd2 ba1.3k sqft838 Rosewick St, Houston, TX 77015For Sale
 MLS ID #59489853, Lorena Tamez, Alumbra International Properties. HAR
 - $169,0004 bd2 ba1.5k sqft6127 Beldart St, Houston, TX 77033For Sale
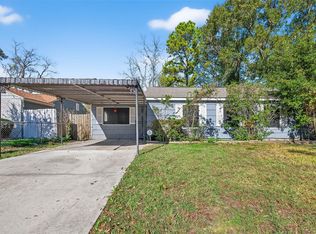 MLS ID #27558116, Brook Wilson, FYI Realty - Katy. HAR
 - $159,0003 bd3 ba1.1k sqft7707 Arberry St, Houston, TX 77012For Sale
 MLS ID #65873278, Alexis Skeen, Alexis Skeen, Broker. HAR
