Don't let this home and big yard slip away! 3 bedrooms, 2 bathrooms, has a formal dining room, large Living Room and large Flex/Media Room, Utility Room inside, Attached garage and a shed. Recent roof, fresh paint inside, kitchen remodeled marble countertops and new cabinets, guest bathroom with new vanity and toilet. Primary bathroom with double vanity and new tub/shower, new carpet in living room. Large backyard with patio deck. Submit an offer.
For sale
Price cut: $9K (8/7)
$190,000
7714 Sterlingshire St, Houston, TX 77016
3beds
1,998sqft
Single Family Residence
Built in 1960
7,200 Square Feet Lot
$-- Zestimate®
$95/sqft
$-- HOA
What's special
Attached garageFresh paint insideFormal dining roomNew cabinetsKitchen remodeled marble countertopsUtility room insideRecent roof
- 188 days
- 108
- 16
Zillow last checked:
Listing updated:
Listed by:
Elizabeth Garza TREC #0514325 713-828-1014,
Connect Realty.com
Source: HAR,MLS#: 41037119
Facts & features
Interior
Bedrooms & bathrooms
- Bedrooms: 3
- Bathrooms: 2
- Full bathrooms: 2
Primary bedroom
- Level: First
- Area: 132
- Dimensions: 12 X11
Bedroom
- Level: Second
- Area: 154
- Dimensions: 14 X 11
Bedroom
- Level: Third
- Area: 121
- Dimensions: 11 X 11
Heating
- Electric
Cooling
- Ceiling Fan(s), Electric
Appliances
- Included: Refrigerator, Gas Oven, Gas Range
- Laundry: Electric Dryer Hookup, Washer Hookup
Features
- Flooring: Carpet, Laminate, Tile
- Number of fireplaces: 1
- Fireplace features: Gas Log
Interior area
- Total structure area: 1,998
- Total interior livable area: 1,998 sqft
Property
Parking
- Total spaces: 1
- Parking features: Attached, Garage Door Opener
- Attached garage spaces: 1
Features
- Stories: 1
- Patio & porch: Patio/Deck
- Fencing: Back Yard
Lot
- Size: 7,200 Square Feet
- Features: Subdivided, 0 Up To 1/4 Acre
Details
- Parcel number: 0824760000025
Construction
Type & style
- Home type: SingleFamily
- Architectural style: Contemporary
- Property subtype: Single Family Residence
Materials
- Brick
- Foundation: Slab
- Roof: Composition
Condition
- New construction: No
- Year built: 1960
Utilities & green energy
- Sewer: Public Sewer
- Water: Public
Community & HOA
Community
- Subdivision: Scenic Woods Sec 01
Location
- Region: Houston
Financial & listing details
- Price per square foot: $95/sqft
- Tax assessed value: $151,104
- Annual tax amount: $3,211
- Date on market: 4/10/2026
- Listing terms: Affordable Housing Program (subject to conditions),Cash,Conventional,FHA,Investor,VA Loan
- Ownership: Full Ownership
Estimated market value
Not available
Estimated sales range
Not available
$1,586/mo
Price history
| Date | Event | Price |
|---|---|---|
| 8/7/2026 | Price change | $190,000-4.5%$95/sqft |
Source:  HAR #41037119 Report a problem HAR #41037119 Report a problem | ||
| 6/23/2026 | Price change | $199,000-4.8%$100/sqft |
Source: HAR #41037119 Report a problem | ||
| 5/19/2026 | Price change | $209,000-4.6%$105/sqft |
Source: HAR #41037119 Report a problem | ||
| 4/10/2026 | Listed for sale | $219,000+154.7%$110/sqft |
Source: HAR #41037119 Report a problem | ||
| 8/2/2018 | Listing removed | $1,200$1/sqft |
Source: Clayton Nash Real Estate #8972510 Report a problem | ||
| 6/27/2018 | Price change | $1,200-7.7%$1/sqft |
Source: Clayton Nash Real Estate #8972510 Report a problem | ||
| 5/17/2018 | Listed for rent | $1,300+8.3%$1/sqft |
Source: Clayton Nash Real Estate #8972510 Report a problem | ||
| 7/8/2016 | Listing removed | $1,200+9.1%$1/sqft |
Source: Home Team of America #94134565 Report a problem | ||
| 2/25/2015 | Listing removed | $1,100$1/sqft |
Source: Home Team of America #44732494 Report a problem | ||
| 1/5/2015 | Price change | $1,100-15.4%$1/sqft |
Source: Home Team of America #44732494 Report a problem | ||
| 12/22/2014 | Listing removed | $85,999$43/sqft |
Source: Home Team of America #7905245 Report a problem | ||
| 12/22/2014 | Listed for rent | $1,300$1/sqft |
Source: Home Team of America #44732494 Report a problem | ||
| 12/18/2014 | Listed for sale | $85,999$43/sqft |
Source: Home Team of America #7905245 Report a problem | ||
| 12/2/2014 | Pending sale | $85,999$43/sqft |
Source: Home Team of America #7905245 Report a problem | ||
| 11/1/2014 | Listed for sale | $85,999$43/sqft |
Source: Home Team of America #7905245 Report a problem | ||
| 10/21/2014 | Pending sale | $85,999$43/sqft |
Source: Home Team of America #7905245 Report a problem | ||
| 7/6/2014 | Listed for sale | $85,999$43/sqft |
Source: Home Team of America #7905245 Report a problem | ||
| 11/13/2007 | Sold | -- |
Source: Public Record Report a problem | ||
Public tax history
| Year | Property taxes | Tax assessment |
|---|---|---|
| 2025 | $3,211 +1.6% | $151,104 |
| 2024 | $3,162 -22% | $151,104 -24.9% |
| 2023 | $4,055 +5.2% | $201,242 +6.2% |
| 2022 | $3,853 | $189,437 +22.1% |
| 2021 | -- | $155,188 +13.4% |
| 2020 | -- | $136,812 +4.6% |
| 2019 | $2,712 +35.9% | $130,753 +65.5% |
| 2018 | $1,996 | $79,000 -6.4% |
| 2017 | $1,996 -0.1% | $84,438 +6.8% |
| 2016 | $1,999 +24.4% | $79,048 +11.7% |
| 2015 | $1,607 | $70,749 +13.2% |
| 2014 | $1,607 | $62,500 +63.5% |
| 2013 | -- | $38,222 |
| 2012 | -- | $38,222 -11.6% |
| 2011 | -- | $43,224 -15.4% |
| 2010 | -- | $51,068 -27% |
| 2009 | -- | $69,998 -22.7% |
| 2007 | -- | $90,587 +4.1% |
| 2006 | -- | $87,029 +5.4% |
| 2005 | -- | $82,600 |
| 2004 | -- | $82,600 +14.6% |
| 2003 | -- | $72,100 +19.8% |
| 2002 | -- | $60,200 |
| 2001 | -- | $60,200 +19.7% |
| 2000 | -- | $50,300 |
Find assessor info on the county website
Monthly payment
Est. payment
Payment breakdown
Explore the cost of this home by adjusting the details. Changes won't be saved.Climate risks
Neighborhood: East Little York - Homestead
Nearby schools
Schools provided by the listing agent
- Elementary: Shadydale Elementary
- Middle: Forest Brook Middle School
- High: North Forest High School
Source: HAR. This data may not be complete. We recommend contacting the local school district to confirm school assignments for this home.
- $164,4003 bd2 ba1.4k sqft7710 Sterlingshire St, Houston, TX 77016Off Market
- $152,6003 bd2 ba1.8k sqft7718 Sterlingshire St, Houston, TX 77016Off Market
- $141,9003 bd2 ba1.3k sqft7706 Sterlingshire St, Houston, TX 77016Off Market
- $150,3003 bd2 ba1.5k sqft7722 Sterlingshire St, Houston, TX 77016Off Market
Similar homes
- $205,0003 bd1 ba1.6k sqft5017 Boicewood St, Houston, TX 77016For Sale
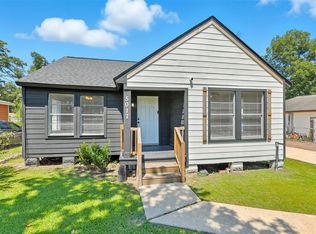 MLS ID #93582471, Glenn Allen, eXp Realty, LLC. HAR
 - $132,9004 bd1 ba1.2k sqft7305 Yoe St, Houston, TX 77016For Sale
 MLS ID #17050094, David Garcia, Mainstay Brokerage, LLC. HAR
 - $200,0006 bd3 ba1.8k sqft9802 Lum Ln, Houston, TX 77078For Sale
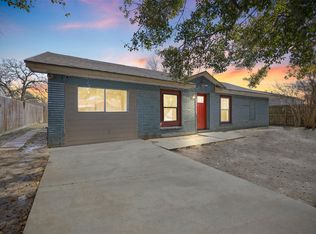 MLS ID #18597387, Adan Rodriguez, Realty Texas LLC. HAR
 - $160,0003 bd2 ba1.1k sqft9215 Linda Vista Rd, Houston, TX 77078For Sale
 MLS ID #65356615, Nicole Vanlandingham, The Sears Group. HAR
