One-story brick home featuring 3 bedrooms, 1.5 baths, and a double carport, conveniently located near W. Orem Drive and Buffalo Speedway. The semi-open floor plan connects the spacious living room, dining area, and kitchen, creating a comfortable layout for everyday living. The living room features carpet, while the kitchen offers tile countertops, a gas range, and includes the refrigerator. The primary bedroom includes a private half bath, and the full hall bath features double sinks and a tiled tub/shower surround. With easy access to SH 288 and Sam Houston Tollway/Beltway 8, this home is just southwest of Downtown Houston and the Texas Medical Center. Previously used as a rental property, it offers excellent potential for investors or buyers looking to add value. Seller requests 48 hours to review all offers. Property is being sold AS IS.
For sale
Price cut: $40K (9/22)
$200,000
3530 Ripplebrook Dr, Houston, TX 77045
3beds
1,982sqft
Single Family Residence
Built in 1968
0.25 Acres Lot
$-- Zestimate®
$101/sqft
$-- HOA
What's special
Semi-open floor planDouble carportOne-story brick homeDining areaKitchen offers tile countertopsGas rangeIncludes the refrigerator
- 67 days
- 335
- 23
Zillow last checked:
Listing updated:
Listed by:
Christy Buck TREC #0479838 832-264-8934,
Infinity Real Estate Group
Source: HAR,MLS#: 26940989
Facts & features
Interior
Bedrooms & bathrooms
- Bedrooms: 3
- Bathrooms: 2
- Full bathrooms: 1
- 1/2 bathrooms: 1
Primary bedroom
- Level: First
- Area: 120
- Dimensions: 10 X 12
Bedroom
- Level: First
- Area: 117
- Dimensions: 9 X 13
Bedroom
- Level: First
- Area: 90
- Dimensions: 9 X 10
Other
- Level: First
- Area: 110
- Dimensions: 11 X 10
Breakfast
- Level: First
- Area: 64
- Dimensions: 8 X 8
Dining room
- Level: First
- Area: 132
- Dimensions: 12 X 11
Kitchen
- Level: First
- Area: 72
- Dimensions: 8 X 9
Living room
- Level: First
- Area: 192
- Dimensions: 12 X 16
Heating
- Natural Gas
Cooling
- Ceiling Fan(s), Electric
Appliances
- Included: Refrigerator, Gas Oven, Gas Cooktop
- Laundry: Washer Hookup
Features
- All Bedrooms Down
- Flooring: Carpet, Tile, Wood
- Number of fireplaces: 1
Interior area
- Total structure area: 1,982
- Total interior livable area: 1,982 sqft
Property
Parking
- Total spaces: 2
- Parking features: No Garage, Attached Carport
- Carport spaces: 2
Features
- Stories: 1
- Fencing: Back Yard
Lot
- Size: 0.25 Acres
- Features: Back Yard, Subdivided, 1/4 Up to 1/2 Acre
Details
- Parcel number: 0972320000008
Construction
Type & style
- Home type: SingleFamily
- Architectural style: Traditional
- Property subtype: Single Family Residence
Materials
- Brick
- Foundation: Slab
- Roof: Composition
Condition
- New construction: No
- Year built: 1968
Utilities & green energy
- Sewer: Public Sewer
- Water: Public
Green energy
- Energy efficient items: Thermostat
Community & HOA
Community
- Subdivision: Townwood
Location
- Region: Houston
Financial & listing details
- Price per square foot: $101/sqft
- Tax assessed value: $228,316
- Annual tax amount: $4,852
- Date on market: 7/22/2026
- Listing terms: Cash,Conventional,FHA,Investor,VA Loan
Estimated market value
Not available
Estimated sales range
Not available
$1,939/mo
Price history
| Date | Event | Price |
|---|---|---|
| 9/22/2026 | Price change | $200,000-16.7%$101/sqft |
Source:  HAR #26940989 Report a problem HAR #26940989 Report a problem | ||
| 7/22/2026 | Listed for sale | $240,000$121/sqft |
Source: HAR #26940989 Report a problem | ||
| 4/6/2026 | Listing removed | $1,450$1/sqft |
Source: Zillow Rentals Report a problem | ||
| 3/13/2026 | Listed for rent | $1,450-3%$1/sqft |
Source: Zillow Rentals Report a problem | ||
| 2/10/2023 | Listing removed | -- |
Source:  HAR Report a problem HAR Report a problem | ||
| 11/30/2022 | Price change | $1,495-6.3%$1/sqft |
Source: Zillow Rental Network_1 #60809101 Report a problem | ||
| 11/8/2022 | Listed for rent | $1,595+33.5%$1/sqft |
Source: Zillow Rental Network_1 #55015046 Report a problem | ||
| 6/7/2019 | Listing removed | $1,195$1/sqft |
Source: City Spot Realty #93701018 Report a problem | ||
| 5/26/2019 | Listed for rent | $1,195$1/sqft |
Source: City Spot Realty #56934099 Report a problem | ||
Public tax history
| Year | Property taxes | Tax assessment |
|---|---|---|
| 2025 | $4,852 +4.4% | $228,316 +2.8% |
| 2024 | $4,649 +3.8% | $222,200 0% |
| 2023 | $4,479 +11.4% | $222,306 +13.8% |
| 2022 | $4,021 | $195,286 +21.1% |
| 2021 | -- | $161,249 +3.8% |
| 2020 | $3,428 +10.2% | $155,355 +14% |
| 2019 | $3,112 +27% | $136,305 +15.6% |
| 2018 | $2,451 | $117,932 +21.6% |
| 2017 | $2,451 +4.2% | $97,000 -8.2% |
| 2016 | $2,352 | $105,711 +5.4% |
| 2015 | -- | $100,277 +113.4% |
| 2014 | -- | $47,000 -30.9% |
| 2013 | -- | $67,997 -26.1% |
| 2012 | -- | $92,008 +106.6% |
| 2011 | -- | $44,533 |
| 2010 | -- | $44,533 -38% |
| 2009 | -- | $71,806 -20.1% |
| 2008 | -- | $89,883 -2.5% |
| 2007 | -- | $92,172 +25.5% |
| 2006 | -- | $73,447 +10% |
| 2005 | -- | $66,770 +10% |
| 2004 | -- | $60,700 +10% |
| 2003 | -- | $55,200 +10% |
| 2002 | -- | $50,200 +9.8% |
| 2001 | -- | $45,700 +9.9% |
| 2000 | -- | $41,600 |
Find assessor info on the county website
Monthly payment
Est. payment
Payment breakdown
Explore the cost of this home by adjusting the details. Changes won't be saved.Climate risks
Neighborhood: Central Southwest
Nearby schools
Schools provided by the listing agent
- Elementary: Petersen Elementary School
- Middle: Lawson Middle School
- High: Madison High School (Houston)
Source: HAR. This data may not be complete. We recommend contacting the local school district to confirm school assignments for this home.
Similar homes
- $199,9993 bd2 ba1.5k sqft2926 Knotty Oaks Trl, Houston, TX 77045For Sale
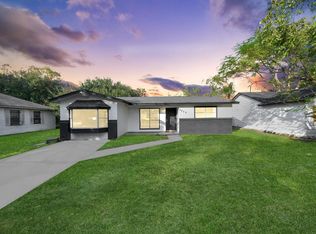 MLS ID #58554918, Angela Aguilar, Surge Realty. HAR
 - $160,0003 bd1 ba1k sqft4018 Darlinghurst Dr, Houston, TX 77045For Sale
 MLS ID #38935284, Heather Dertien, RE/MAX Pointe. HAR
 - $199,0004 bd2 ba1.3k sqft6003 Heatherbrook Dr, Houston, TX 77085For Sale
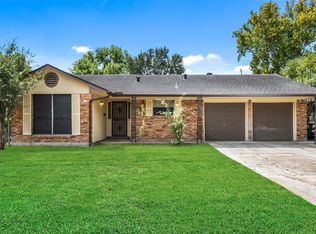 MLS ID #26505389, Brianne Clark, HomeSmart. HAR
 - $200,0003 bd3 ba2.4k sqft3010 Groton Dr, Houston, TX 77051For Sale
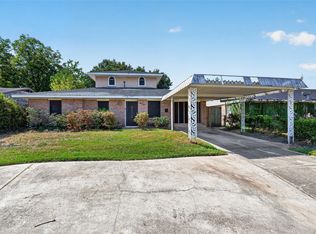 MLS ID #82878361, Maria Lee, Keller Williams Premier Realty. HAR
