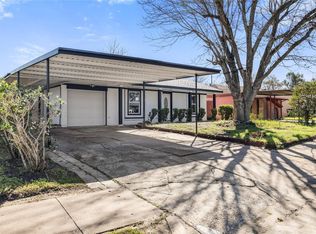
Welcome to this charming one-story home in an established Houston neighborhood! This inviting residence offers approximately 1,387 SF of comfortable living space with 4 bedrooms and 2 full bathrooms. The home features a traditional layout, brick exterior, slab foundation, and an attached two-car garage. Situated on an approximately 6,090 SF lot, the property offers a great combination of functionality, location, and potential. Whether you're a first-time buyer, investor, or looking for a home to make your own, this property presents an excellent opportunity in the Houston market.
For sale
$245,000
3727 Prudence Dr, Houston, TX 77045
4beds
1,387sqft
Single Family Residence
Built in 1962
6,089 Square Feet Lot
$239,000 Zestimate®
$177/sqft
$-- HOA
What's special
Brick exteriorAttached two-car garageTraditional layoutCharming one-story home
- 6 days
- 96
- 1
Likely to sell faster than
Zillow last checked:
Listing updated:
Listed by:
Astor Escalante TREC #0775672 346-932-2573,
Step Real Estate
Source: HAR,MLS#: 61808373
Facts & features
Interior
Bedrooms & bathrooms
- Bedrooms: 4
- Bathrooms: 2
- Full bathrooms: 2
Primary bedroom
- Level: First
- Area: 144
- Dimensions: 12 x 12
Bedroom
- Level: First
- Area: 132
- Dimensions: 12 x 11
Bedroom
- Level: First
- Area: 132
- Dimensions: 12 x 11
Bedroom
- Level: First
- Area: 132
- Dimensions: 12 x 11
Heating
- Natural Gas
Cooling
- Electric
Features
- All Bedrooms Down
Interior area
- Total structure area: 1,387
- Total interior livable area: 1,387 sqft
Property
Parking
- Total spaces: 2
- Parking features: Attached
- Attached garage spaces: 2
Features
- Stories: 1
Lot
- Size: 6,089 Square Feet
- Features: Subdivided, 0 Up To 1/4 Acre
Details
- Parcel number: 0845730000011
Construction
Type & style
- Home type: SingleFamily
- Architectural style: Traditional
- Property subtype: Single Family Residence
Materials
- Brick
- Foundation: Slab
- Roof: Composition
Condition
- New construction: No
- Year built: 1962
Utilities & green energy
- Sewer: Public Sewer
- Water: Public
Community & HOA
Community
- Subdivision: Meredith Manor
Location
- Region: Houston
Financial & listing details
- Price per square foot: $177/sqft
- Tax assessed value: $181,645
- Annual tax amount: $4,016
- Date on market: 10/6/2026
Estimated market value
$239,000
$227,000 - $251,000
$1,714/mo
Price history
| Date | Event | Price |
|---|---|---|
| 10/6/2026 | Listed for sale | $245,000+2.1%$177/sqft |
Source:  HAR #61808373 Report a problem HAR #61808373 Report a problem | ||
| 2/16/2026 | Listing removed | $240,000$173/sqft |
Source: HAR #88999887 Report a problem | ||
| 2/1/2026 | Listed for sale | $240,000$173/sqft |
Source: HAR #88999887 Report a problem | ||
| 1/20/2026 | Price change | $1,750-7.9%$1/sqft |
Source:  HAR #32786815 Report a problem HAR #32786815 Report a problem | ||
| 1/5/2026 | Listed for rent | $1,900$1/sqft |
Source: HAR #32786815 Report a problem | ||
| 10/8/2025 | Sold | -- |
Source: Agent Provided Report a problem | ||
Public tax history
| Year | Property taxes | Tax assessment |
|---|---|---|
| 2025 | $2,023 +3.4% | $181,645 +5.9% |
| 2024 | $1,956 +19.9% | $171,483 -5.2% |
| 2023 | $1,632 -11.6% | $180,942 +25.1% |
| 2022 | $1,846 | $144,597 +18% |
| 2021 | -- | $122,580 +5% |
| 2020 | $1,708 +9.8% | $116,714 +12.8% |
| 2019 | $1,555 +18.3% | $103,499 +18.9% |
| 2018 | $1,314 | $87,043 +10.9% |
| 2017 | $1,314 +48.3% | $78,456 |
| 2016 | $886 +8.3% | $78,456 +6.9% |
| 2015 | $819 | $73,403 +52% |
| 2014 | $819 | $48,293 -4.4% |
| 2013 | -- | $50,517 -21.5% |
| 2012 | -- | $64,372 |
| 2011 | -- | $64,372 |
| 2010 | -- | $64,372 |
| 2009 | -- | $64,372 -22.2% |
| 2007 | -- | $82,745 +5.4% |
| 2006 | -- | $78,529 +10% |
| 2005 | -- | $71,390 +10% |
| 2004 | -- | $64,900 +10% |
| 2003 | -- | $59,000 +9.9% |
| 2002 | -- | $53,700 +9.8% |
| 2001 | -- | $48,900 +9.9% |
| 2000 | -- | $44,500 |
Find assessor info on the county website
Monthly payment
Est. payment
Payment breakdown
Explore the cost of this home by adjusting the details. Changes won't be saved.Climate risks
Neighborhood: Central Southwest
Nearby schools
Schools provided by the listing agent
- Elementary: Montgomery Elementary School (Houston)
- Middle: Lawson Middle School
- High: Madison High School (Houston)
Source: HAR. This data may not be complete. We recommend contacting the local school district to confirm school assignments for this home.
Similar homes
- $209,9004 bd2 ba1.3k sqft12611 S Coast Dr, Houston, TX 77047For Sale
 MLS ID #74000760, Shonna King, eXp Realty LLC. HAR
 - $200,0003 bd2 ba1.9k sqft3530 Ripplebrook Dr, Houston, TX 77045For Sale
 MLS ID #26940989, Christy Buck, Infinity Real Estate Group. HAR
 - $248,9004 bd2 ba1.4k sqft6602 Indian Falls Dr, Missouri City, TX 77489For Sale
 MLS ID #12335854, Shana Egan-Faccuseh, SHE Real Estate & Construction LLC. HAR
 - $179,0004 bd2 ba1.2k sqft14427 Campden Hill Rd, Houston, TX 77045For Sale
 MLS ID #91289741, Brook Wilson, FYI Realty - Katy. HAR
